
1009 E Reno DriveLouisville, OH 44641
Mortgage Calculator
Monthly Payment (Est.)
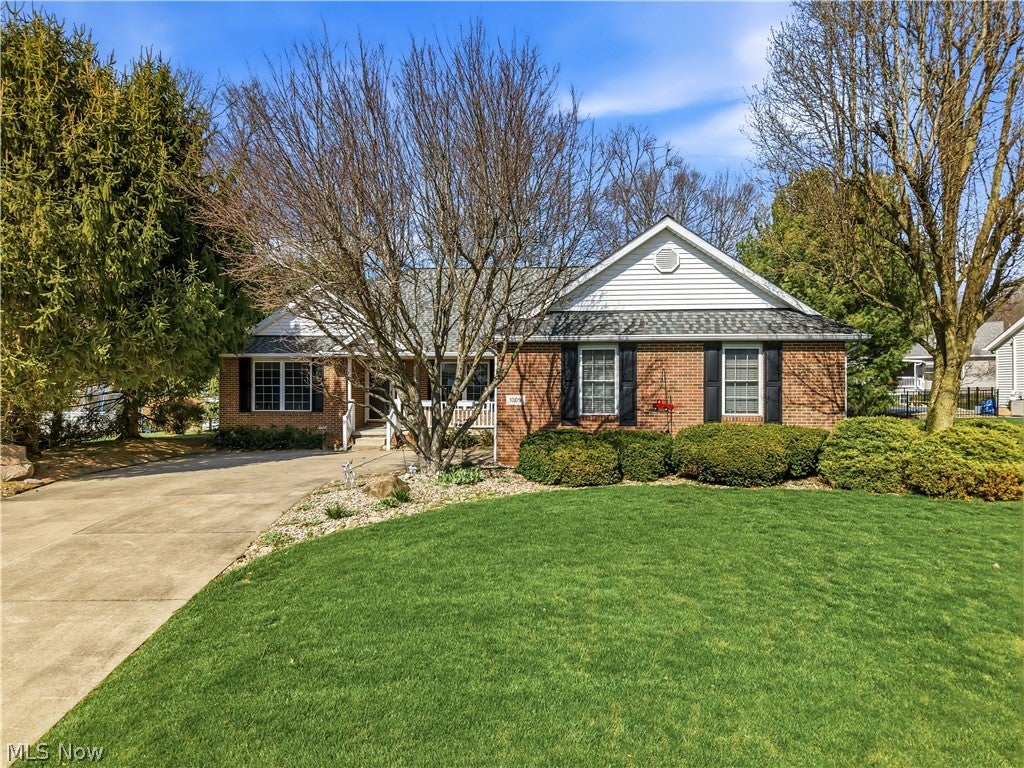
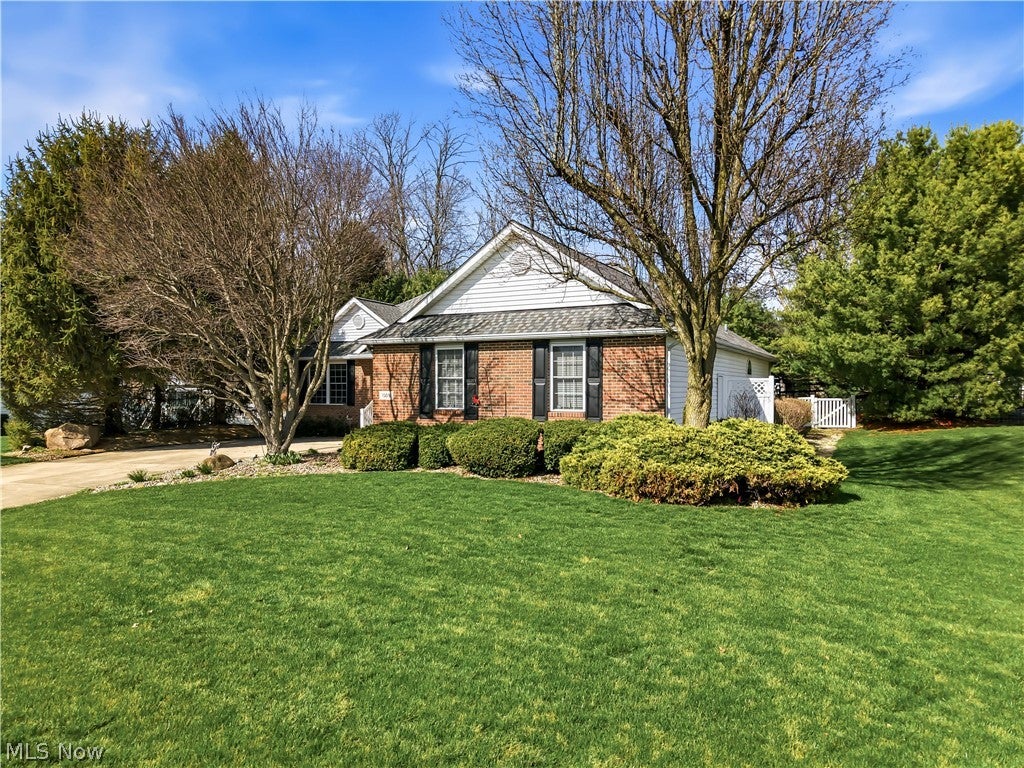
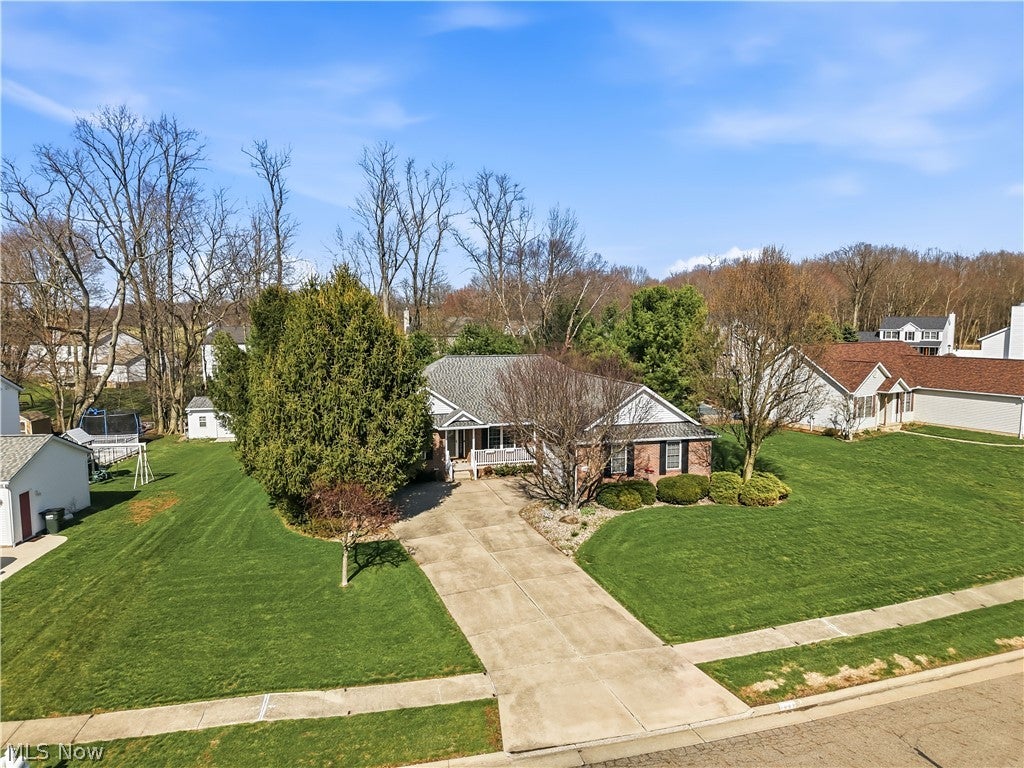
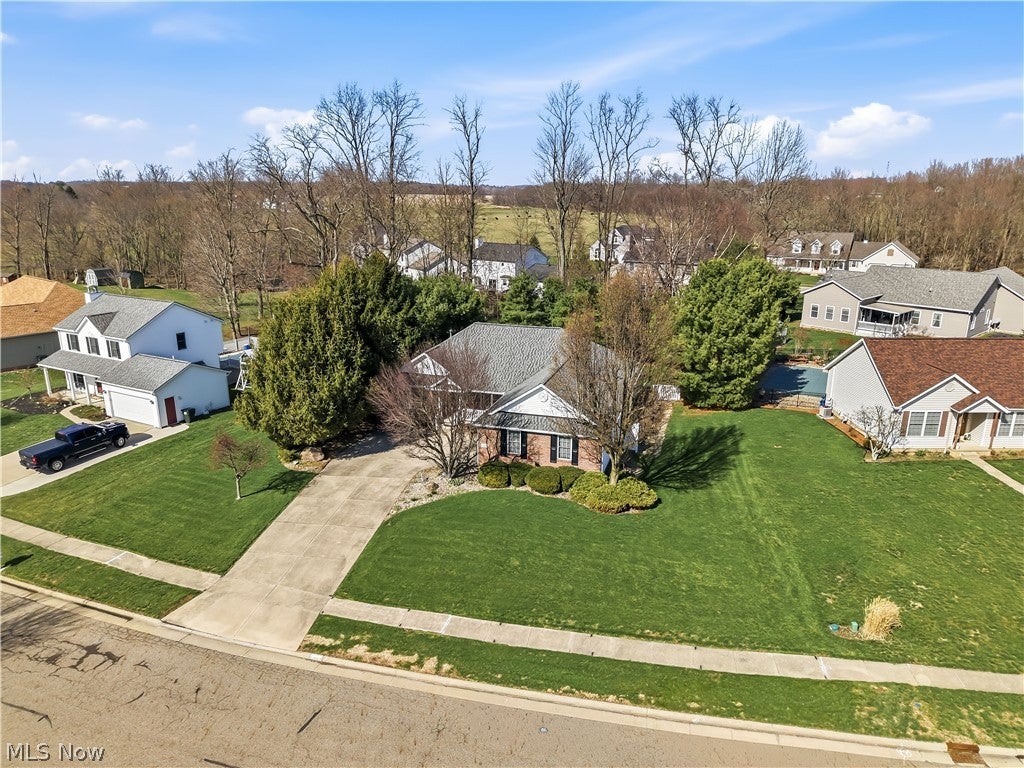
Enter an interest rate to see your estimated monthly payment.Discover the timeless appeal of this beautifully maintained ranch, ideally situated in a desirable neighborhood on an oversized, beautifully landscaped lot. Offering 3 bedrooms, 2.5 baths, a 2-car attached garage, and a full-size basement, this exceptional home blends thoughtful design, comfort, and effortless everyday living. An inviting open-concept living room welcomes you upon entry, highlighted by a warm fireplace and seamless flow into the kitchen. Designed for everyday living and entertaining, the kitchen features granite countertops, a glass subway-tile backsplash, and rich honey oak cabinetry. The adjoining breakfast nook is bathed in natural light from French doors, creating a bright space to enjoy your morning coffee while taking in views of the beautifully landscaped grounds. A formal dining room just off the kitchen provides an elegant setting for intimate dinners and special occasions. The generously sized primary suite is privately positioned at the rear of the home, offering a serene retreat with an en-suite bath featuring a soaking tub, shower, and spacious walk-in closet. Two additional bedrooms are situated on the opposite side of the home, with a full bath conveniently located between them. The main level also features a laundry room and discreet half bath. The garage provides easy access and ample space, while the full-size basement offers abundant storage and endless potential for additional living or hobby space. Step outdoors to a private setting that feels like your own personal retreat. The covered patio overlooks meticulously maintained landscaping, creating an ideal backdrop for entertaining or simply unwinding. Thoughtful plantings provide privacy, while an in-ground sprinkler system keeps the grounds looking their best. Beautifully maintained inside and out, this home offers a refined yet comfortable lifestyle with generous spaces, thoughtful details, and an exceptional outdoor setting. A truly special place to call home.
| 7 days ago | Listing first seen on site | |
| 7 days ago | Listing updated with changes from the MLS® |

The data relating to real estate for sale on this website comes in part from the Internet Data Exchange program of MLS NOW. Real estate listings held by brokerage firms other than are marked with the Internet Data Exchange logo and detailed information about them includes the name of the listing broker(s). The photos may be altered, edited, enhanced or virtually staged. Information Deemed Reliable But Not Guaranteed. Copyright 2026 - Multiple Listing Service, Inc. – All Rights Reserved.