2021 King James Parkway 222, Westlake, OH, 44145

Save
Ask
Tour
Hide
Share
$174,900
4 Days On Site

2021 King James Parkway 222
Westlake, OH 44145

For Sale|Condominium|Active
2
Beds
2
Total Baths
2
Full Baths
1,300
SqFt
$135
/SqFt
1972
Built
Subdivision:
King James South Condo B
County:
Cuyahoga
Call Now: 330-440-3253
Is this the listing for you? We can help make it yours.
330-440-3253
2021 King James Parkway 2222021 King James Parkway 2222021 King James Parkway 2222021 King James Parkway 222
Save
Ask
Tour
Hide
Share

Mortgage Calculator

Monthly Payment (Est.)

Enter an interest rate to see your estimated monthly payment.
Calculator powered by Showcase IDX, a Constellation1 Company. Copyright ©2026 Information is deemed reliable but not guaranteed.

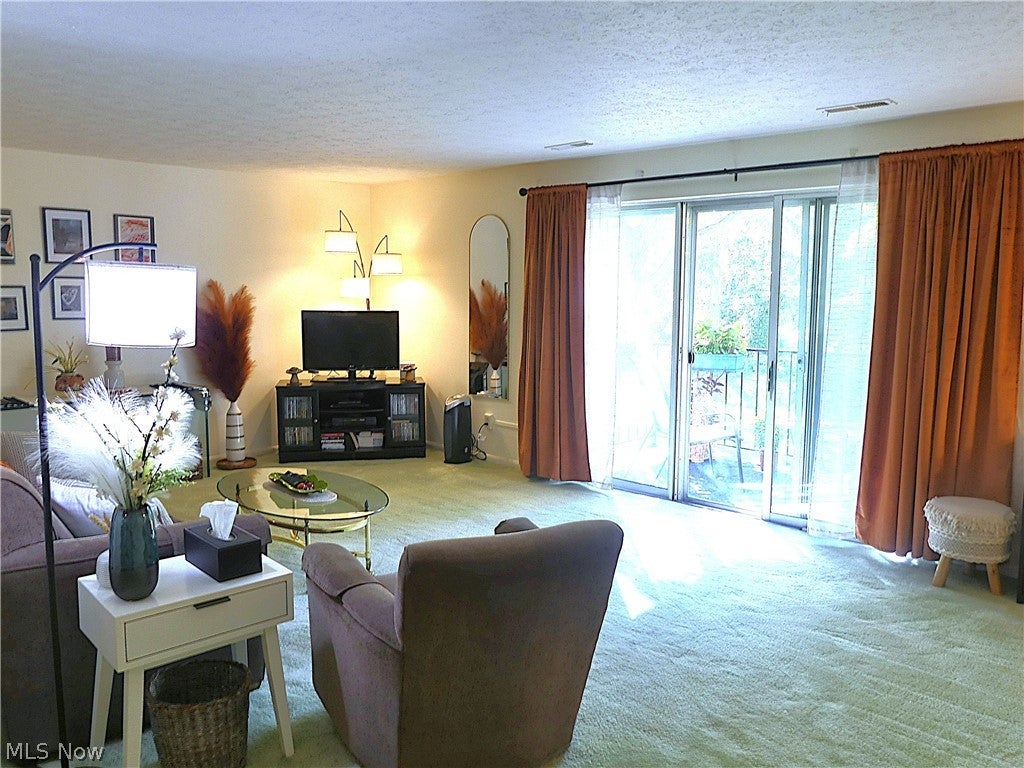
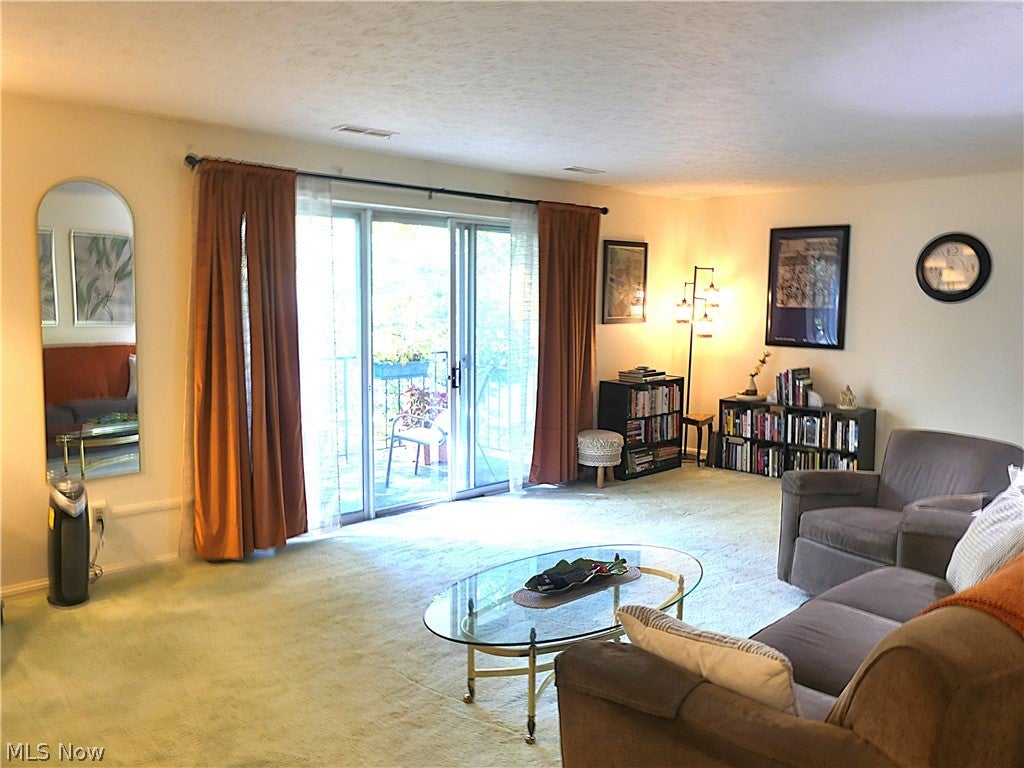
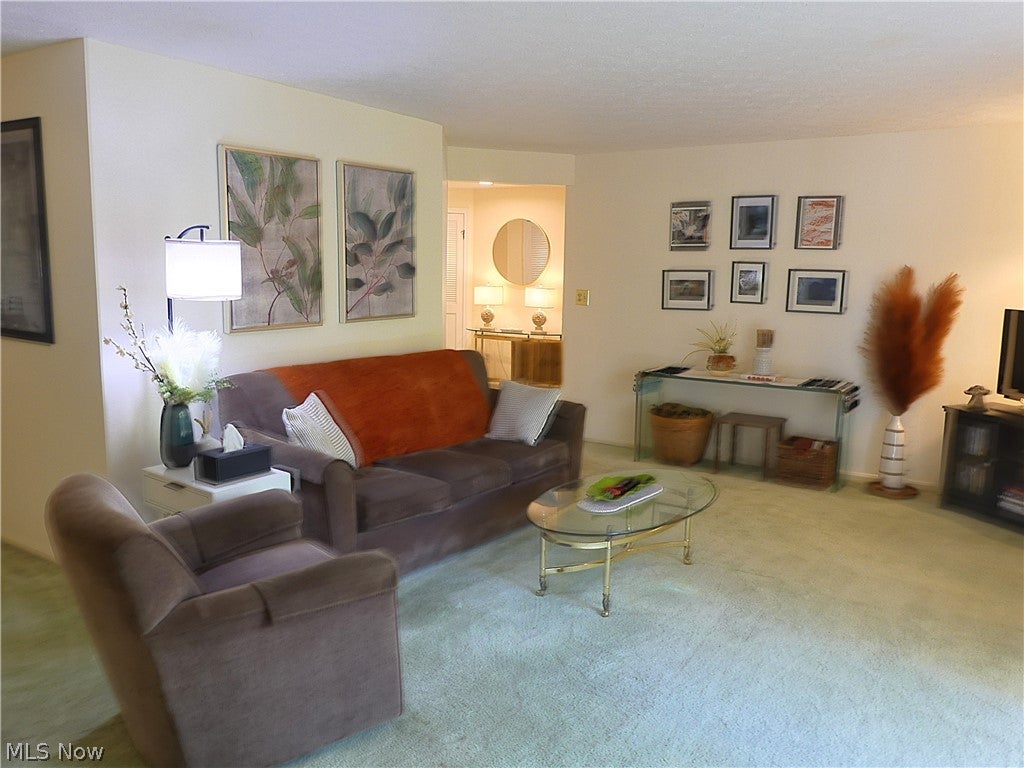
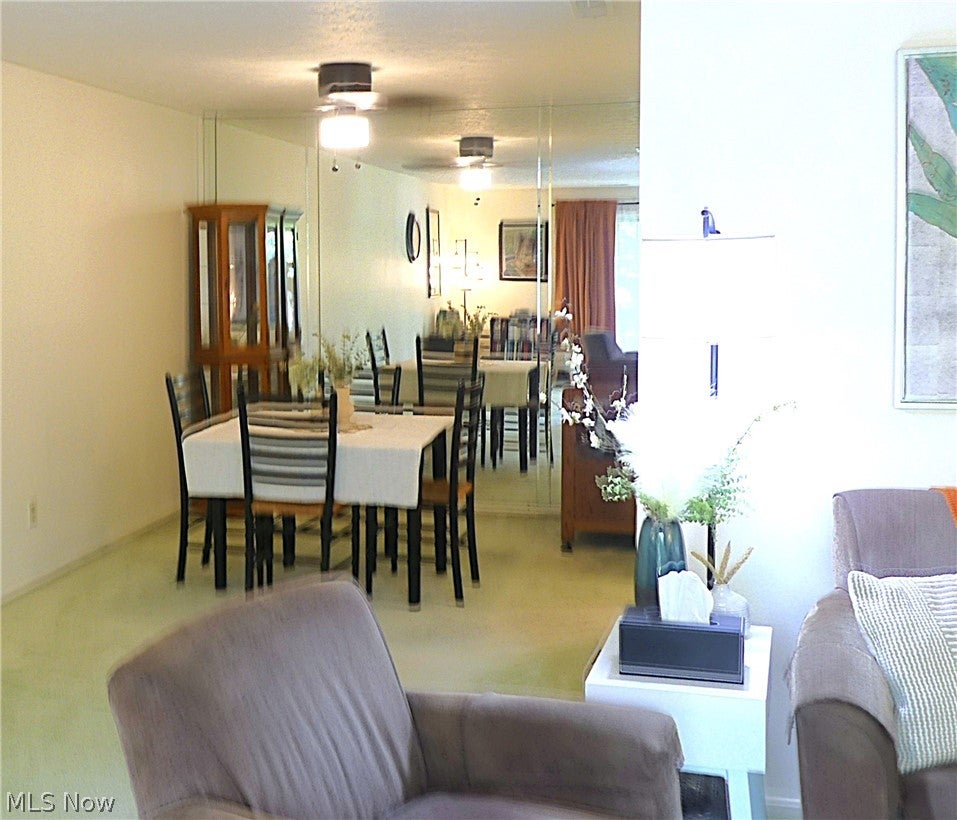
Room to breathe, zero yard work! At 1,300 sq ft, this 2nd-floor end unit is one of the largest 2-bed, 2-bath homes in Braemar Court. Bring the big sofa, the dining table AND the bookshelf. Fresh neutral paint, new light fixtures, ceiling and exhaust fans, and a new dishwasher, plus a new washer and dryer that stay, because laundry day shouldn't involve quarters. Slide open the door to your private, tree-shaded balcony: morning coffee spot, secured. The primary suite comes with a walk-in closet and private bath, and the second bedroom has not one but TWO closets. Winter? Bring it on! Your car stays snug in assigned underground parking (space 47), and a private storage unit holds the holiday decor. Secure elevator building with code-entry intercom, plus Regency Club perks: pool, fitness center, clubhouse and tennis courts. Minutes to Crocker Park, Clague Park, Great Northern and I-90/I-480. Come see how much room you've been missing!

Save
Ask
Tour
Hide
Share
Listing Snapshot
Price 
$174,900
Days On Site 
4 Days
Bedrooms 
2
Inside Area (SqFt) 
1,300 sqft
Total Baths 
2
Full Baths 
2
Partial Baths 
N/A
Lot Size 
12.884 Acres
Year Built 
1972
MLS® Number 
5249650
Status 
Active
Property Tax 
$2,656.4
HOA/Condo/Coop Fees 
$561 monthly
Sq Ft Source 
N/A
Friends & Family
Recent Activity
5 days agoListing first seen on site
5 days agoListing updated with changes from the MLS®
General Features
Acres 
12.884
Disclosures 
Hoa Disclosure, Principal Is Real Estate Licensed
Garage 
Yes
Garage Spaces 
1
Land Lease 
No
Levels 
Three Or More
Number Of Stories 
3
Parking 
UndergroundGarageStorage
Pets 
Breed Restrictions
Property Sub Type 
Condominium
Sewer 
Public Sewer
SqFt Above 
1300
Style 
Ranch
Water Source 
Public
Interior Features
Appliances 
DryerDishwasherDisposalRangeRefrigeratorWasher
Cooling 
Ceiling Fan(s)Central Air
Heating 
Forced AirHot WaterSteam
Interior 
Ceiling Fan(s)Eat-in KitchenWalk-In Closet(s)
Laundry Features 
In Unit
Main Level Bedrooms 
2
Bedroom 
Dimensions - 15 x 13Level - First
Dining Room 
Dimensions - 11 x 8Level - First
EatInKitchen 
Dimensions - 11 x 9Level - First
Living Room 
Dimensions - 21 x 16Level - First
Other 
Dimensions - 12 x 9Level - FirstDescription - Entrance Foyer
PrimaryBedroom 
Dimensions - 16 x 12Level - First
Save
Ask
Tour
Hide
Share
Exterior Features
Construction Details 
Brick
Exterior 
BalconyTennis Court(s)
Pool Features 
IndoorIn GroundPool/Spa ComboCommunityPrivate
Private Pool 
Yes
Roof 
Other
Community Features
Association Fee 
$561.0
Association Fee Frequency 
Monthly
Community Features 
PoolClubhouseFitness CenterTennis Court(s)
School District 
Westlake CSD - 1832
Township 
Westlake
Financing Terms Available 
CashConventionalFHAVA Loan
Schools
School District
Westlake CSD - 1832
Elementary School
Unknown
Middle School
Unknown
High School
Unknown
Listing courtesy of Sheila Lang of EXP Realty, LLC.


The data relating to real estate for sale on this website comes in part from the Internet Data Exchange program of MLS NOW. Real estate listings held by brokerage firms other than are marked with the Internet Data Exchange logo and detailed information about them includes the name of the listing broker(s). The photos may be altered, edited, enhanced or virtually staged. Information Deemed Reliable But Not Guaranteed. Copyright 2026 - Multiple Listing Service, Inc. – All Rights Reserved.

Neighborhood & Commute
Source: Walkscore
Disclosure: Community information and market data powered by Constellation Data Labs. Information is deemed reliable but not guaranteed.
Save
Ask
Tour
Hide
Share