892 Yankee Run Road, Masury, OH, 44438

Save
Ask
Tour
Hide
Share
$355,000
7 Days On Site

892 Yankee Run Road
Masury, OH 44438

For Sale|Single Family Residence|Active
4
Beds
3
Total Baths
2
Full Baths
1
Partial Bath
1,976
SqFt
$180
/SqFt
1940
Built
Subdivision:
Sub-District # Four
County:
Trumbull
Call Now: 330-440-3253
Is this the listing for you? We can help make it yours.
330-440-3253
Upcoming Open Houses
Sun, Oct 11, 4:00 PM - 5:30 PM
892 Yankee Run Road892 Yankee Run Road892 Yankee Run Road892 Yankee Run Road
Save
Ask
Tour
Hide
Share

Mortgage Calculator

Monthly Payment (Est.)

Enter an interest rate to see your estimated monthly payment.
Calculator powered by Showcase IDX, a Constellation1 Company. Copyright ©2026 Information is deemed reliable but not guaranteed.

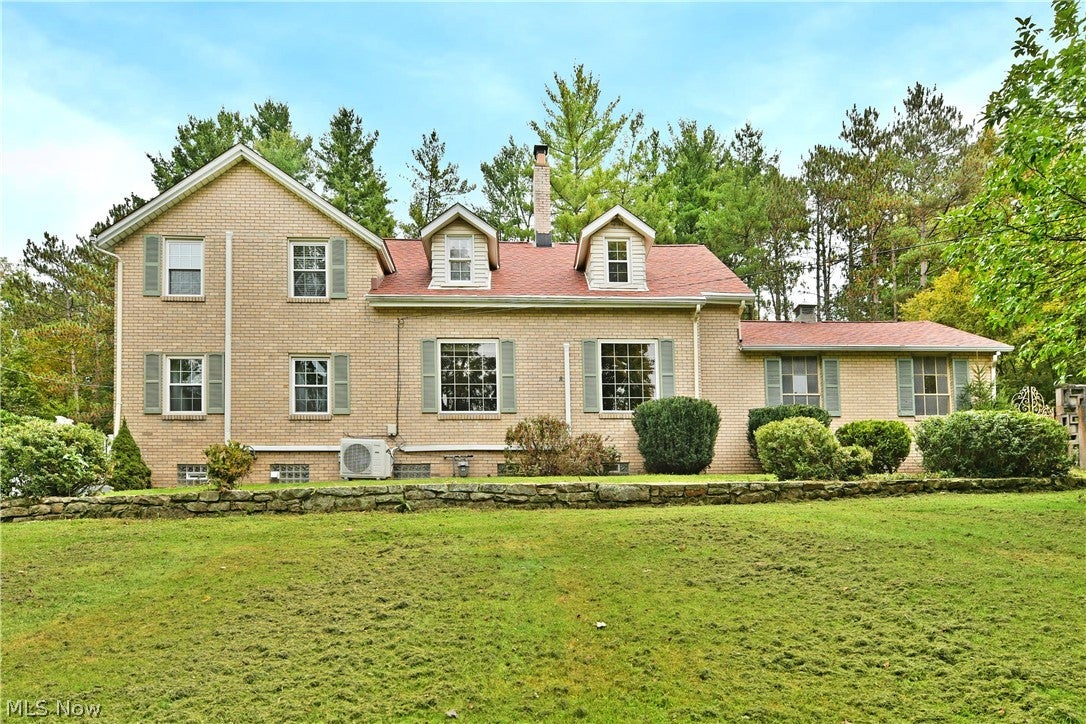
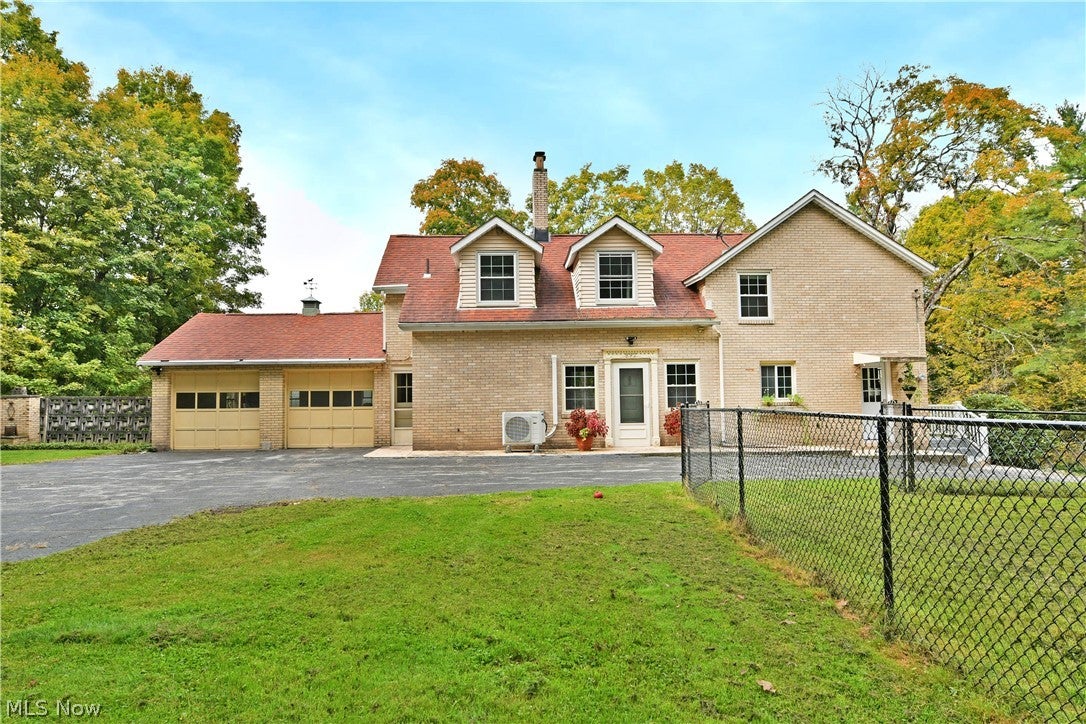
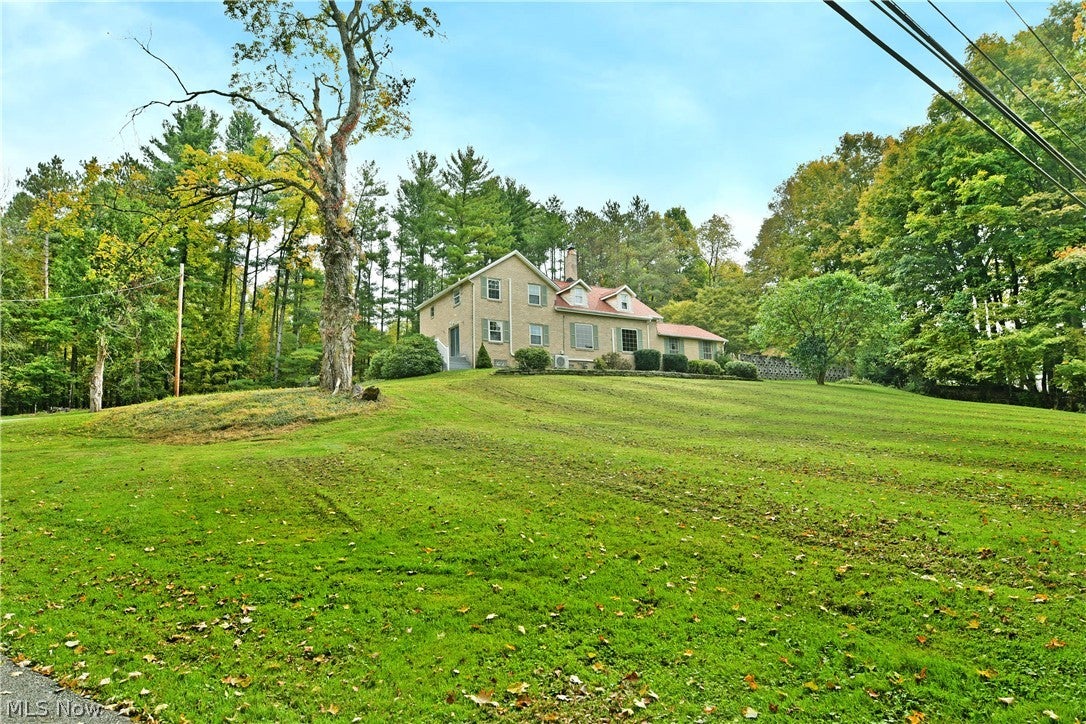
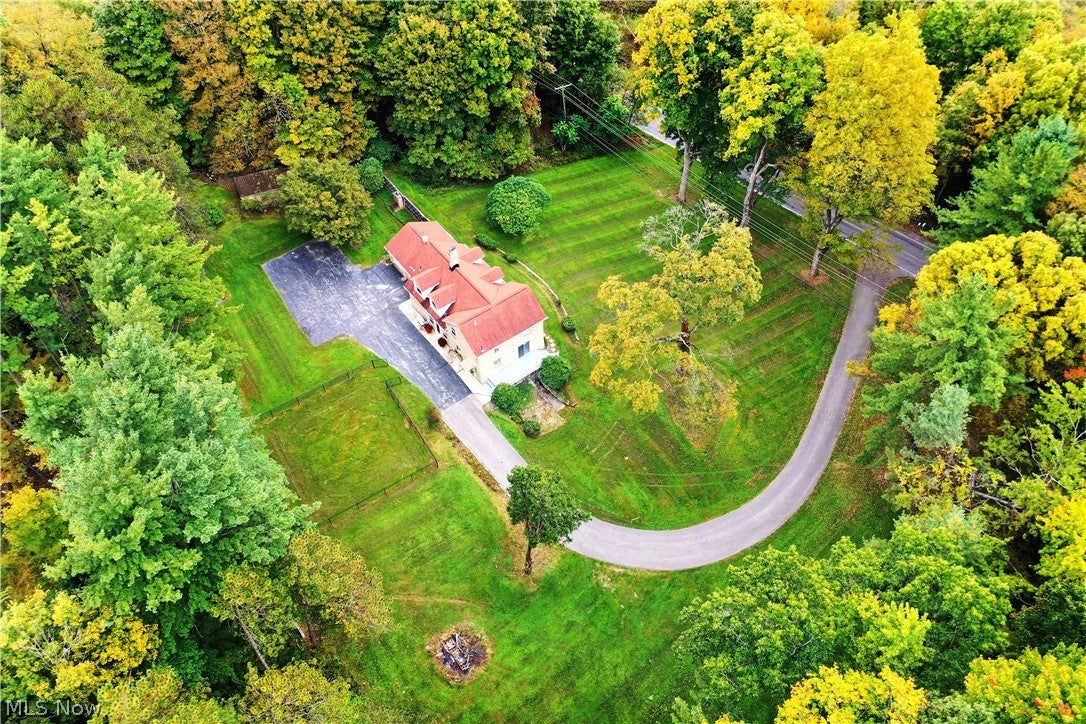
An incredible woodland estate sat high on the hill, this incredible home and spectacular property feels like it came straight from a storybook! The prominent peaked roof is trimmed in warm, reddish colored shingles that stand out against the traditional brick. Sweeping through the trees, a winding blacktop drive rises past the staggered stone breakaways and a fenced-in backyard partition; perfect for animals, all to find an attached two car garage and elaborate storage shed offsetting the actual front of the home. Three separate entryways make the causal daily ingress a breeze. Meanwhile, the formal entrance opens to reveal an illustrious central living room with a stone fireplace, lattice lined windows and hardwood styled flooring. Stained wood beams hang overhead, directing into the nearby hall and wood trimmed home office where just steps away, a secondary staircase joins a brightly lit full bath and garage access. Opposite the living room, the remarkably updated kitchen boasts stone countertops, modern. dark stainless appliances and cherry colored cabinetry. Completing the floor, a posh, carpeted family room yields an additional staircase. Upstairs, the winding hallway spans four impressively spacious bedrooms, each brimming with individual personality. They accompany a tiled lined full bath at hall’s end. Downstairs, laundry, utilities, storage and workshop space join a bonus half bath and potential bedroom. One year home warranty included.

Save
Ask
Tour
Hide
Share
Listing Snapshot
Price 
$355,000
Days On Site 
7 Days
Bedrooms 
4
Inside Area (SqFt) 
1,976 sqft
Total Baths 
3
Full Baths 
2
Partial Baths 
1
Lot Size 
5 Acres
Year Built 
1940
MLS® Number 
5249661
Status 
Active
Property Tax 
$2,144
HOA/Condo/Coop Fees 
N/A
Sq Ft Source 
N/A
Friends & Family
Recent Activity
9 hours agoPrice changed to $355,000
9 hours agoListing updated with changes from the MLS®
a week agoListing first seen on site
General Features
Acres 
5
Attached Garage 
Yes
Foundation 
Block
Garage 
Yes
Garage Spaces 
2
Home Warranty 
Yes
Land Lease 
No
Levels 
One and One Half
Number Of Stories 
2
Parking 
AsphaltAttachedGarage
Property Condition 
Updated/Remodeled
Property Sub Type 
Single Family Residence
Sewer 
Septic Tank
SqFt Above 
1976
Style 
Cape Cod, Conventional
Water Source 
Well
Interior Features
Appliances 
DishwasherMicrowaveRangeRefrigerator
Basement 
Exterior Entry
Cooling 
Ceiling Fan(s)Ductless
Fireplace 
Yes
Fireplace Features 
Living Room
Fireplaces 
1
Heating 
BaseboardHot WaterSteam
Laundry Features 
In Basement
Save
Ask
Tour
Hide
Share
Exterior Features
Construction Details 
Brick
Fencing 
Chain Link
Lot Features 
Wooded
Other Structures 
Poultry CoopShed(s)
Patio And Porch 
PatioPorch
Roof 
AsphaltFiberglass
View 
Trees/Woods
Waterview 
Trees/Woods
Community Features
School District 
Brookfield LSD - 7803
Township 
Brookfield Twp
Financing Terms Available 
CashConventionalFHAVA Loan
Schools
School District
Brookfield LSD - 7803
Elementary School
Unknown
Middle School
Unknown
High School
Unknown
Listing courtesy of Lisa A Mariani of Brokers Realty Group


The data relating to real estate for sale on this website comes in part from the Internet Data Exchange program of MLS NOW. Real estate listings held by brokerage firms other than are marked with the Internet Data Exchange logo and detailed information about them includes the name of the listing broker(s). The photos may be altered, edited, enhanced or virtually staged. Information Deemed Reliable But Not Guaranteed. Copyright 2026 - Multiple Listing Service, Inc. – All Rights Reserved.

Neighborhood & Commute
Source: Walkscore
Disclosure: Community information and market data powered by Constellation Data Labs. Information is deemed reliable but not guaranteed.
Save
Ask
Tour
Hide
Share