4874 Logan Way, Hubbard, OH, 44425

Save
Ask
Tour
Hide
Share
$265,000
7 Days On Site

4874 Logan Way
Hubbard, OH 44425

For Sale|Single Family Residence|Active
5
Beds
3
Total Baths
2
Full Baths
1
Partial Bath
4,152
SqFt
$64
/SqFt
1900
Built
County:
Trumbull
Call Now: 330-440-3253
Is this the listing for you? We can help make it yours.
330-440-3253
4874 Logan Way4874 Logan Way4874 Logan Way4874 Logan Way
Save
Ask
Tour
Hide
Share

Mortgage Calculator

Monthly Payment (Est.)

Enter an interest rate to see your estimated monthly payment.
Calculator powered by Showcase IDX, a Constellation1 Company. Copyright ©2026 Information is deemed reliable but not guaranteed.

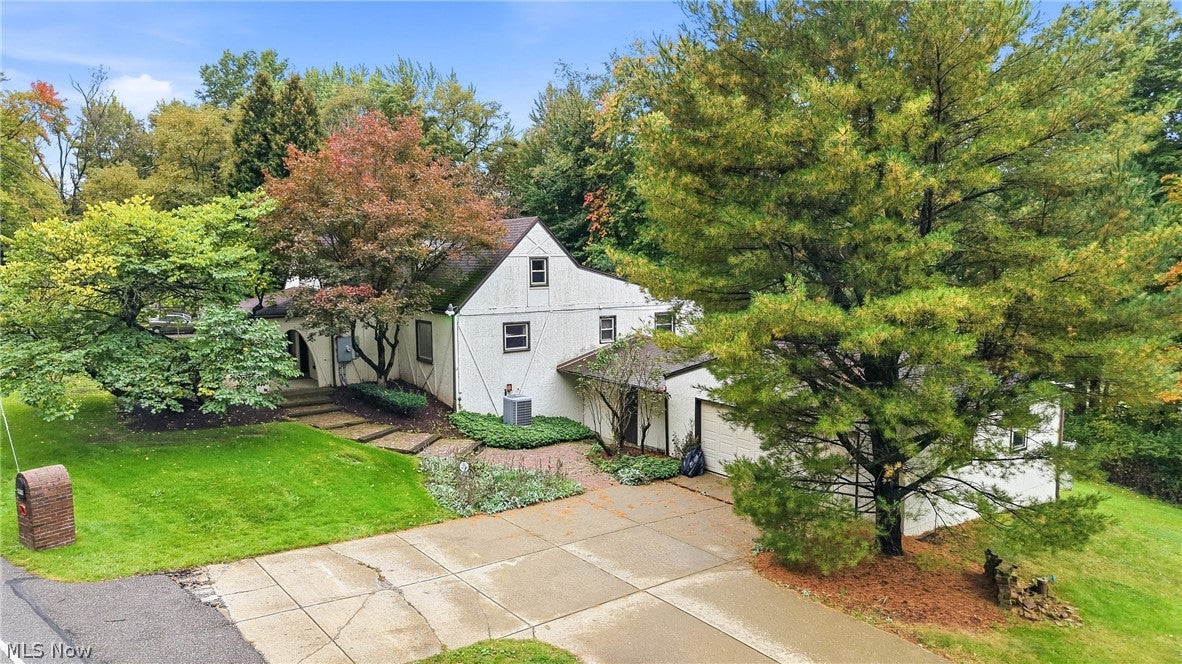
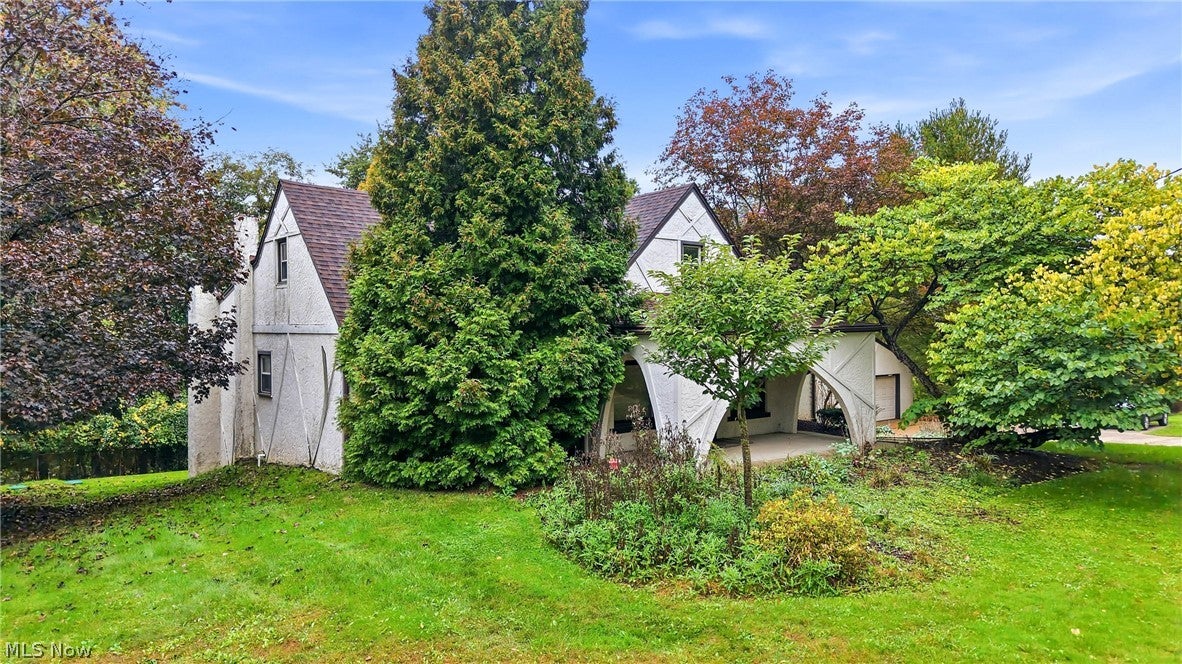
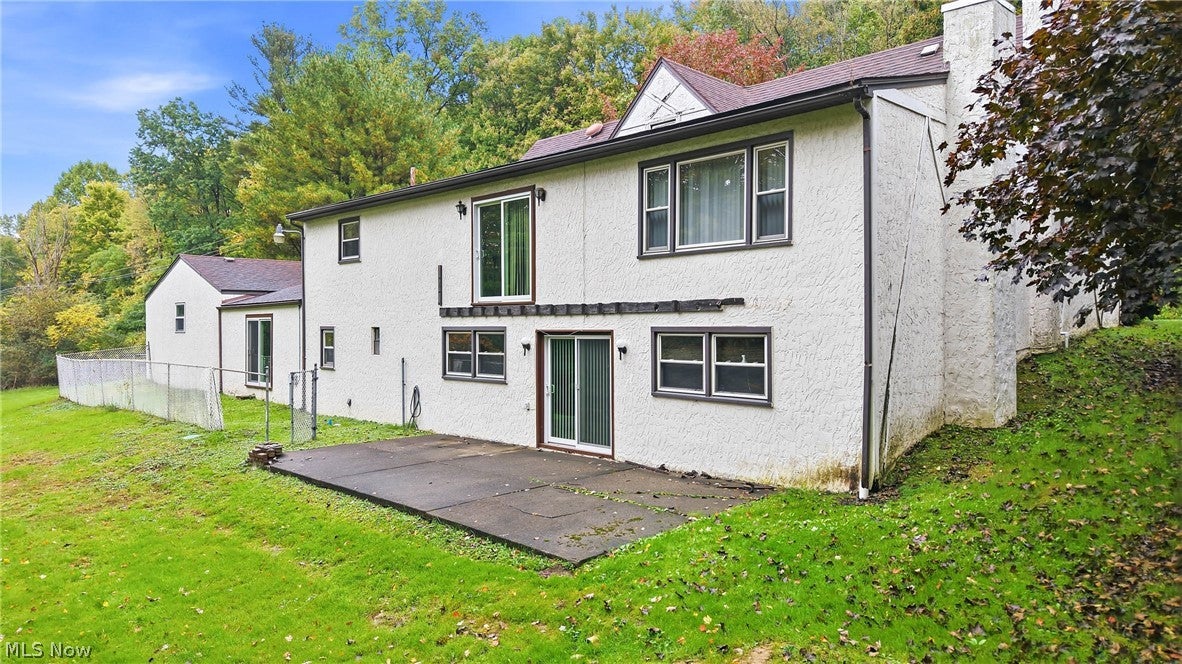
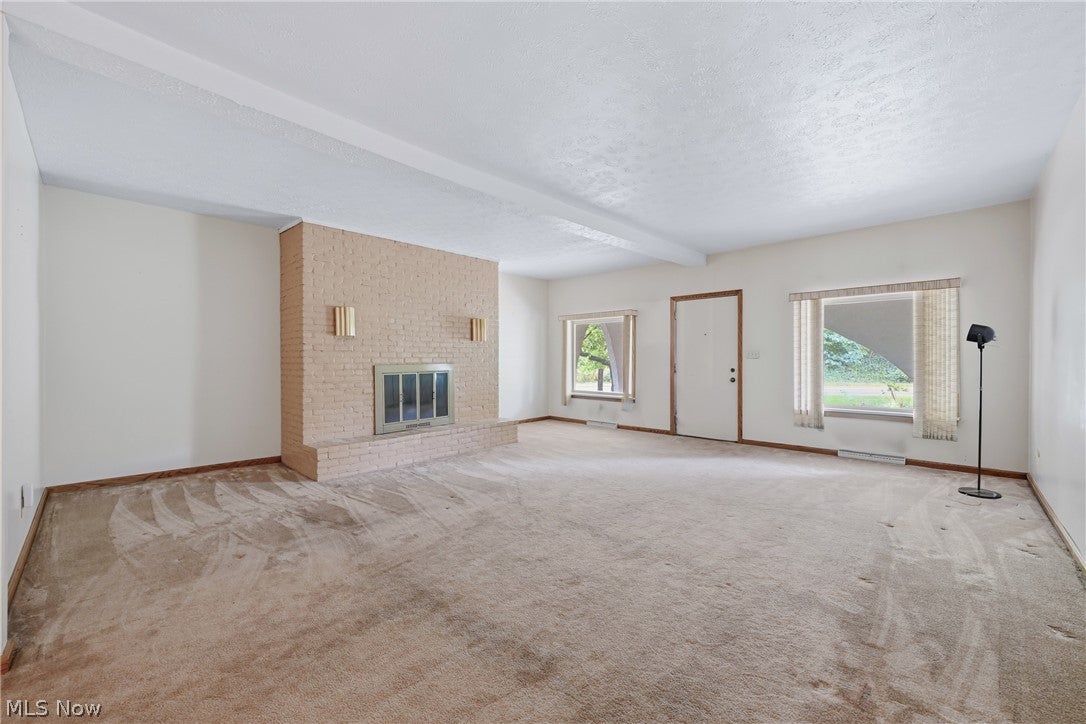
Distinctive Spanish-Flair Cape with Pond Views and a Unique History. Full of character and offering and exceptionally versatile floor plan, The house was originally built in 1900 as a cottage serving the historic Arms Estate and was substantially expanded and remodeled in 1977. A welcoming front porch opens to an expansive living room highlighted by a dramatic floor-to-ceiling brick fireplace. The open-concept kitchen features a breakfast bar and flows naturally into the dining area, creating an inviting space for entertaining. Beyond is a sizable family room with balcony doors offering peaceful views of the property and pond. A convenient private office with doors is located just off the kitchen. The first floor offers excellent flexibility, featuring a primary bedroom suite with a remodeled full bath, along with a second first-floor bedroom. Upstairs, an oversized bedroom is complemented by two additional room ideal for offices, dens, hobby rooms, or other flexible uses, along with a generous hall lined with closets and storage. Optional for the additional rooms to expand to total of 5 bedrooms.The walkout lower level adds even more living and entertaining space with a finished recreation room opening directly to a patio & fireplace. In addition, there is a full bath and a separate utility room. For the artist, craftsman, collector, or hobbyist, a spacious 20' x 20' hobby/studio room provides an exceptional dedicated workspace and leads directly to the attached garage. With its distinctive architectural character, flexible living spaces, abundant storage, pond views, and connection to the historic Arms Estate, 4874 Logan Way offers a home unlike the typical Cape-combining history, character, and room to live, work, create, and entertain.

Save
Ask
Tour
Hide
Share
Listing Snapshot
Price 
$265,000
Days On Site 
7 Days
Bedrooms 
5
Inside Area (SqFt) 
4,152 sqft
Total Baths 
3
Full Baths 
2
Partial Baths 
1
Lot Size 
0.9986 Acres
Year Built 
1900
MLS® Number 
5249684
Status 
Active
Property Tax 
$2,978
HOA/Condo/Coop Fees 
N/A
Sq Ft Source 
N/A
Friends & Family
Recent Activity
a week agoListing first seen on site
a week agoListing updated with changes from the MLS®
General Features
Acres 
0.9986
Attached Garage 
Yes
Direction Faces 
East
Garage 
Yes
Garage Spaces 
2
Home Warranty 
Yes
Land Lease 
No
Levels 
One and One Half
Number Of Stories 
2
Parking 
AttachedGarage
Property Condition 
Updated/Remodeled
Property Sub Type 
Single Family Residence
Sewer 
Septic Tank
SqFt Above 
3152
SqFt Below 
1000
Style 
Cape Cod
Water Source 
Well
Interior Features
Appliances 
DryerRangeRefrigeratorWasher
Basement 
Crawl SpaceInterior EntryPartially FinishedWalk-Out Access
Cooling 
Central Air
Fireplace 
Yes
Fireplace Features 
Living RoomRecreation Room
Fireplaces 
2
Heating 
Heat Pump
Interior 
Breakfast BarStorage
Laundry Features 
In Basement
Main Level Bedrooms 
2
Bedroom 
Dimensions - 19 x 11Level - Second
Bonus Room 
Dimensions - 16 x 12Level - SecondDescription - No Closet could be BR
Dining Room 
Dimensions - 16 x 16Level - First
Family Room 
Dimensions - 16 x 16Level - First
Kitchen 
Dimensions - 14 x 16Level - FirstFeatures - Breakfast Bar
Living Room 
Dimensions - 20 x 20Level - First
Office 
Dimensions - 8 x 14Level - FirstDescription - Off Kitchen
Other 
Dimensions - 19 x 20Level - FirstDescription - Unheated
PrimaryBedroom 
Dimensions - 13 x 16Level - FirstDescription - Conveniently located at the back of the house.
Recreation 
Dimensions - 13 x 30Level - LowerDescription - Patio
Utility Room 
Dimensions - 10 x 9Level - Lower
Save
Ask
Tour
Hide
Share
Exterior Features
Construction Details 
Stucco
Fencing 
Partial
Lot Features 
Back YardPie Shaped Lot
Patio And Porch 
Front PorchPatio
Roof 
AsphaltFiberglass
View 
Pond
Waterview 
Pond
Community Features
Community Features 
Restaurant
School District 
Liberty LSD - 7813
Township 
Liberty Twp
Financing Terms Available 
CashConventional
Schools
School District
Liberty LSD - 7813
Elementary School
Unknown
Middle School
Unknown
High School
Unknown
Listing courtesy of Bettina L Clebone of Berkshire Hathaway HomeServices Stouffer Realty


The data relating to real estate for sale on this website comes in part from the Internet Data Exchange program of MLS NOW. Real estate listings held by brokerage firms other than are marked with the Internet Data Exchange logo and detailed information about them includes the name of the listing broker(s). The photos may be altered, edited, enhanced or virtually staged. Information Deemed Reliable But Not Guaranteed. Copyright 2026 - Multiple Listing Service, Inc. – All Rights Reserved.

Neighborhood & Commute
Source: Walkscore
Disclosure: Community information and market data powered by Constellation Data Labs. Information is deemed reliable but not guaranteed.
Save
Ask
Tour
Hide
Share