6 Amanda Lane, Parkersburg, WV, 26104

Save
Ask
Tour
Hide
Share
$465,000
7 Days On Site

6 Amanda Lane
Parkersburg, WV 26104

For Sale|Single Family Residence|Active
4
Beds
3
Total Baths
3
Full Baths
3,734
SqFt
$125
/SqFt
2002
Built
Subdivision:
Stonecreek Sub
County:
Wood
Call Now: 330-440-3253
Is this the listing for you? We can help make it yours.
330-440-3253
6 Amanda Lane6 Amanda Lane6 Amanda Lane6 Amanda Lane
Save
Ask
Tour
Hide
Share

Mortgage Calculator

Monthly Payment (Est.)

Enter an interest rate to see your estimated monthly payment.
Calculator powered by Showcase IDX, a Constellation1 Company. Copyright ©2026 Information is deemed reliable but not guaranteed.

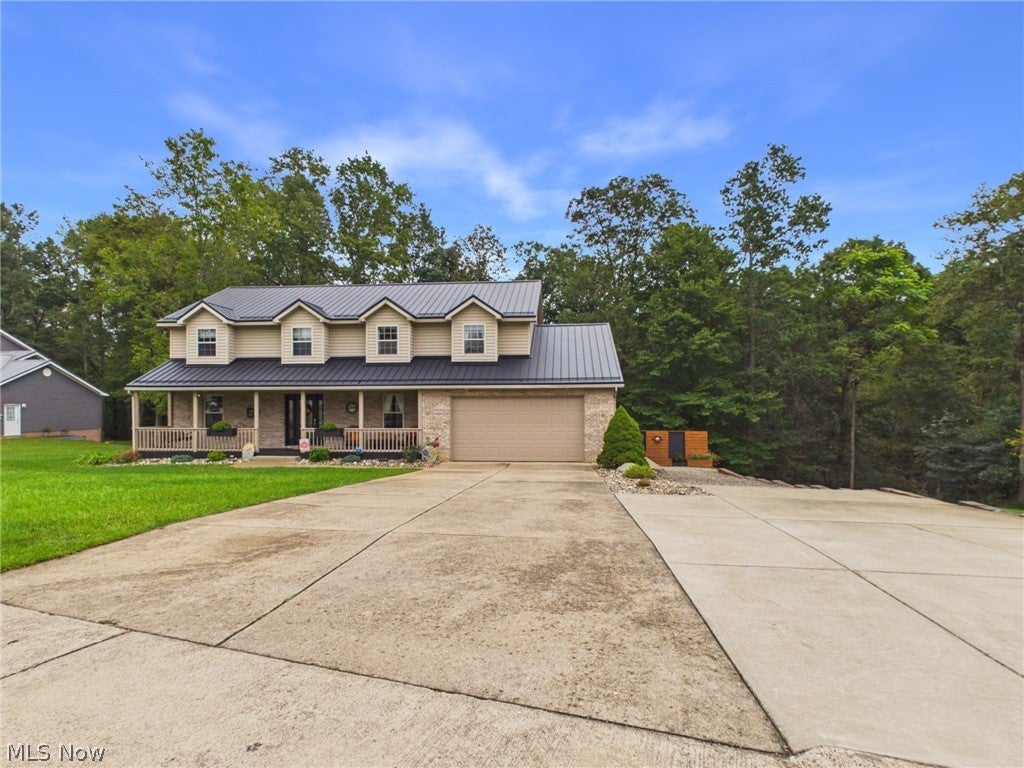
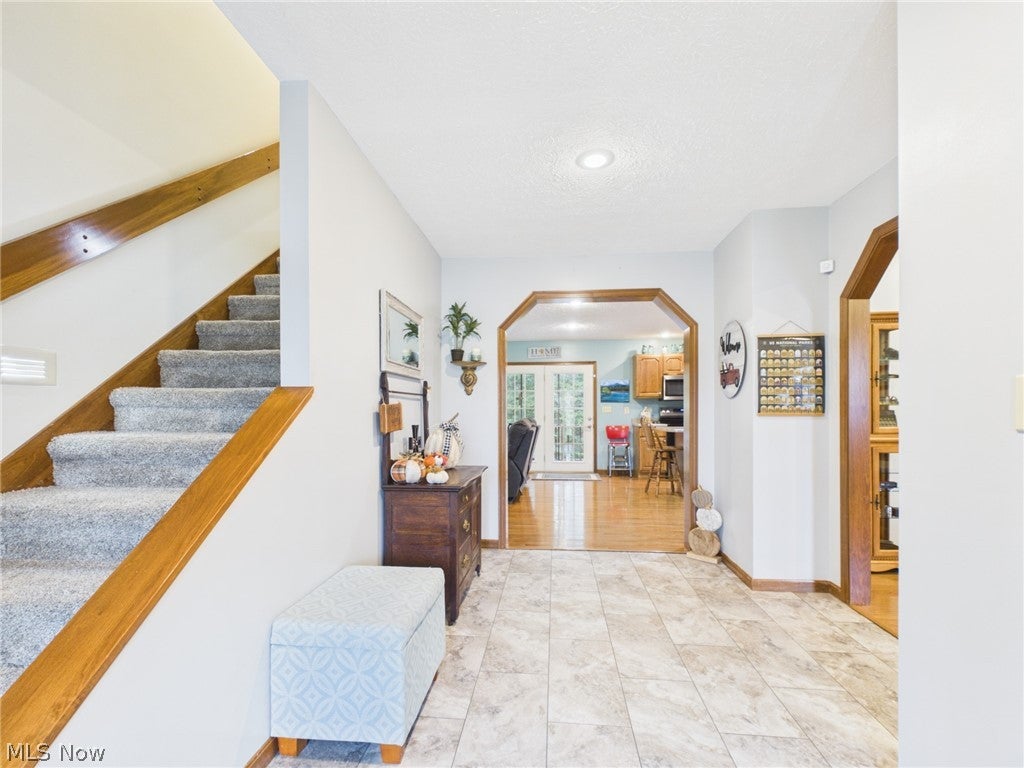
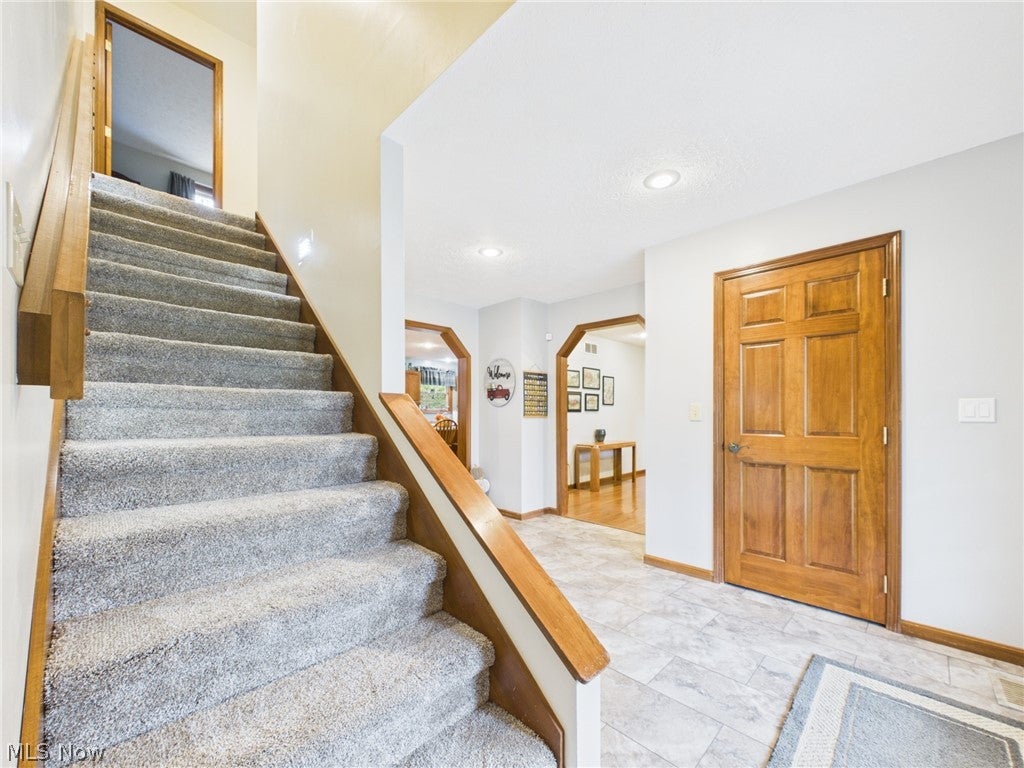
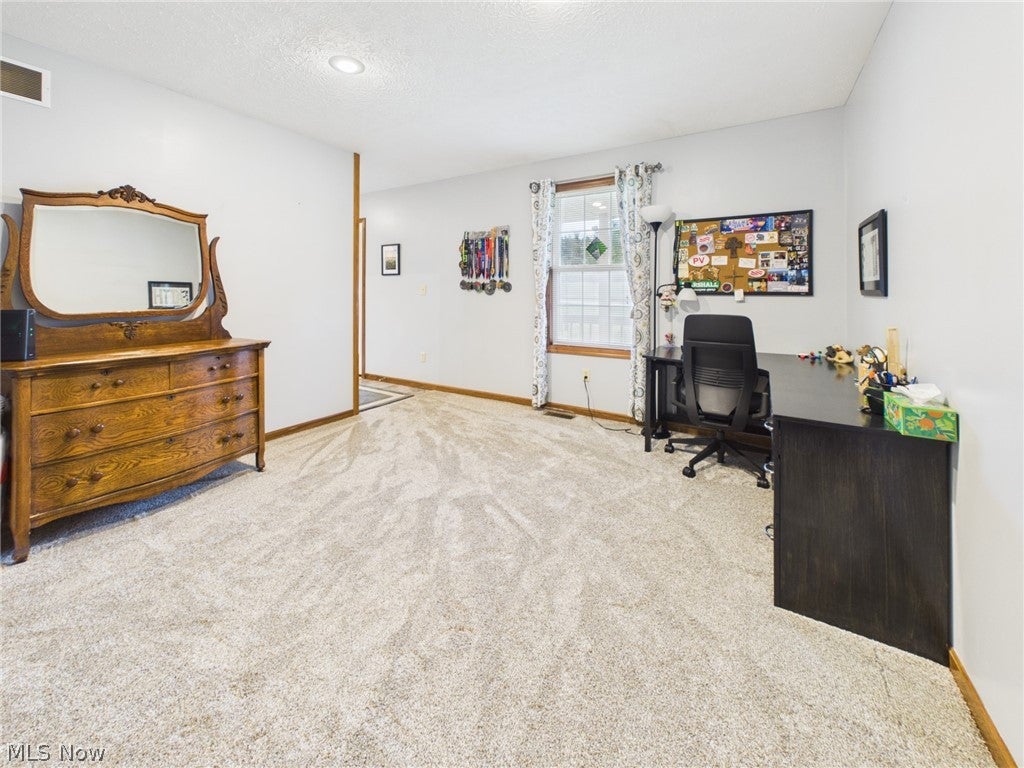
Welcome to the Stonecreek neighborhood where this 2 story home is situated in a community atmosphere on its very own acre. As soon as you approach, you see the new metal roof and ample parking for multiple vehicles, with extra space added. The home has a spacious entrance leading to a large kitchen/living area. The kitchen has plenty of storage as well as island big enough for several barstools. The living room, as well as a lot of the home, has new carpet, as well as gas fireplace. Also on main level are laundry room w/sink, bathroom w/shower, formal dining room and office which could be converted to 5th bedroom. Second floor features huge owner’s suite with separate tub and shower, walk-in closet, and custom accent wall. The wide hallway leads to 3 more bedrooms + 3rd full bath. The basement is finished and open for a wide variety of uses. Also on this level are a tool shop, utility room, and storage room. Walk out onto covered patio + storage area into the back yard. The first deck is TREX around the above ground pool. An open deck + screened in porch overlook from main level. The backyard offers lots of space and firepit area, all with the privacy of forest, but it’s not the border; you can descend the hill through the woods down to the creek. All of this with many other updates including dual AC units/heat, dual leech field, ADA toilets, new LVF, new stove + dishwasher, light darkening and filtering blinds and more. All rounded out by a 2 stall garage w/beverage fridge. Call your real estate professional while you can!

Save
Ask
Tour
Hide
Share
Listing Snapshot
Price 
$465,000
Days On Site 
7 Days
Bedrooms 
4
Inside Area (SqFt) 
3,734 sqft
Total Baths 
3
Full Baths 
3
Partial Baths 
N/A
Lot Size 
1 Acre
Year Built 
2002
MLS® Number 
5249738
Status 
Active
Property Tax 
$2,607
HOA/Condo/Coop Fees 
$31.25 monthly
Sq Ft Source 
N/A
Friends & Family
Recent Activity
a week agoListing first seen on site
a week agoListing updated with changes from the MLS®
General Features
Acres 
1
Foundation 
Block
Garage 
Yes
Garage Spaces 
2
Land Lease 
No
Levels 
Two
Number Of Stories 
2
Parking 
GarageGravelPaved
Property Sub Type 
Single Family Residence
Sewer 
Public Sewer
Special Circumstances 
Standard
SqFt Above 
3734
Style 
Conventional
Water Source 
Public
Interior Features
Appliances 
DishwasherRangeRefrigerator
Basement 
FinishedWalk-Out Access
Cooling 
Ceiling Fan(s)Central Air
Fireplace 
Yes
Fireplace Features 
GasLiving RoomRecreation Room
Fireplaces 
2
Heating 
Natural Gas
Interior 
BidetCeiling Fan(s)Entrance FoyerKitchen IslandRecessed LightingSoaking TubWalk-In Closet(s)
Laundry Features 
Main LevelSink
Window Features 
Blinds
Bathroom 
Dimensions - 10 x 8Level - Second
Bedroom 
Dimensions - 14 x 12Level - Second
Dining Room 
Dimensions - 14 x 12Level - First
Kitchen 
Dimensions - 21 x 14Level - First
Laundry 
Dimensions - 9 x 8Level - FirstDescription - Walkout to deck; slop sink
Library 
Dimensions - 14 x 12Level - First
Living Room 
Dimensions - 14 x 12Level - First
PrimaryBathroom 
Dimensions - 11 x 12Level - Second
PrimaryBedroom 
Dimensions - 22 x 17Level - SecondFeatures - Walk-In Closet(s)
Recreation 
Dimensions - 28 x 36Level - BasementDescription - Gas fireplace, walk out to yard
Workshop 
Dimensions - 22 x 8Level - Basement
Save
Ask
Tour
Hide
Share
Exterior Features
Construction Details 
Vinyl Siding
Exterior 
Fire PitGarden
Lot Features 
Back YardCul-De-SacGardenLandscapedWooded
Patio And Porch 
Rear PorchCoveredDeckEnclosedFront PorchPatioPorchScreened
Pool Features 
Above GroundOutdoor PoolPool CoverPrivate
Private Pool 
Yes
Roof 
Metal
View 
NeighborhoodTrees/Woods
Waterview 
NeighborhoodTrees/Woods
Windows/Doors 
Blinds
Community Features
Accessibility Features 
Therapeutic Whirlpool
Association Fee 
$375.0
Association Fee Frequency 
Annually
School District 
Wood-Parkersburg HS
Township 
Union
Financing Terms Available 
CashConventionalFHAVA Loan
Schools
School District
Wood-Parkersburg HS
Elementary School
Unknown
Middle School
Unknown
High School
Unknown
Listing courtesy of Angela Hissam of Impact Realty Group, LLC.


The data relating to real estate for sale on this website comes in part from the Internet Data Exchange program of MLS NOW. Real estate listings held by brokerage firms other than are marked with the Internet Data Exchange logo and detailed information about them includes the name of the listing broker(s). The photos may be altered, edited, enhanced or virtually staged. Information Deemed Reliable But Not Guaranteed. Copyright 2026 - Multiple Listing Service, Inc. – All Rights Reserved.

Neighborhood & Commute
Source: Walkscore
Disclosure: Community information and market data powered by Constellation Data Labs. Information is deemed reliable but not guaranteed.
Save
Ask
Tour
Hide
Share