
17639 Lexington LaneStrongsville, OH 44136
Mortgage Calculator
Monthly Payment (Est.)
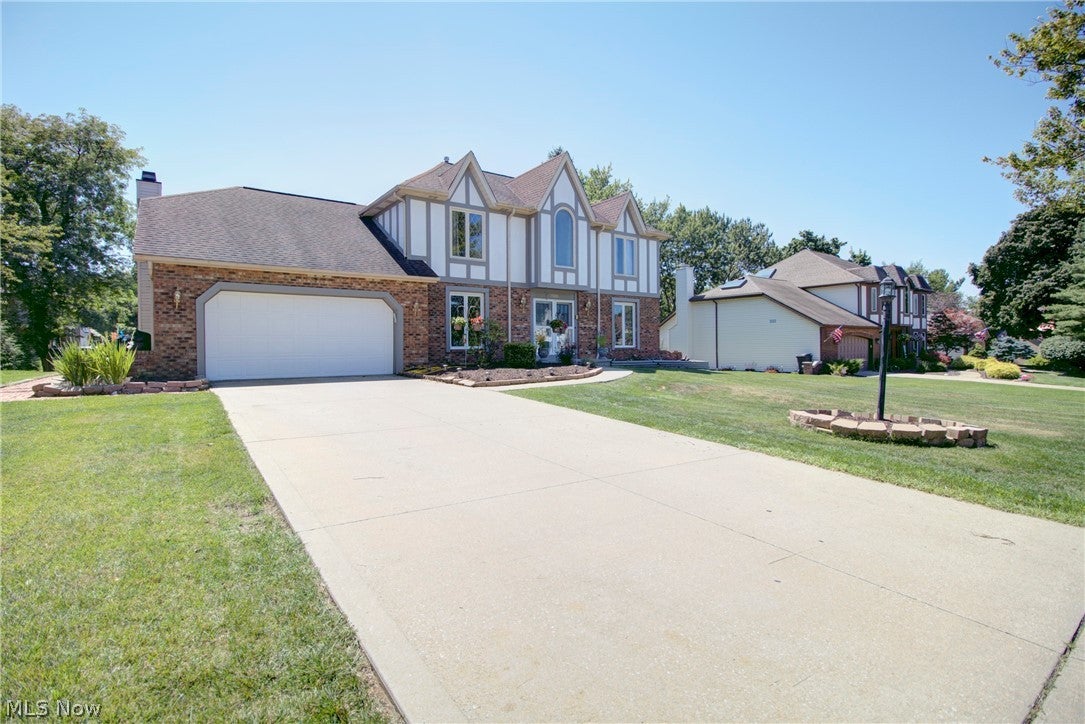
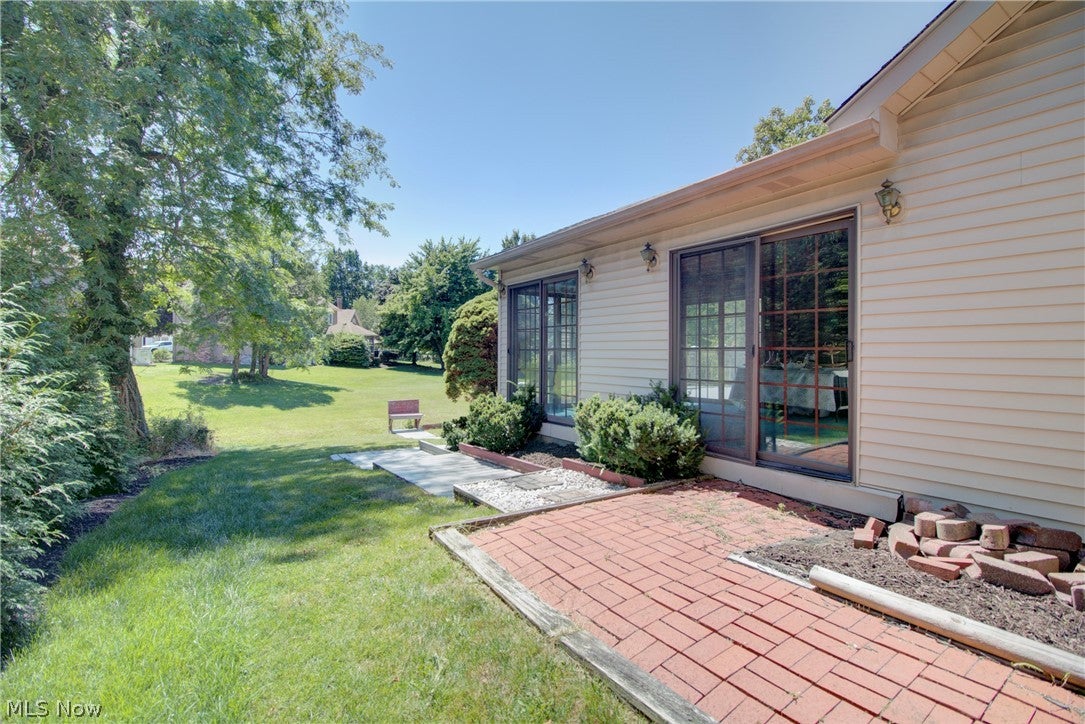
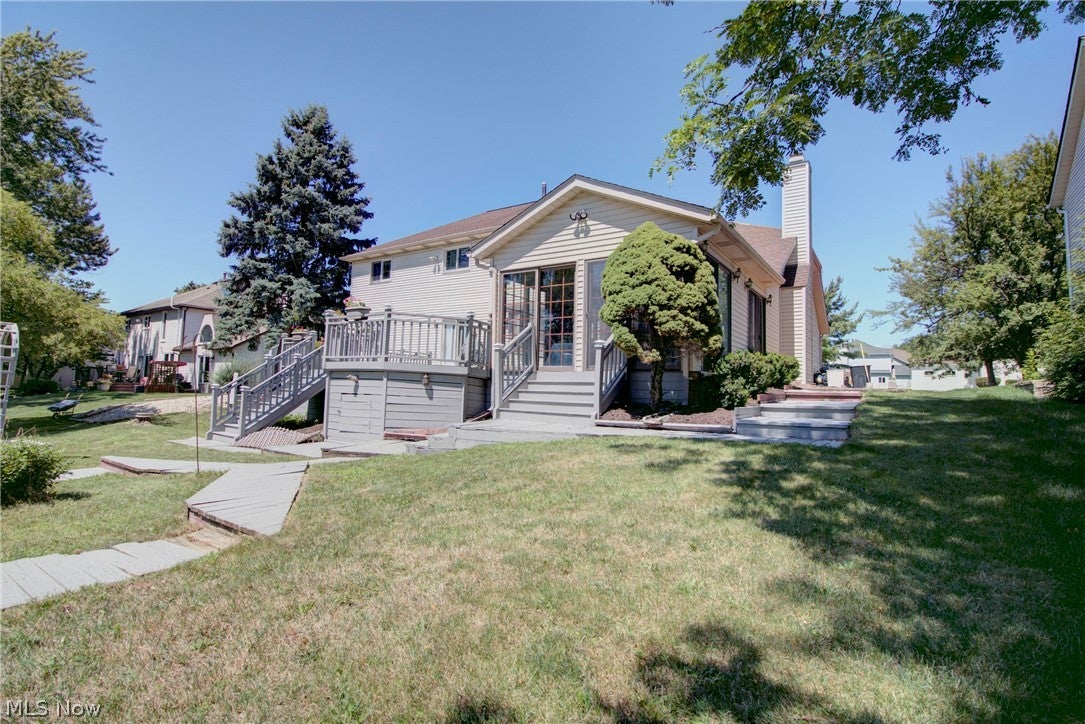
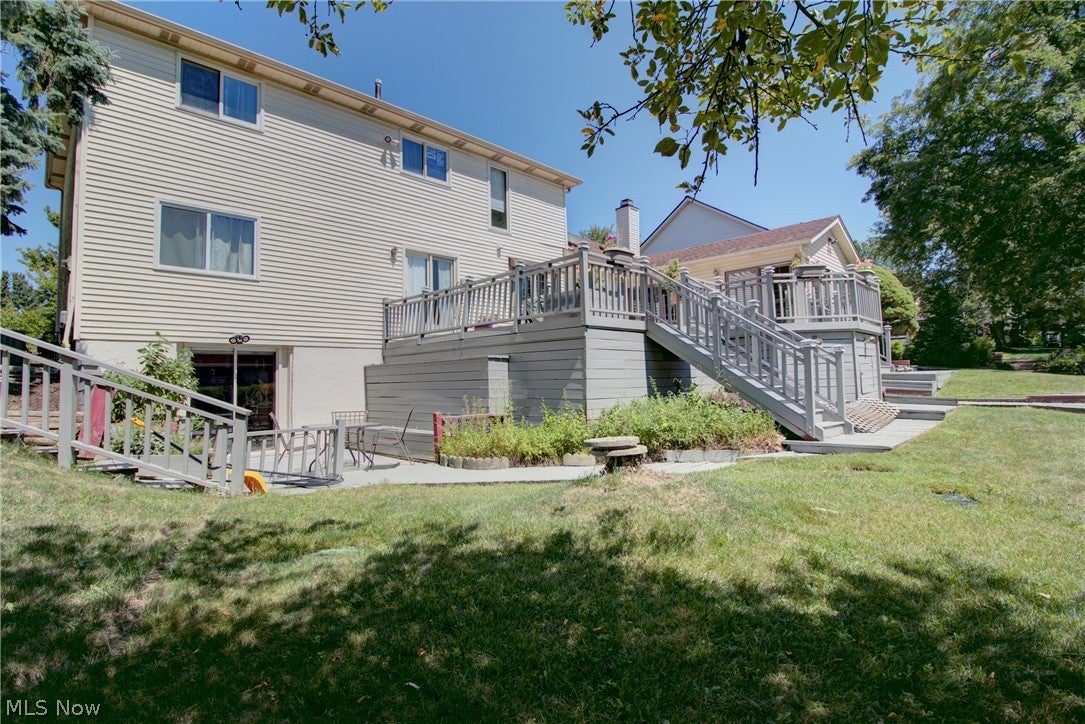
Enter an interest rate to see your estimated monthly payment.Nestled in the highly desirable High Point neighborhood, this beautiful Tudor-style Colonial offers 4 bedrooms, 2.5 bathrooms, & nearly 4,500 square feet of finished living space, including a walk-out lower level. A grand two-story foyer welcomes you into this classic center hall Colonial. To one side is an expansive living and dining room, perfect for entertaining, while the opposite side features a warm and inviting home office with French doors, laminate flooring, crown molding, & a built-in book case. Towards the back of the home, the spacious eat-in kitchen opens to a two-story family room, highlighted by a stunning floor-to-ceiling brick wood-burning fireplace, skylights, and a spiral staircase leading to the open loft above. Just beyond, you'll find a charming sunroom featuring its own fireplace, warm wood-plank ceiling, and ceiling fan, creating the perfect space to relax and enjoy every season. Upstairs, the impressive 19' x 17' primary suite offers custom shelving in the walk-in closet, a spacious en suite bath complete with a dual vanity, walk-in shower, jacuzzi tub, skylights, and direct access to the second-floor loft. Other recent updates include luxury vinyl plank flooring throughout much of the home, a beautifully renovated first-floor powder room with floor-to-ceiling marble tile, an updated upstairs full bathroom, custom shelving in the primary bedroom closet, a newly painted exterior front of the home and rear deck, and fresh landscaping that enhances the home's curb appeal. The finished walk-out lower level provides incredible flexibility with ample space for a home theater, recreation room, fitness area, bar, game room—or all of the above—along with generous storage space. Residents of High Point enjoy outstanding community amenities, including a swimming pool, playground, park, tennis and basketball courts, all while being conveniently located just minutes from shopping, restaurants, and everyday conveniences.
| 6 days ago | Listing first seen on site | |
| 7 days ago | Listing updated with changes from the MLS® |

The data relating to real estate for sale on this website comes in part from the Internet Data Exchange program of MLS NOW. Real estate listings held by brokerage firms other than are marked with the Internet Data Exchange logo and detailed information about them includes the name of the listing broker(s). The photos may be altered, edited, enhanced or virtually staged. Information Deemed Reliable But Not Guaranteed. Copyright 2026 - Multiple Listing Service, Inc. – All Rights Reserved.