1708 Coventry Avenue NE, Warren, OH, 44483

Save
Ask
Tour
Hide
Share
$315,000
7 Days On Site

1708 Coventry Avenue NE
Warren, OH 44483

For Sale|Single Family Residence|Active
4
Beds
3
Total Baths
2
Full Baths
1
Partial Bath
2,444
SqFt
$129
/SqFt
1964
Built
Subdivision:
Buckeye Greens
County:
Trumbull
Call Now: 330-440-3253
Is this the listing for you? We can help make it yours.
330-440-3253
Upcoming Open Houses
Sun, Oct 11, 12:00 PM - 2:00 PM
1708 Coventry Avenue NE1708 Coventry Avenue NE1708 Coventry Avenue NE1708 Coventry Avenue NE
Save
Ask
Tour
Hide
Share

Mortgage Calculator

Monthly Payment (Est.)

Enter an interest rate to see your estimated monthly payment.
Calculator powered by Showcase IDX, a Constellation1 Company. Copyright ©2026 Information is deemed reliable but not guaranteed.

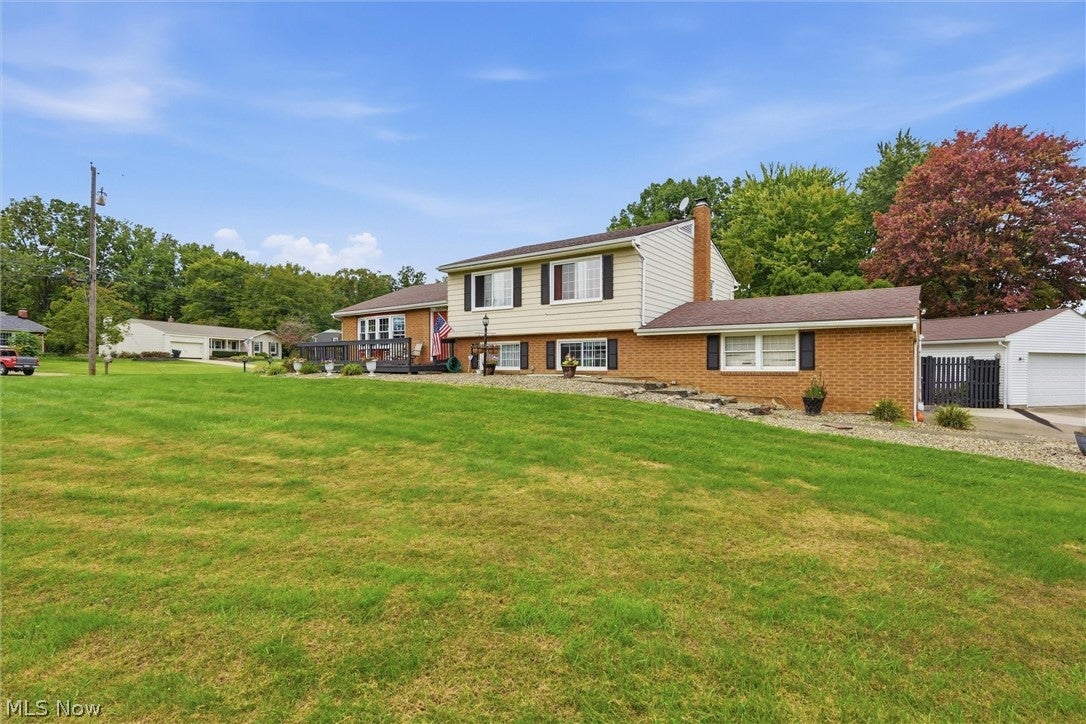
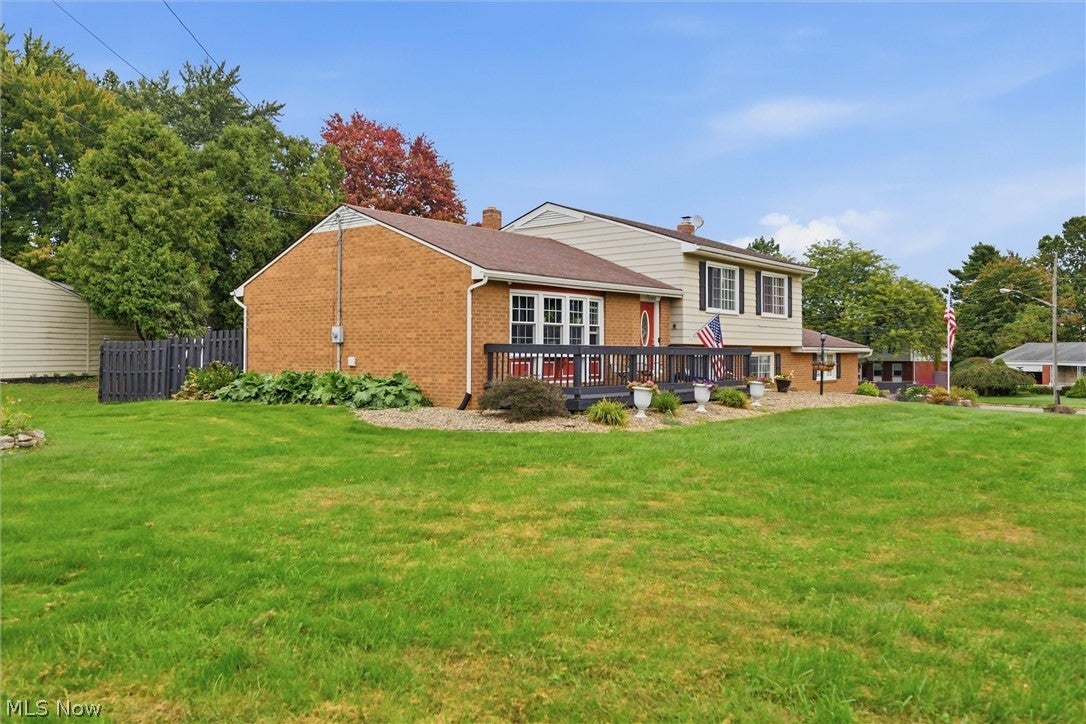
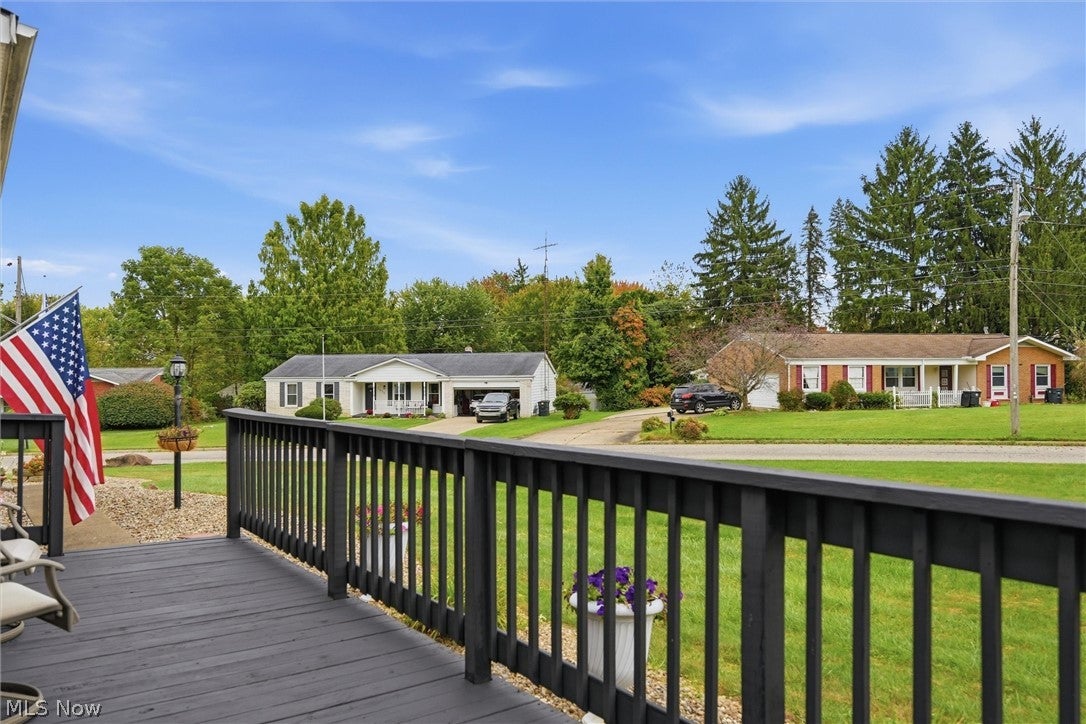
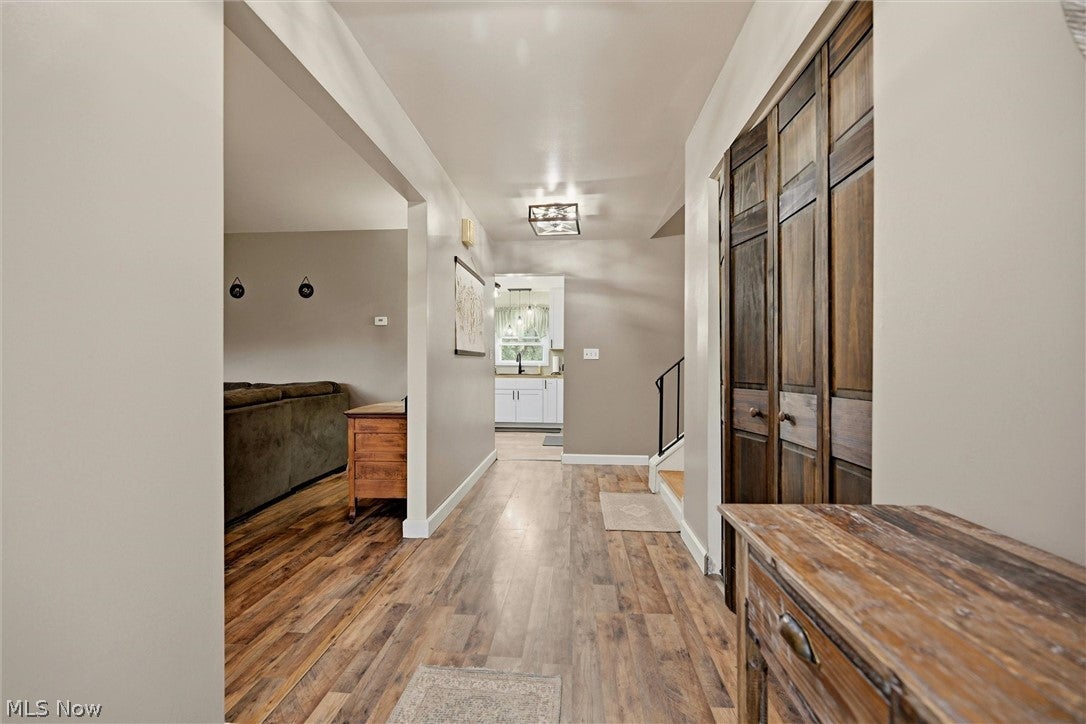
Welcome to a home designed for both everyday family living and memorable entertaining! This spacious 2,444-square-foot multi-level home sits on a generous corner lot in the Howland School District and offers the flexibility, updates, and gathering spaces today’s buyers are looking for. With 4 bedrooms featuring beautiful hardwood floors, plus an additional finished basement room offering the flexibility of a 5th bedroom, guest space, playroom, or home office, there is room for everyone to spread out. The home offers 2 full baths and 1 half bath, all remodeled and updated in 2023. At the heart of the home is the expansive remodeled family room, a true gathering space for family and friends. Complete with a bar and wood-burning fireplace, it’s perfect for cozy evenings, game days, celebrations, and more. The family room opens to a covered outdoor patio featuring another bar, creating an exceptional indoor-outdoor entertaining area for summer gatherings and relaxing evenings. The beautifully remodeled kitchen, updated in 2025, offers modern style and everyday functionality. New kitchen flooring comes with a lifetime warranty. Outside, the large corner lot provides plenty of space to enjoy, while the impressive garage setup offers incredible versatility. In addition to the attached double-car garage, the property includes an additional detached double-car garage—ideal for extra vehicles, recreational equipment, storage, a workshop, or hobbies. Double-hung windows, extensive updates, generous living space, and fantastic entertaining areas make this a home where memories are waiting to be made. The sellers are also offering a home warranty for added peace of mind. Whether you’re gathering around the fireplace, hosting friends on the covered patio, or simply enjoying everyday family life, this home offers the space and setting to make it your own.

Save
Ask
Tour
Hide
Share
Listing Snapshot
Price 
$315,000
Days On Site 
7 Days
Bedrooms 
4
Inside Area (SqFt) 
2,444 sqft
Total Baths 
3
Full Baths 
2
Partial Baths 
1
Lot Size 
0.37 Acres
Year Built 
1964
MLS® Number 
5249791
Status 
Active
Property Tax 
$2,728.6
HOA/Condo/Coop Fees 
N/A
Sq Ft Source 
N/A
Friends & Family
Recent Activity
a week agoListing first seen on site
a week agoListing updated with changes from the MLS®
General Features
Acres 
0.37
Garage 
Yes
Garage Spaces 
4
Home Warranty 
Yes
Land Lease 
No
Levels 
Three Or MoreMulti/Split
Parking 
ConcreteDetachedGarageGarage Door OpenerLighted
Property Sub Type 
Single Family Residence
Security 
Security System
Sewer 
Private Sewer
SqFt Above 
1484
SqFt Below 
960
Style 
Split Level
Water Source 
Private
Interior Features
Appliances 
DishwasherDisposalMicrowaveRangeRefrigerator
Basement 
FinishedWalk-Out Access
Cooling 
Ceiling Fan(s)Window Unit(s)
Fireplace 
Yes
Fireplace Features 
Blower FanWood Burning StoveRecreation RoomWood Burning
Fireplaces 
1
Heating 
Natural GasBaseboardFireplace(s)Hot WaterSteam
Interior 
Ceiling Fan(s)Entrance FoyerEat-in KitchenStorageBar
Laundry Features 
Washer HookupElectric Dryer HookupLower Level
Main Level Bedrooms 
3
Window Features 
Double Pane Windows
Bathroom 
Dimensions - 11 x 8Level - Second
Bedroom 
Dimensions - 15 x 12Level - Second
EatInKitchen 
Dimensions - 12 x 12Level - First
Kitchen 
Dimensions - 13 x 12Level - First
Laundry 
Dimensions - 13 x 13Level - Lower
Living Room 
Dimensions - 18 x 16Level - First
MudRoom 
Dimensions - 11 x 10Level - Lower
PrimaryBathroom 
Dimensions - 8 x 5Level - Second
PrimaryBedroom 
Dimensions - 15 x 12Level - Second
Recreation 
Dimensions - 27 x 9Level - LowerFeatures - Bar
Save
Ask
Tour
Hide
Share
Exterior Features
Construction Details 
Aluminum SidingBrick
Fencing 
Back Yard
Lot Features 
Back YardCorner LotFront Yard
Other Structures 
Garage(s)
Patio And Porch 
CoveredFront PorchPatio
Roof 
AsphaltFiberglass
Windows/Doors 
Double Pane Windows
Community Features
School District 
Howland LSD - 7808
Township 
Warren
Financing Terms Available 
CashConventionalFHAVA Loan
Schools
School District
Howland LSD - 7808
Elementary School
Unknown
Middle School
Unknown
High School
Unknown
Listing courtesy of Ray Hall of Keller Williams Chervenic Realty


The data relating to real estate for sale on this website comes in part from the Internet Data Exchange program of MLS NOW. Real estate listings held by brokerage firms other than are marked with the Internet Data Exchange logo and detailed information about them includes the name of the listing broker(s). The photos may be altered, edited, enhanced or virtually staged. Information Deemed Reliable But Not Guaranteed. Copyright 2026 - Multiple Listing Service, Inc. – All Rights Reserved.

Neighborhood & Commute
Source: Walkscore
Disclosure: Community information and market data powered by Constellation Data Labs. Information is deemed reliable but not guaranteed.
Save
Ask
Tour
Hide
Share