
1420 Whitehall DriveMogadore, OH 44260
Mortgage Calculator
Monthly Payment (Est.)
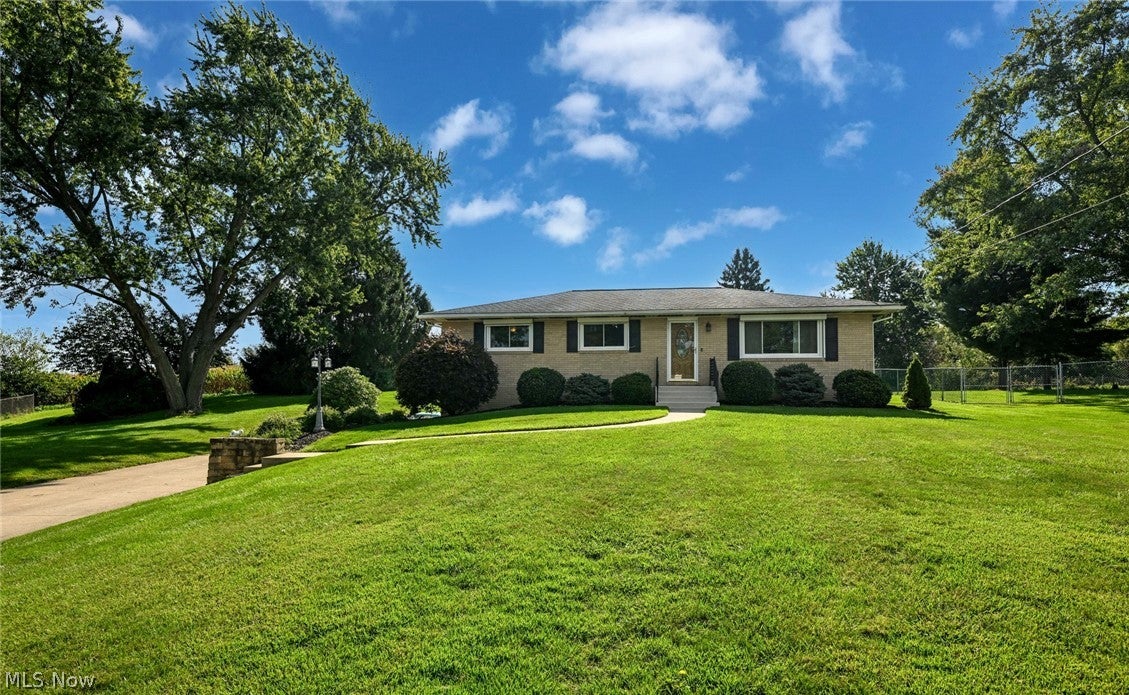
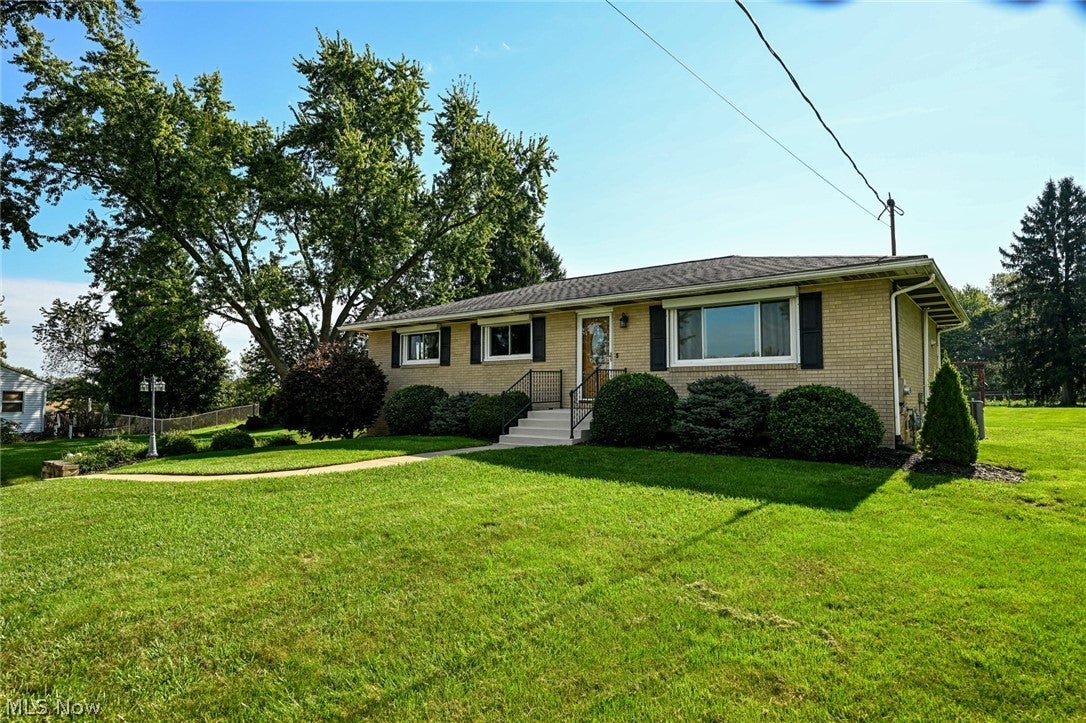
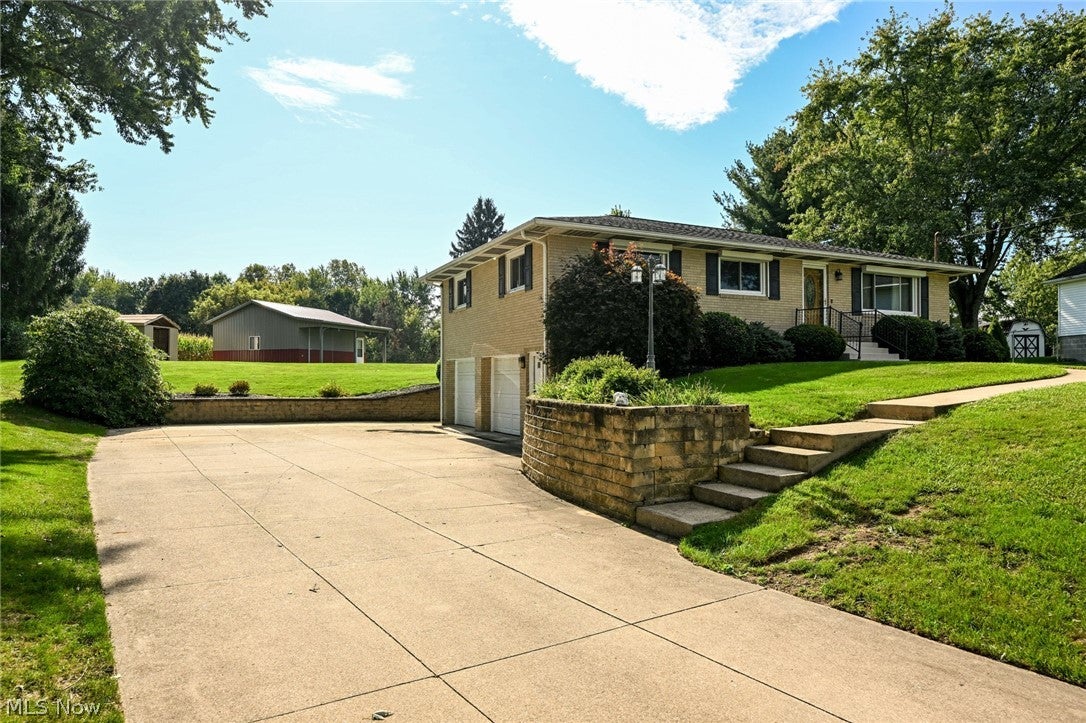
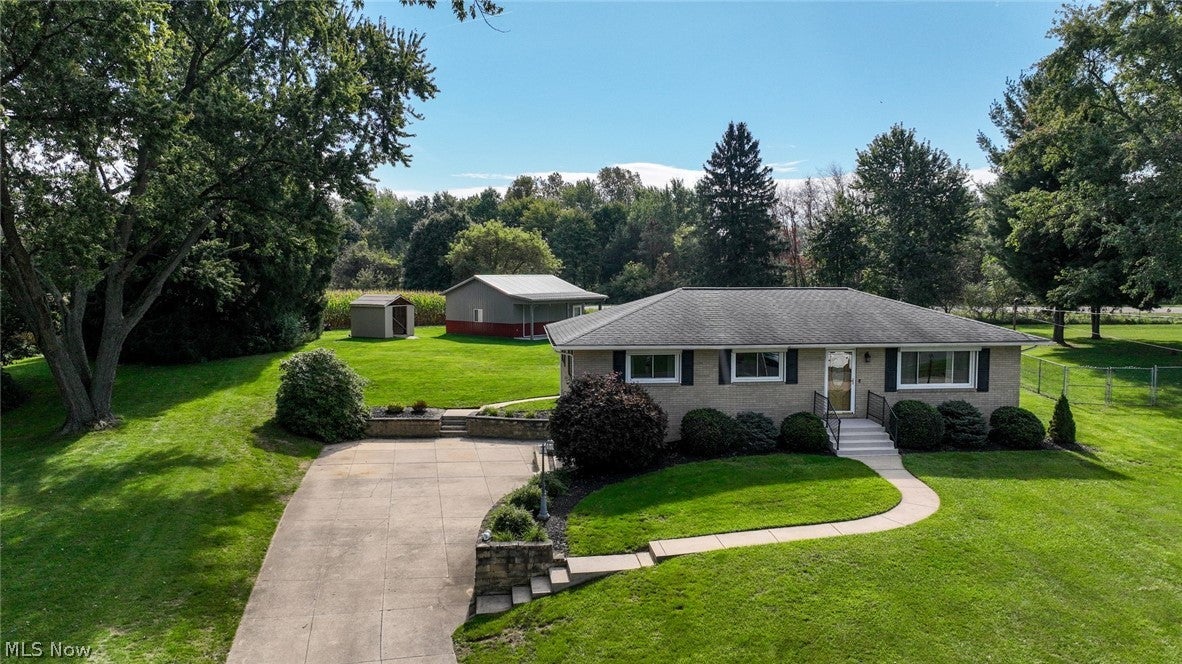
Enter an interest rate to see your estimated monthly payment.Drop what you are doing! The perfect home you have been waiting for is here! Now is your chance to be part of the incredible Fairlane Estates neighborhood in Suffield Twp! A coveted all brick ranch on .38 acres, with an attached 2 car garage, shop, brand new shed, patio with fire pit and screened in sunroom! The house has been meticulously cared for with tons of great updates. Original hardwood floors greet you upon entry in the formal living room. A huge window and corner fireplace make this a wonderful spot to relax! The dining room opens to the kitchen and has access to the the sunroom. A mix of classic and new, this kitchen provides a surprising amount of storage along with ultra durable Corian countertops, tile backsplash and updated stainless appliances. Follow the handsome solid ash flooring from the kitchen all the way down the hallway. Here you'll find a nicely updated full bathroom, two guest bedrooms and the primary. A great sized bedroom, large closet and private bathroom with a gorgeous granite topped vanity and custom tile shower complete the owner's suite! Downstairs is even more great living space! The well finished rec room gives you the extra space to get away, have movie night or guest accommodations. Right next door is a fantastic half bath too! There's still an open laundry/storage area and access to the garage. Now back outside to take in the amazing back yard! Have you been dreaming of that quintessential man cave? This 24 x 24 shop will have you SOLD! Still 10 years young, this sharp building features a metal roof, lighting, heater, outlets all over, insulated ceiling and walls, cement floor, 2 windows, man door and 8 x 8 sliding barn door! A brand new shed is in process and will be completed prior to closing. Picture yourself enjoying a cozy fire on these fall evenings too! Then the back porch overlooks it all! Make the call today!
| 5 days ago | Status changed to Active Under Contract | |
| 5 days ago | Listing updated with changes from the MLS® | |
| 7 days ago | Listing first seen on site |

The data relating to real estate for sale on this website comes in part from the Internet Data Exchange program of MLS NOW. Real estate listings held by brokerage firms other than are marked with the Internet Data Exchange logo and detailed information about them includes the name of the listing broker(s). The photos may be altered, edited, enhanced or virtually staged. Information Deemed Reliable But Not Guaranteed. Copyright 2026 - Multiple Listing Service, Inc. – All Rights Reserved.