103 Buckeye Drive, Attica, OH, 44807

Save
Ask
Tour
Hide
Share
$189,000
New Listing

103 Buckeye Drive
Attica, OH 44807

For Sale|Single Family Residence|Active
2
Beds
1
Total Bath
1
Full Bath
1,798
SqFt
$105
/SqFt
1955
Built
Subdivision:
Buckeye Village
County:
Seneca
Call Now: 330-440-3253
Is this the listing for you? We can help make it yours.
330-440-3253
Upcoming Open Houses
Sat, Oct 10, 11:00 AM - 1:00 PM
103 Buckeye Drive103 Buckeye Drive103 Buckeye Drive103 Buckeye Drive
Save
Ask
Tour
Hide
Share

Mortgage Calculator

Monthly Payment (Est.)

Enter an interest rate to see your estimated monthly payment.
Calculator powered by Showcase IDX, a Constellation1 Company. Copyright ©2026 Information is deemed reliable but not guaranteed.

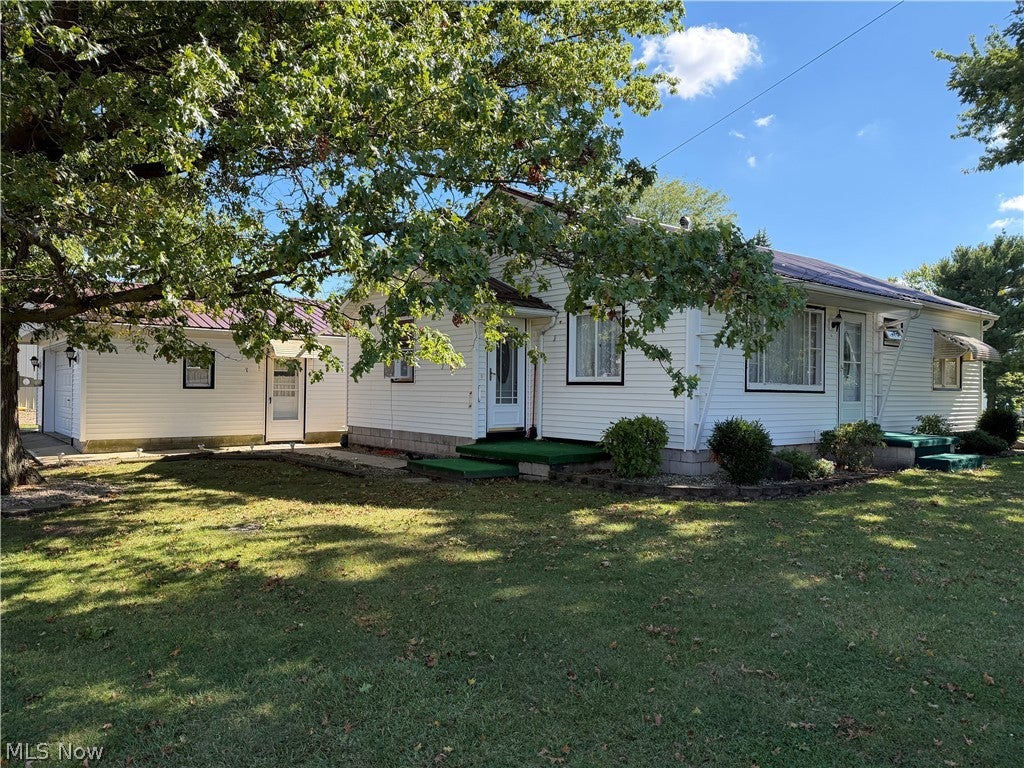
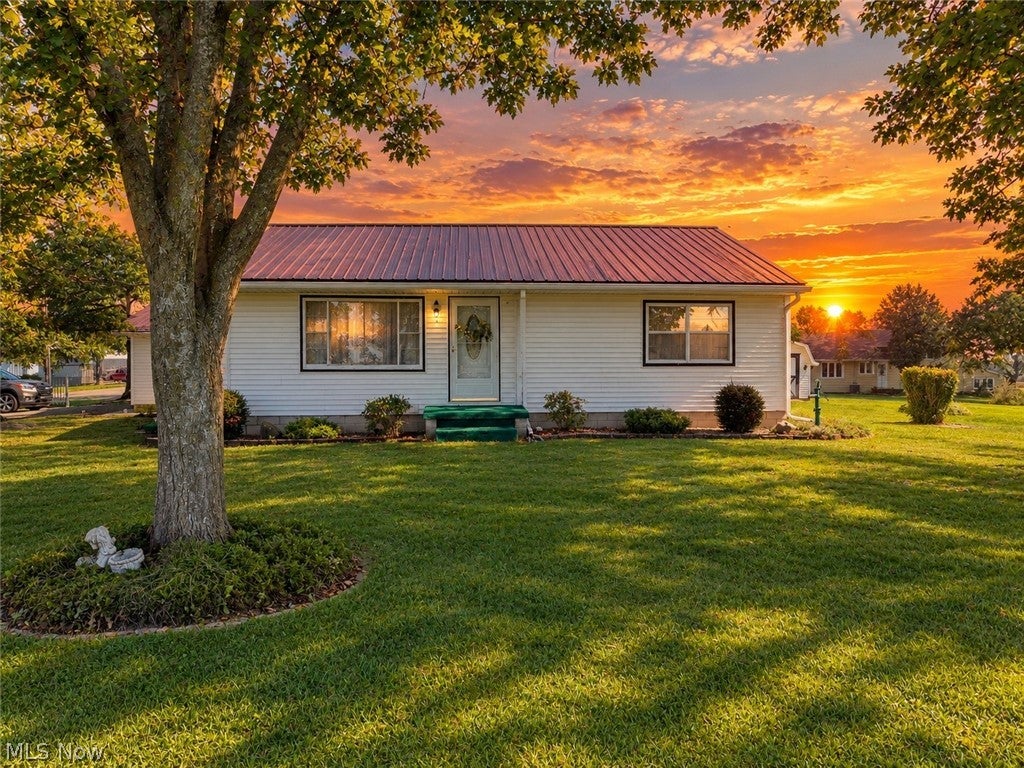
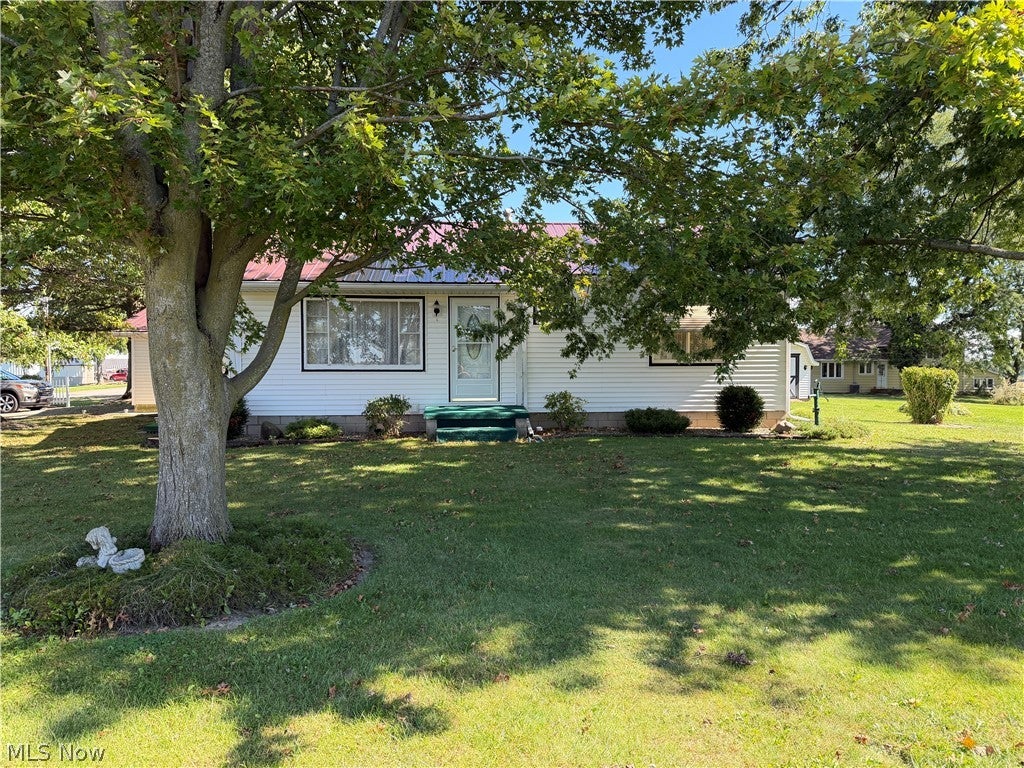
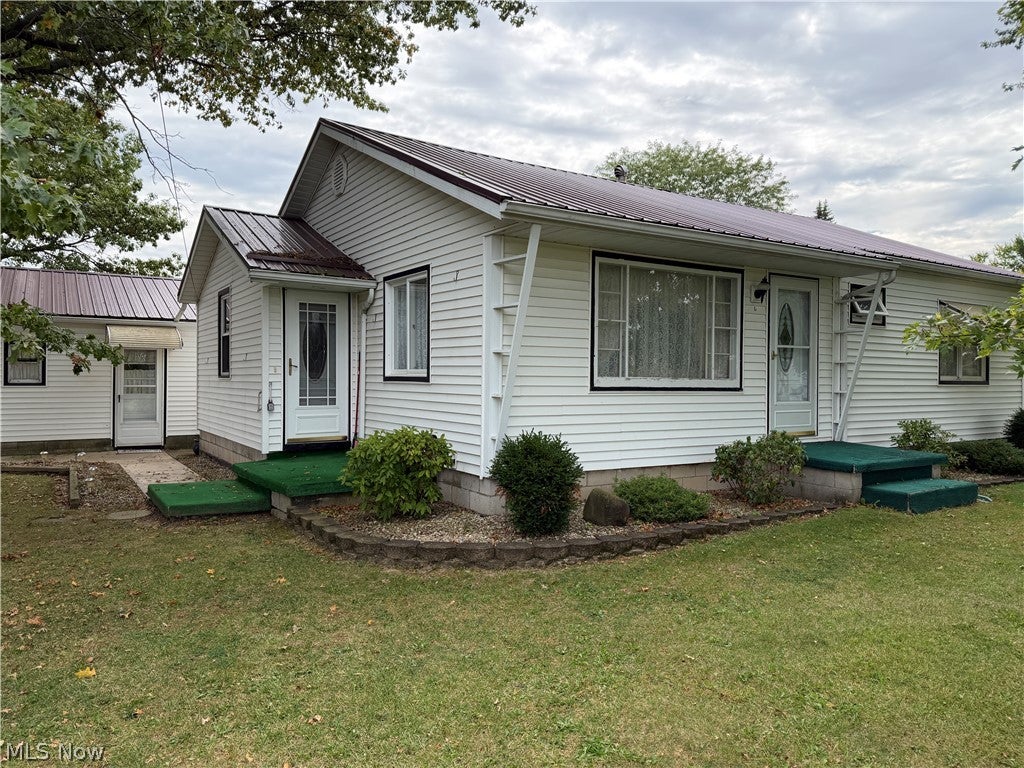
Welcome to this charming 2-bedroom, 1-bathroom ranch home tucked away in the desirable Buckeye Village neighborhood in Attica! Featuring durable metal roofing and Anderson windows for peace of mind, this home offers comfort, functionality, and space to grow. Inside, you'll find a spacious finished basement with flexible layout options—perfect for a family room, home office, or a potential third bedroom. Step outside to enjoy the added space and privacy of an extra lot, along with a spacious, heated garage ideal for parking, storage, or a workshop. The property features some wonderful mature shade trees and an additional 8x12 storage shed in the backyard for all your lawn and garden equipment. Possession is immediate on this fantastic opportunity you won't want to miss—schedule your private tour today!

Save
Ask
Tour
Hide
Share
Listing Snapshot
Price 
$189,000
Days On Site 
0 Days
Bedrooms 
2
Inside Area (SqFt) 
1,798 sqft
Total Baths 
1
Full Baths 
1
Partial Baths 
N/A
Lot Size 
0.4957 Acres
Year Built 
1955
MLS® Number 
5249823
Status 
Active
Property Tax 
$1,937.4
HOA/Condo/Coop Fees 
N/A
Sq Ft Source 
N/A
Friends & Family
Recent Activity
4 hours agoListing first seen on site
8 hours agoListing updated with changes from the MLS®
General Features
Acres 
0.4957
Direction Faces 
West
Foundation 
Block
Garage 
Yes
Garage Spaces 
2
Land Lease 
No
Levels 
One
Number Of Stories 
1
Parking 
DrivewayDetachedGarageGarage Door OpenerHeated GarageGarage Faces Side
Property Sub Type 
Single Family Residence
Sewer 
Public Sewer
Special Circumstances 
Standard
SqFt Above 
1072
SqFt Below 
726
Style 
Ranch
Water Source 
Public
Interior Features
Appliances 
DryerFreezerRangeRefrigerator
Basement 
ConcreteSump Pump
Cooling 
Ceiling Fan(s)Wall Unit(s)
Heating 
Natural GasForced Air
Interior 
Breakfast BarStorage
Laundry Features 
Washer HookupElectric Dryer HookupIn Basement
Main Level Bedrooms 
2
Window Features 
ScreensStorm Window(s)Window CoveringsWindow Treatments
Save
Ask
Tour
Hide
Share
Exterior Features
Construction Details 
Vinyl Siding
Other Structures 
Shed(s)
Patio And Porch 
Awning(s)
Roof 
Metal
View 
Neighborhood
Waterview 
Neighborhood
Windows/Doors 
ScreensStorm Window(s)Window CoveringsWindow Treatments
Community Features
School District 
Seneca East LSD - 7406
Township 
Venice Twp
Financing Terms Available 
CashConventionalFHAUSDA LoanVA Loan
Schools
School District
Seneca East LSD - 7406
Elementary School
Unknown
Middle School
Unknown
High School
Unknown
Listing courtesy of Jon K Moll of Danhoff-Donnamiller Realty


The data relating to real estate for sale on this website comes in part from the Internet Data Exchange program of MLS NOW. Real estate listings held by brokerage firms other than are marked with the Internet Data Exchange logo and detailed information about them includes the name of the listing broker(s). The photos may be altered, edited, enhanced or virtually staged. Information Deemed Reliable But Not Guaranteed. Copyright 2026 - Multiple Listing Service, Inc. – All Rights Reserved.

Neighborhood & Commute
Source: Walkscore
Disclosure: Community information and market data powered by Constellation Data Labs. Information is deemed reliable but not guaranteed.
Save
Ask
Tour
Hide
Share