8331 Brodie Boulevard, Mentor, OH, 44060

Save
Ask
Tour
Hide
Share
$519,900
6 Days On Site

8331 Brodie Boulevard
Mentor, OH 44060

For Sale|Single Family Residence|Active
5
Beds
5
Total Baths
4
Full Baths
1
Partial Bath
4,000
SqFt
$130
/SqFt
2021
Built
Subdivision:
Ridgewood Greens Sub 1
County:
Lake
Call Now: 330-440-3253
Is this the listing for you? We can help make it yours.
330-440-3253
Upcoming Open Houses
Sun, Oct 11, 12:30 PM - 2:30 PM
8331 Brodie Boulevard8331 Brodie Boulevard8331 Brodie Boulevard8331 Brodie Boulevard
Save
Ask
Tour
Hide
Share

Mortgage Calculator

Monthly Payment (Est.)

Enter an interest rate to see your estimated monthly payment.
Calculator powered by Showcase IDX, a Constellation1 Company. Copyright ©2026 Information is deemed reliable but not guaranteed.

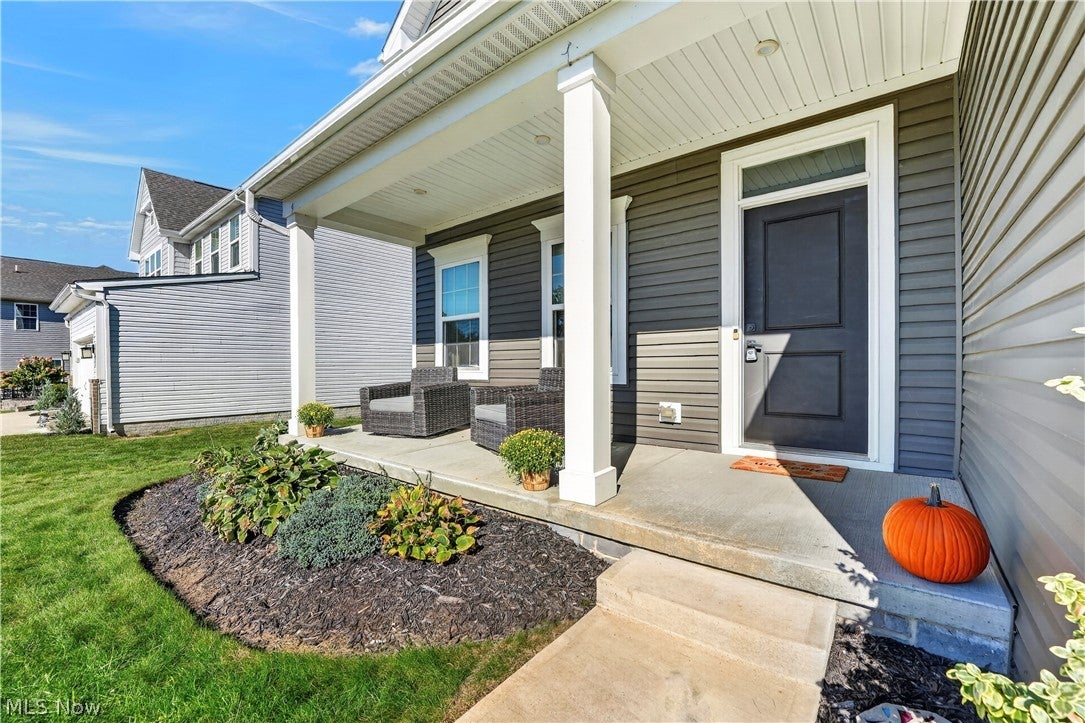
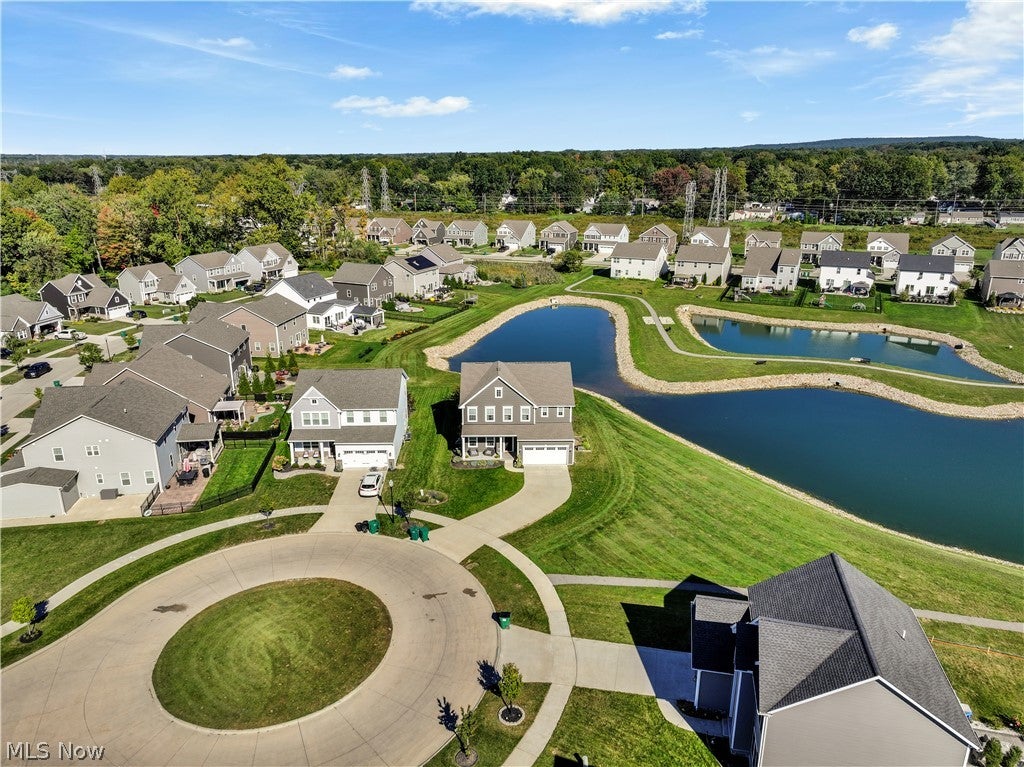
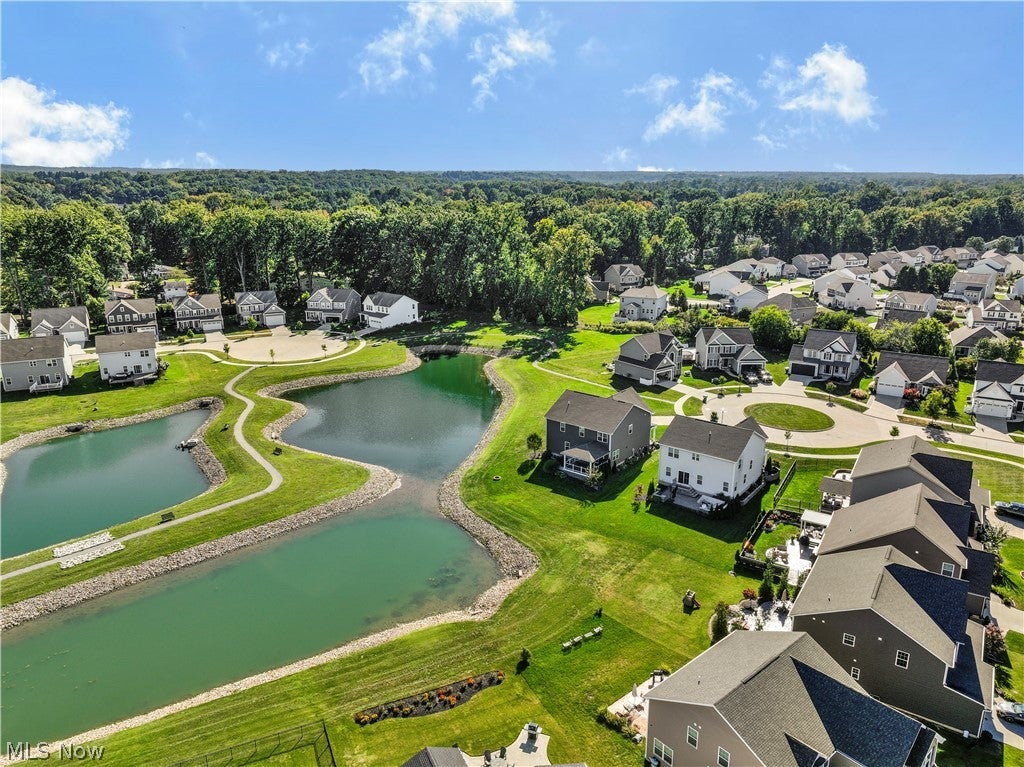
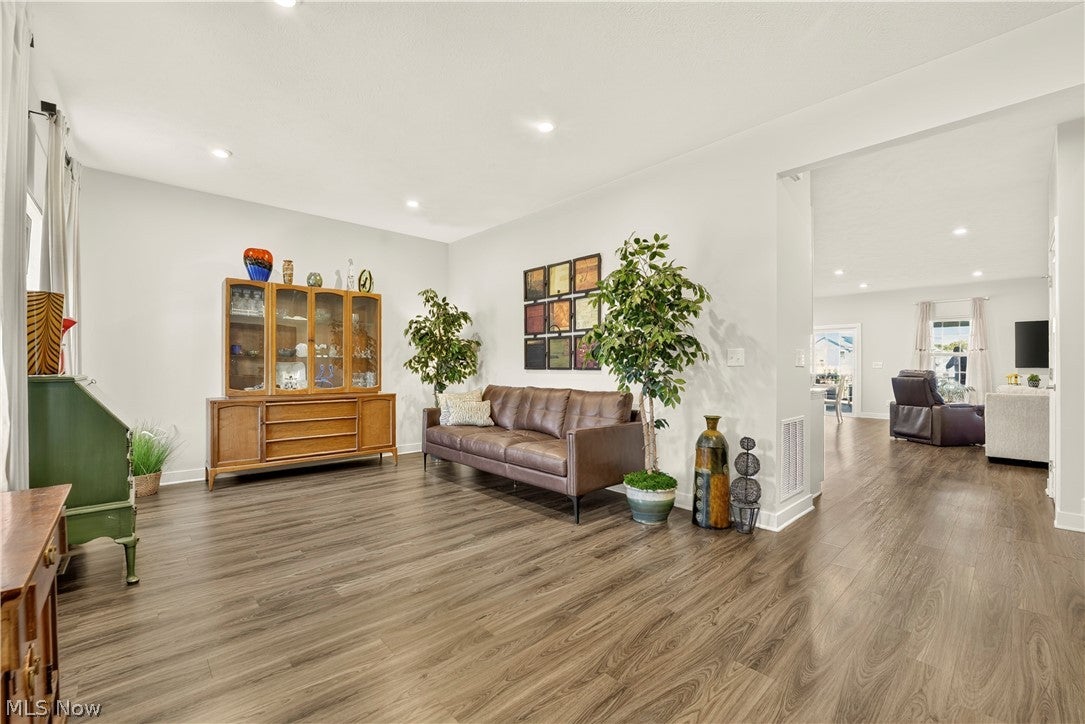
PRICE IMPROVEMENT —Imagine celebrating the holidays in your beautiful new home! There is still time to make a move and be settled in before the holiday season—and this is a home designed for gathering, entertaining, relaxing, and making memories. Situated on one of the PREMIER lots in the neighborhood, this impressive home offers panoramic views, and over 3,000 sq. ft. of beautifully utilized living space. The setting is truly special, with open views that can be enjoyed throughout the seasons. One of the best features of this home is the incredible flexibility and effective use of space. Rather than being limited by traditional room labels, this floor plan gives you options. Need a home office, craft room, workout area, hobby room, guest space, reading room, or playroom? There are multiple areas throughout the home that can easily evolve as your lifestyle and needs change. The first-floor office provides a quiet place to work or study, while the spacious second-floor loft offers another wonderful flex area. The finished lower level with a full bath expands the possibilities even further—perfect for entertaining, movie nights, overnight guests, recreation, or simply having additional space to spread out. And when it comes to entertaining, this home is ready! Picture holiday dinners, friends gathered together, and cozy evenings at home. The welcoming front porch adds to the charm, while the covered rear porch may quickly become your favorite spot. Enjoy your morning coffee, watch the seasons change, or settle in on a crisp fall evening while taking in the peaceful panoramic views. With its premier lot, versatile floor plan, finished lower level, exceptional outdoor living spaces, and recent price improvement, this home offers an outstanding combination of space, setting, flexibility, and value. ? Make 8331 Brodie Blvd. your new address—and imagine celebrating the holidays in a home you’ll be excited to call your own.

Save
Ask
Tour
Hide
Share
Listing Snapshot
Price 
$519,900
Days On Site 
6 Days
Bedrooms 
5
Inside Area (SqFt) 
4,000 sqft
Total Baths 
5
Full Baths 
4
Partial Baths 
1
Lot Size 
0.1809 Acres
Year Built 
2021
MLS® Number 
5249839
Status 
Active
Property Tax 
$6,250
HOA/Condo/Coop Fees 
$56.67 monthly
Sq Ft Source 
N/A
Friends & Family
Recent Activity
yesterdayPrice changed to $519,900
yesterdayListing updated with changes from the MLS®
7 days agoListing first seen on site
General Features
Acres 
0.1809
Attached Garage 
Yes
Direction Faces 
West
Disclosures 
Hoa Disclosure
Garage 
Yes
Garage Spaces 
2
Land Lease 
No
Levels 
Three Or MoreTwo
Number Of Stories 
2
Parking 
AttachedDirect AccessDrivewayGarageGarage Door Opener
Property Sub Type 
Single Family Residence
Sewer 
Private Sewer
SqFt Above 
3042
SqFt Below 
958
Style 
Colonial
Water Source 
Public
Interior Features
Basement 
FinishedSump PumpStorage SpaceUnfinished
Cooling 
Central AirCeiling Fan(s)
Fireplace Features 
Gas
Heating 
Natural GasForced AirFireplace(s)
AdditlLivingSuite 
Dimensions - 32 x 26Level - LowerDescription - Finished Rec Room
Bathroom 
Dimensions - 6 x 4Level - First
Bedroom 
Dimensions - 15 x 10Level - Lower
Dining Room 
Dimensions - 14 x 10Level - First
Kitchen 
Dimensions - 16 x 14Level - First
Laundry 
Dimensions - 8 x 6Level - Second
Living Room 
Dimensions - 20 x 14Level - First
Loft 
Dimensions - 13 x 11Level - Second
Office 
Dimensions - 14 x 11Level - First
Other 
Dimensions - 11 x 5Level - SecondDescription - primary WIC
PrimaryBedroom 
Dimensions - 18 x 14Level - Second
Save
Ask
Tour
Hide
Share
Exterior Features
Construction Details 
Vinyl Siding
Patio And Porch 
CoveredFront Porch
Roof 
Asphalt
View 
Pond
Waterview 
Pond
Community Features
Association Fee 
$170.0
Association Fee Frequency 
Quarterly
School District 
Mentor EVSD - 4304
Township 
Mentor
Schools
School District
Mentor EVSD - 4304
Elementary School
Unknown
Middle School
Unknown
High School
Unknown
Listing courtesy of Sharon M Zunkley of Keller Williams Greater Cleveland Northeast


The data relating to real estate for sale on this website comes in part from the Internet Data Exchange program of MLS NOW. Real estate listings held by brokerage firms other than are marked with the Internet Data Exchange logo and detailed information about them includes the name of the listing broker(s). The photos may be altered, edited, enhanced or virtually staged. Information Deemed Reliable But Not Guaranteed. Copyright 2026 - Multiple Listing Service, Inc. – All Rights Reserved.

Neighborhood & Commute
Source: Walkscore
Disclosure: Community information and market data powered by Constellation Data Labs. Information is deemed reliable but not guaranteed.
Save
Ask
Tour
Hide
Share