4210 Peach Court, Cleveland, OH, 44113

Save
Ask
Tour
Hide
Share
$549,000
New Listing

4210 Peach Court
Cleveland, OH 44113

For Sale|Single Family Residence|Active
3
Beds
4
Total Baths
3
Full Baths
1
Partial Bath
1,740
SqFt
$316
/SqFt
2023
Built
Subdivision:
And Known As/Southerly Ptn/Sub
County:
Cuyahoga
Call Now: 330-440-3253
Is this the listing for you? We can help make it yours.
330-440-3253
Upcoming Open Houses
Sun, Oct 11, 11:00 AM - 1:00 PM
4210 Peach Court4210 Peach Court4210 Peach Court4210 Peach Court
Save
Ask
Tour
Hide
Share

Mortgage Calculator

Monthly Payment (Est.)

Enter an interest rate to see your estimated monthly payment.
Calculator powered by Showcase IDX, a Constellation1 Company. Copyright ©2026 Information is deemed reliable but not guaranteed.

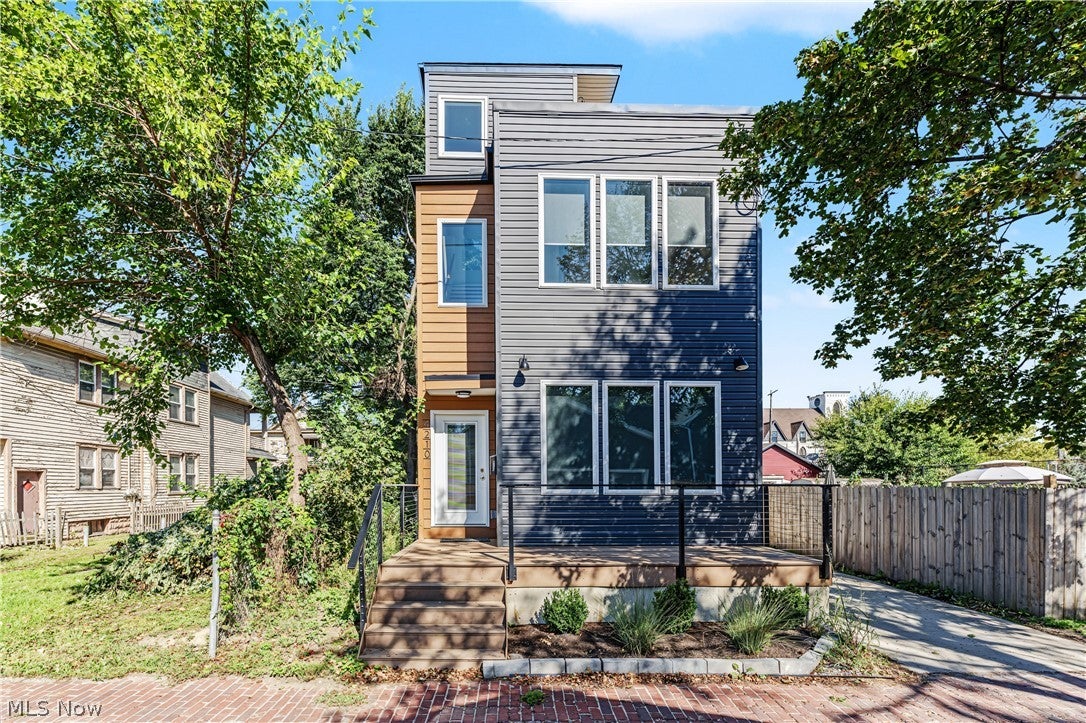
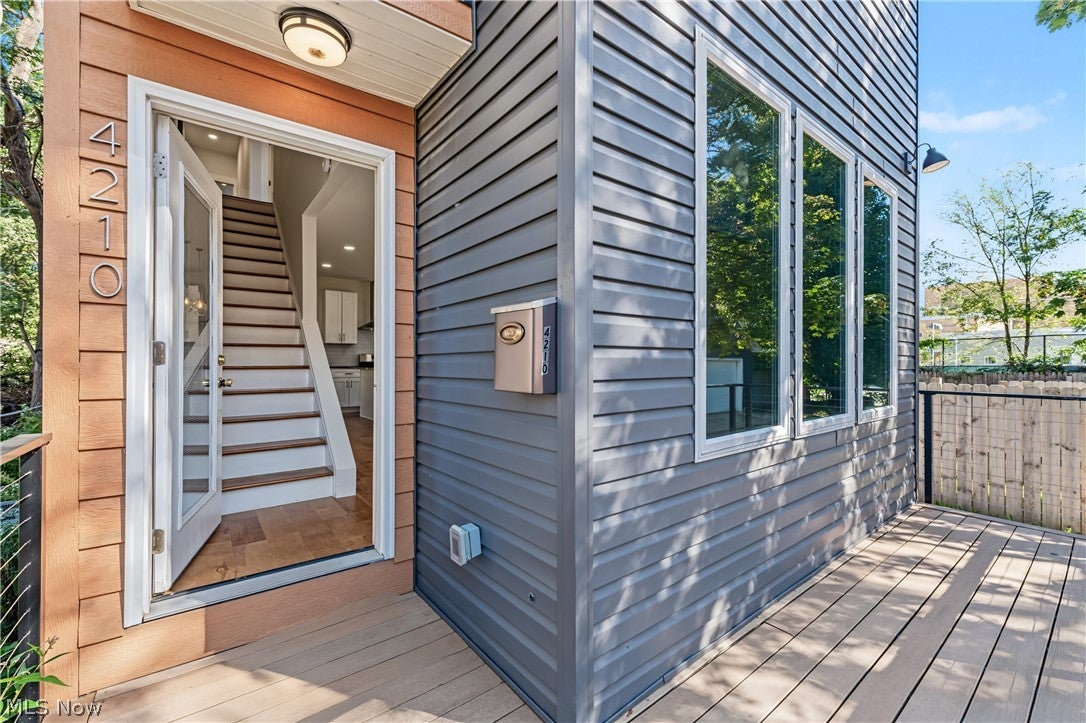
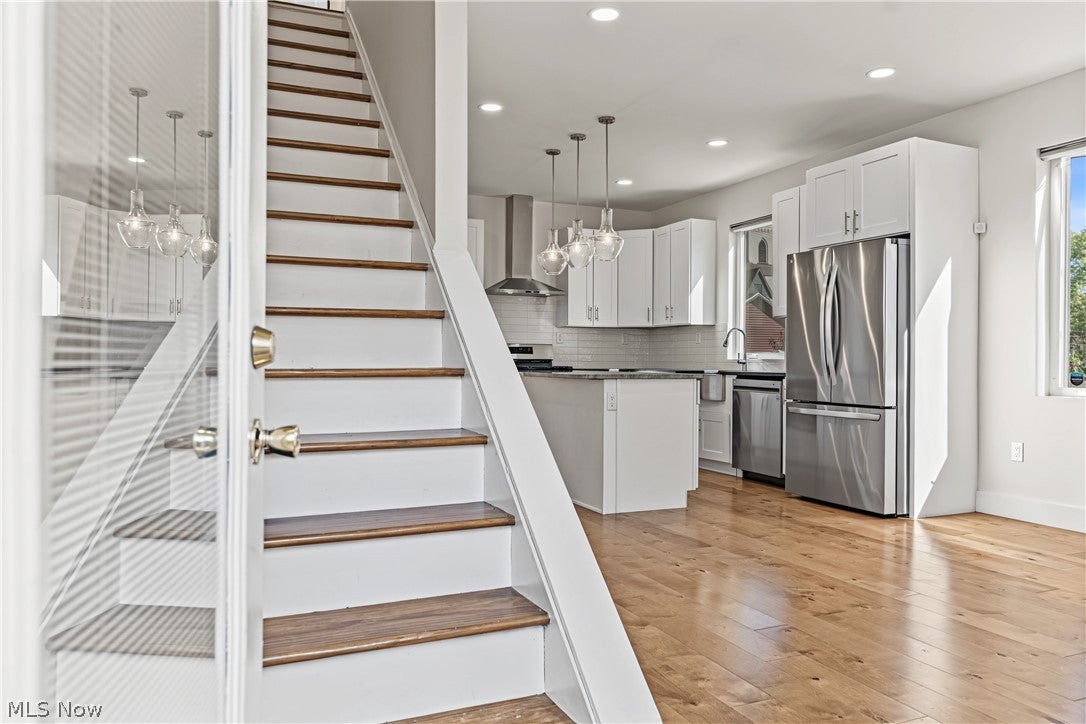
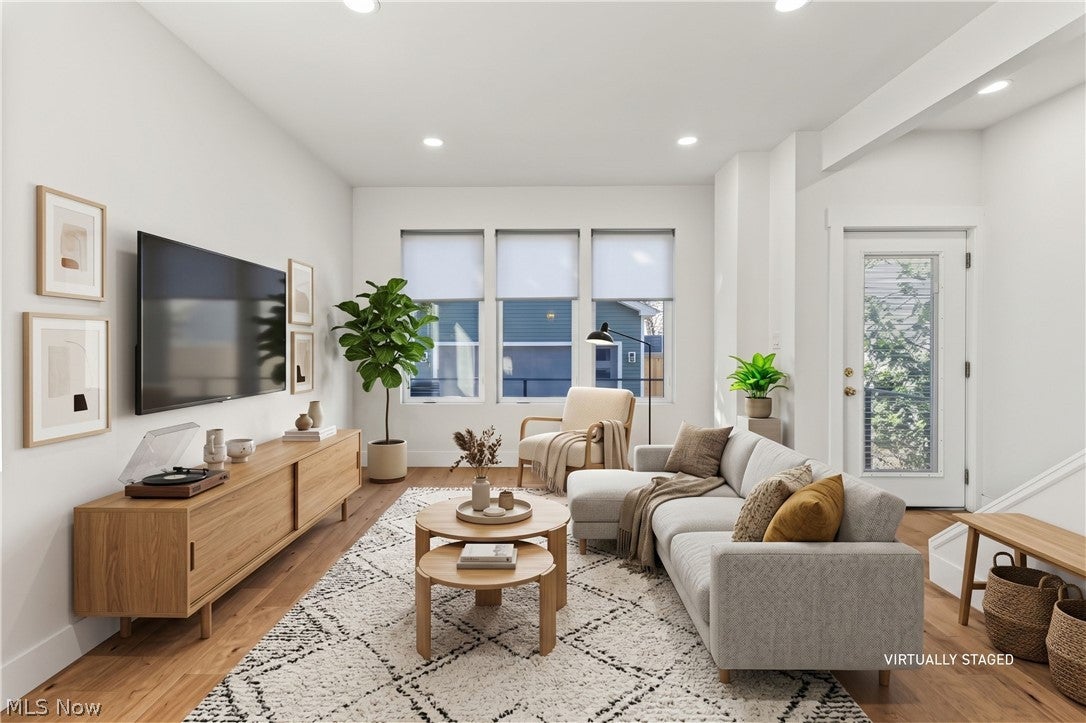
Modern style, thoughtful design, and the best of Ohio City just outside your door. Set on a quiet street just south of Lorain Avenue, this beautifully maintained 3-bedroom, 3.5-bath home pairs inviting interiors with exceptional spaces to relax and entertain—all near neighborhood restaurants, breweries, coffee shops, and boutiques. An open floor plan welcomes you with 9-foot ceilings, hardwood floors, and abundant natural light. The spacious living area flows into a beautifully appointed kitchen featuring shaker-style soft-close cabinetry, quartzite countertops, stainless steel appliances, and generous prep and storage space. First-floor laundry with a washer and dryer and an attached garage bring everyday convenience. Upstairs, the spacious primary suite offers a walk-in closet and a private bath with an oversized tiled shower, glass enclosure, and double vanity. Two additional bedrooms share a full bath with a soaking tub and porcelain tile surround. With 952 square feet of finished space and a full bathroom, the lower level offers room to make this home your own—whether you envision a cozy movie night, a home office, a workout area, or additional space for guests. On the third floor, a wet bar opens to an expansive rooftop deck, creating a memorable setting for entertaining or unwinding with city views. Built under Cleveland’s Green Home Initiative, this home combines energy-efficient construction with modern comfort. Approximately 12 years remain on the transferable 15-year City of Cleveland tax abatement, adding lasting value to an exceptional Ohio City opportunity.

Save
Ask
Tour
Hide
Share
Listing Snapshot
Price 
$549,000
Days On Site 
0 Days
Bedrooms 
3
Inside Area (SqFt) 
1,740 sqft
Total Baths 
4
Full Baths 
3
Partial Baths 
1
Lot Size 
0.1226 Acres
Year Built 
2023
MLS® Number 
5249845
Status 
Active
Property Tax 
$1,044
HOA/Condo/Coop Fees 
N/A
Sq Ft Source 
N/A
Friends & Family
Recent Activity
9 hours agoListing first seen on site
13 hours agoListing updated with changes from the MLS®
General Features
Acres 
0.1226
Attached Garage 
Yes
Garage 
Yes
Garage Spaces 
2
Home Warranty 
Yes
Land Lease 
No
Levels 
Three Or More
Number Of Stories 
3
Parking 
AttachedGarage
Property Sub Type 
Single Family Residence
Security 
Security SystemSmoke Detector(s)
Sewer 
Public Sewer
SqFt Above 
1740
Style 
Contemporary
Water Source 
Public
Interior Features
Appliances 
DryerDishwasherDisposalMicrowaveRangeRefrigeratorWasher
Basement 
FinishedSump Pump
Cooling 
Ceiling Fan(s)Central Air
Heating 
Forced Air
Interior 
Ceiling Fan(s)Entrance FoyerEat-in KitchenGranite CountersHigh CeilingsKitchen IslandOpen FloorplanRecessed LightingSmart Thermostat
Laundry Features 
Main Level
Window Features 
ENERGY STAR Qualified Windows
Save
Ask
Tour
Hide
Share
Exterior Features
Construction Details 
Aluminum Siding
Fencing 
PartialPrivacyWood
Lot Features 
Private
Patio And Porch 
Deck
Roof 
AsphaltShingle
View 
CityNeighborhoodSkyline
Waterview 
CityNeighborhoodSkyline
Windows/Doors 
ENERGY STAR Qualified Windows
Community Features
Accessibility Features 
Therapeutic Whirlpool
School District 
Cleveland Municipal - 1809
Township 
Cleveland
Financing Terms Available 
CashConventionalFHAVA Loan
Schools
School District
Cleveland Municipal - 1809
Elementary School
Unknown
Middle School
Unknown
High School
Unknown
Listing courtesy of Erika R Mitschke of The Agency Cleveland Northcoast


The data relating to real estate for sale on this website comes in part from the Internet Data Exchange program of MLS NOW. Real estate listings held by brokerage firms other than are marked with the Internet Data Exchange logo and detailed information about them includes the name of the listing broker(s). The photos may be altered, edited, enhanced or virtually staged. Information Deemed Reliable But Not Guaranteed. Copyright 2026 - Multiple Listing Service, Inc. – All Rights Reserved.

Neighborhood & Commute
Source: Walkscore
Disclosure: Community information and market data powered by Constellation Data Labs. Information is deemed reliable but not guaranteed.
Save
Ask
Tour
Hide
Share