9771 Tannery Way, Olmsted Falls, OH, 44138

Save
Ask
Tour
Hide
Share
$269,999
3 Days On Site

9771 Tannery Way
Olmsted Falls, OH 44138

For Sale|Single Family Residence|Active
3
Beds
2
Total Baths
2
Full Baths
1,276
SqFt
$212
/SqFt
1985
Built
Subdivision:
Plum Creek
County:
Cuyahoga
Call Now: 330-440-3253
Is this the listing for you? We can help make it yours.
330-440-3253
9771 Tannery Way9771 Tannery Way9771 Tannery Way9771 Tannery Way
Save
Ask
Tour
Hide
Share

Mortgage Calculator

Monthly Payment (Est.)

Enter an interest rate to see your estimated monthly payment.
Calculator powered by Showcase IDX, a Constellation1 Company. Copyright ©2026 Information is deemed reliable but not guaranteed.

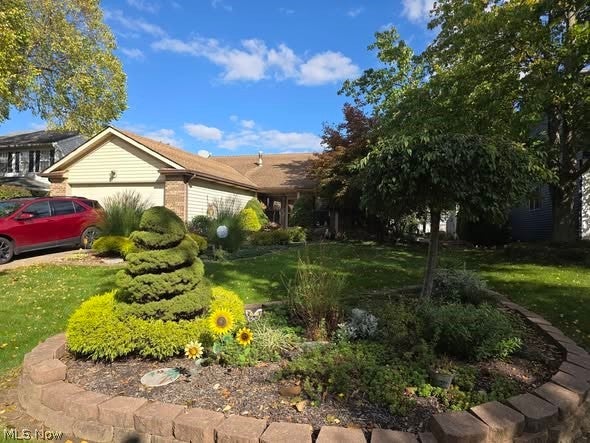
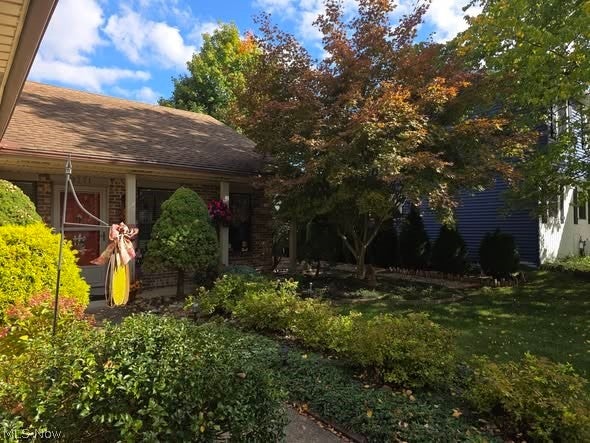
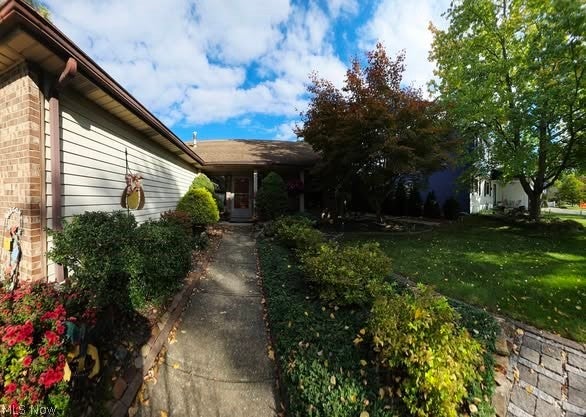
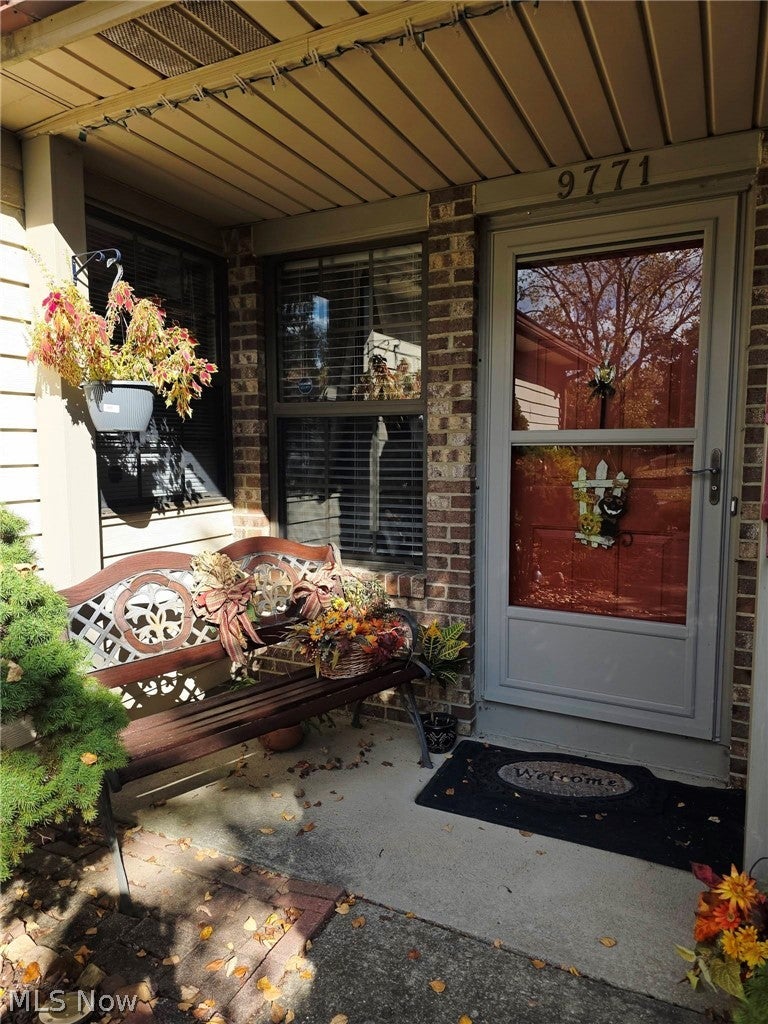
THIS IS ABSOLUTELY THE ONE YOU'VE BEEN WAITING FOR! LOOK NO FURTHER! One floor living! Absolutely turn-key SPOTLESS! PHENOMENAL LOCATION! Curb appeal is ASTOUNDING! As you approach the most charming front Porch which is nestled perfectly for privacy you will feel home! Open concept foyer, Great Room, Kitchen, Dining area is enormous & offers ample space! The well appointed kitchen includes all appliances, never ending storage, an ENORMOUS PENINSULA Perfect for gatherings, holidays, & breakfast! Three extremely SPACIOUS Bedrooms with ample closet space, Two Fantastic Full Baths (one of which is the Master), First floor Laundry is a Dream which is just off the HUGE attached Two Car garage! NOW, LET'S GET TO THE GROUNDS!!!!! I may not have enough adjectives to convey HOW INCREDIBLY MAGICAL THESE GROUNDS ARE!!!! The amount of work & love that went into the yard is UNBELIEVABLE! The Owner is a MASTER GARDENER & it shows! Charming pavers lead to a cottage like outbuilding, tranquil spaces abound, garden space, patio retreat, storage, & much much more! THIS IS A MUST SEE ASAP!!!! SCHEDULE AN APPOINTMENT IMMEDIATELY! BE FIRST OR BE SORRY!!!!

Save
Ask
Tour
Hide
Share
Listing Snapshot
Price 
$269,999
Days On Site 
3 Days
Bedrooms 
3
Inside Area (SqFt) 
1,276 sqft
Total Baths 
2
Full Baths 
2
Partial Baths 
N/A
Lot Size 
0.2089 Acres
Year Built 
1985
MLS® Number 
5249850
Status 
Active
Property Tax 
$3,782
HOA/Condo/Coop Fees 
$6.67 monthly
Sq Ft Source 
N/A
Friends & Family
Recent Activity
4 days agoListing first seen on site
4 days agoListing updated with changes from the MLS®
General Features
Acres 
0.2089
Attached Garage 
Yes
Foundation 
Slab
Garage 
Yes
Garage Spaces 
2
Land Lease 
No
Levels 
One
Parking 
AttachedGarageGarage Door Opener
Property Sub Type 
Single Family Residence
Sewer 
Public Sewer
SqFt Above 
1276
Style 
Ranch
Water Source 
Public
Interior Features
Appliances 
DryerDishwasherDisposalMicrowaveRangeRefrigeratorWasher
Cooling 
Ceiling Fan(s)Central Air
Heating 
Natural GasForced Air
Interior 
Vaulted Ceiling(s)Breakfast BarCeiling Fan(s)Entrance FoyerEat-in KitchenHigh CeilingsHis and Hers ClosetsKitchen IslandOpen Floorplan
Laundry Features 
Main LevelLaundry Room
Main Level Bedrooms 
3
Bathroom 
Dimensions - ND x NDLevel - First
Bedroom 
Dimensions - ND x NDLevel - First
Great Room 
Dimensions - ND x NDLevel - First
Kitchen 
Dimensions - ND x NDLevel - FirstFeatures - Breakfast Bar
Laundry 
Dimensions - ND x NDLevel - First
PrimaryBathroom 
Dimensions - ND x NDLevel - First
PrimaryBedroom 
Dimensions - ND x NDLevel - First
Save
Ask
Tour
Hide
Share
Exterior Features
Construction Details 
BrickVinyl Siding
Exterior 
GardenStorage
Fencing 
Partial
Lot Features 
Back YardFront YardGardenLandscapedLevel
Other Structures 
Shed(s)Storage
Patio And Porch 
CoveredFront PorchPatio
Roof 
AsphaltFiberglass
Community Features
Association Fee 
$80.0
Association Fee Frequency 
Annually
Community Features 
Sidewalks
School District 
Olmsted Falls CSD - 1822
Township 
Olmsted Falls
Schools
School District
Olmsted Falls CSD - 1822
Elementary School
Unknown
Middle School
Unknown
High School
Unknown
Listing courtesy of Carla M Callahan of JMG Ohio


The data relating to real estate for sale on this website comes in part from the Internet Data Exchange program of MLS NOW. Real estate listings held by brokerage firms other than are marked with the Internet Data Exchange logo and detailed information about them includes the name of the listing broker(s). The photos may be altered, edited, enhanced or virtually staged. Information Deemed Reliable But Not Guaranteed. Copyright 2026 - Multiple Listing Service, Inc. – All Rights Reserved.

Neighborhood & Commute
Source: Walkscore
Disclosure: Community information and market data powered by Constellation Data Labs. Information is deemed reliable but not guaranteed.
Save
Ask
Tour
Hide
Share