1136 Grand Avenue, Madison, OH, 44057

Save
Ask
Tour
Hide
Share
$149,900
6 Days On Site

1136 Grand Avenue
Madison, OH 44057

For Sale|Single Family Residence|Active
2
Beds
1
Total Bath
1
Full Bath
744
SqFt
$201
/SqFt
1955
Built
Subdivision:
Lake Breeze Park Companys 01
County:
Lake
Call Now: 330-440-3253
Is this the listing for you? We can help make it yours.
330-440-3253
1136 Grand Avenue1136 Grand Avenue1136 Grand Avenue1136 Grand Avenue
Save
Ask
Tour
Hide
Share

Mortgage Calculator

Monthly Payment (Est.)

Enter an interest rate to see your estimated monthly payment.
Calculator powered by Showcase IDX, a Constellation1 Company. Copyright ©2026 Information is deemed reliable but not guaranteed.

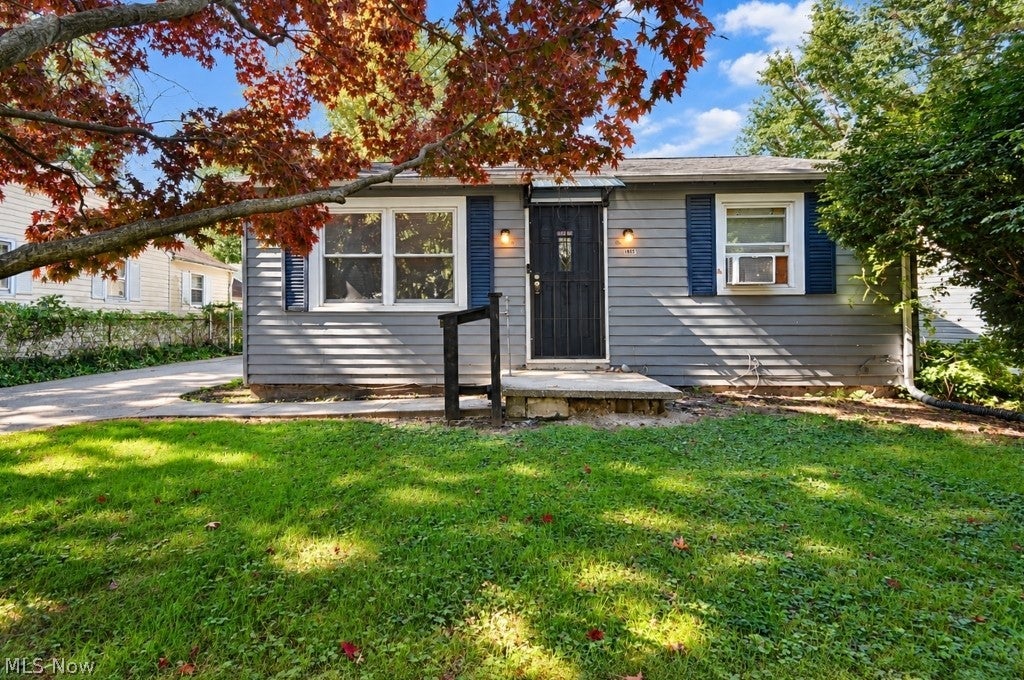
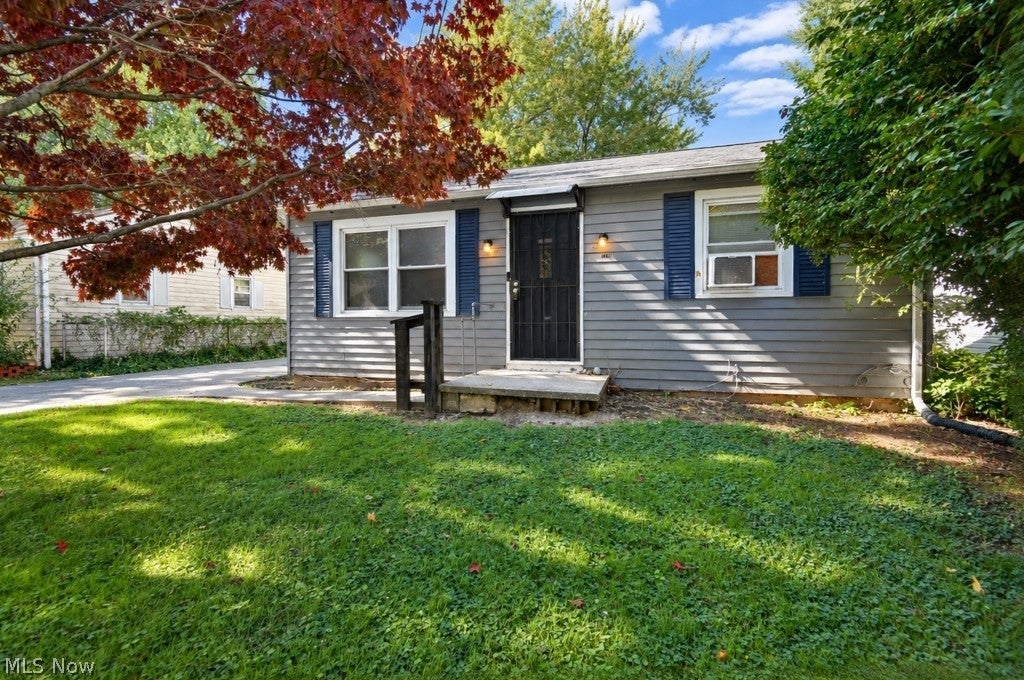
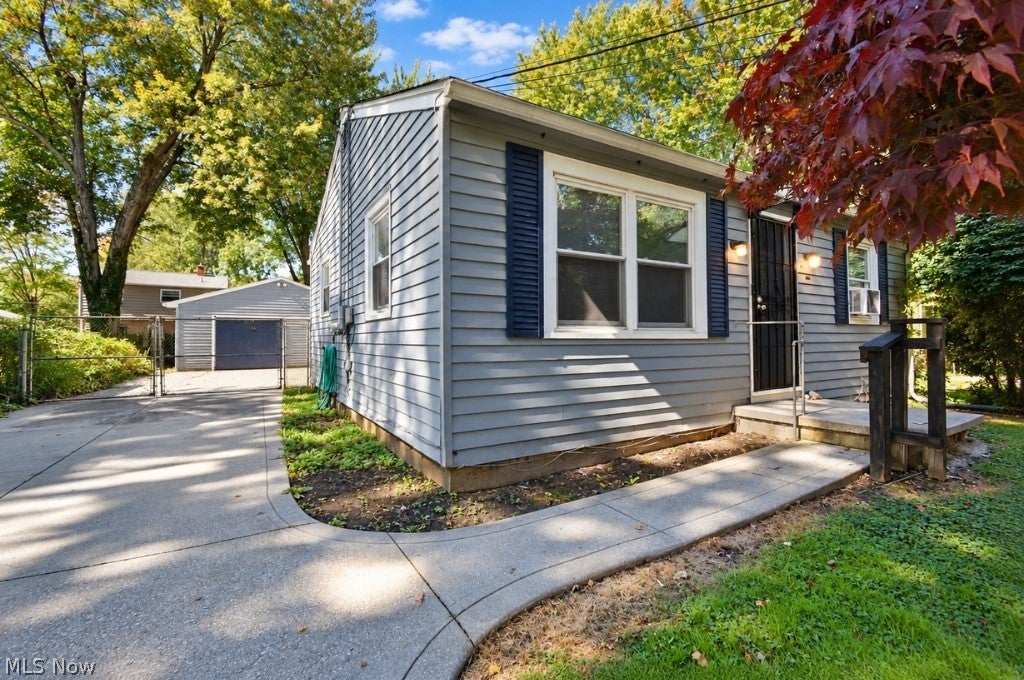
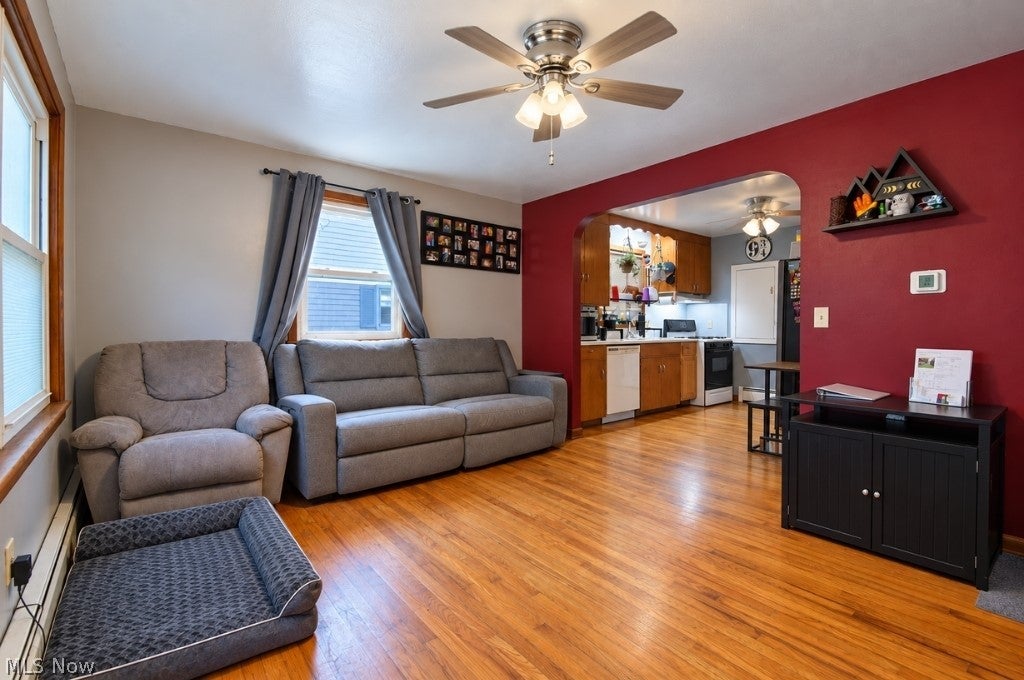
Welcome home to this charming and well maintained 2 bedroom, 1 bathroom ranch in Madison, just a short walk from beautiful Lake Erie! If you love the idea of being close to the lake, enjoying peaceful walks, and coming home to a cozy space, this may be the perfect fit. Inside, hardwood floors throughout add warmth and character to this comfortable and inviting home. Thoughtfully cared for over the years, the home features several recent improvements, including a newer roof and gutters, an updated combination boiler and water heating system, an updated electric panel, and a refreshed bathroom. Step outside to a private fenced backyard offering a great space to relax, entertain or simply enjoy the outdoors. A detached two car garage provides plenty of room for parking and additional storage Small in size but big on charm, this cozy Madison ranch offers comfortable living and the added bonus of Lake Erie, just a short walk away. Come see what makes this house feel like home!

Save
Ask
Tour
Hide
Share
Listing Snapshot
Price 
$149,900
Days On Site 
6 Days
Bedrooms 
2
Inside Area (SqFt) 
744 sqft
Total Baths 
1
Full Baths 
1
Partial Baths 
N/A
Lot Size 
0.1343 Acres
Year Built 
1955
MLS® Number 
5249863
Status 
Active
Property Tax 
$1,616
HOA/Condo/Coop Fees 
$4.17 monthly
Sq Ft Source 
N/A
Friends & Family
Recent Activity
7 days agoListing first seen on site
7 days agoListing updated with changes from the MLS®
General Features
Acres 
0.1343
Foundation 
Slab
Garage 
Yes
Garage Spaces 
2
Land Lease 
No
Levels 
One
Parking 
ConcreteDrivewayDetachedGaragePaved
Property Sub Type 
Single Family Residence
Sewer 
Public Sewer
SqFt Above 
744
Style 
Ranch
Water Source 
Public
Interior Features
Appliances 
DryerDishwasherDisposalMicrowaveRangeRefrigeratorWasher
Basement 
Crawl Space
Cooling 
Wall/Window Unit(s)
Fireplace Features 
None
Heating 
Natural GasBaseboardHot WaterOtherSteam
Interior 
Open Floorplan
Laundry Features 
Main Level
Main Level Bedrooms 
2
Window Features 
Window Treatments
Bathroom 
Dimensions - 8 x 6Level - First
Bedroom 
Dimensions - 12 x 9Level - First
Kitchen 
Dimensions - 11 x 9Level - First
Laundry 
Dimensions - 9 x 8Level - First
Living Room 
Dimensions - 15 x 12Level - First
Save
Ask
Tour
Hide
Share
Exterior Features
Construction Details 
Vinyl Siding
Exterior 
Private Yard
Fencing 
Back YardFenced
Lot Features 
Back YardRectangular Lot
Roof 
AsphaltFiberglass
View 
Neighborhood
Waterview 
Neighborhood
Windows/Doors 
Window Treatments
Community Features
Association Fee 
$50.0
Association Fee Frequency 
Annually
School District 
Madison LSD Lake- 4303
Township 
Madison Twp
Financing Terms Available 
CashConventionalFHA
Schools
School District
Madison LSD Lake- 4303
Elementary School
Unknown
Middle School
Unknown
High School
Unknown
Listing courtesy of William A Bissett of HomeSmart Real Estate Momentum LLC


The data relating to real estate for sale on this website comes in part from the Internet Data Exchange program of MLS NOW. Real estate listings held by brokerage firms other than are marked with the Internet Data Exchange logo and detailed information about them includes the name of the listing broker(s). The photos may be altered, edited, enhanced or virtually staged. Information Deemed Reliable But Not Guaranteed. Copyright 2026 - Multiple Listing Service, Inc. – All Rights Reserved.

Neighborhood & Commute
Source: Walkscore
Disclosure: Community information and market data powered by Constellation Data Labs. Information is deemed reliable but not guaranteed.
Save
Ask
Tour
Hide
Share