636 Shadowood Lane SE, Warren, OH, 44484

Save
Ask
Tour
Hide
Share
$465,000
5 Days On Site

636 Shadowood Lane SE
Warren, OH 44484

For Sale|Single Family Residence|Active
4
Beds
3
Total Baths
2
Full Baths
1
Partial Bath
4,772
SqFt
$97
/SqFt
1970
Built
Subdivision:
Hunters Woods
County:
Trumbull
Call Now: 330-440-3253
Is this the listing for you? We can help make it yours.
330-440-3253
636 Shadowood Lane SE636 Shadowood Lane SE636 Shadowood Lane SE636 Shadowood Lane SE
Save
Ask
Tour
Hide
Share

Mortgage Calculator

Monthly Payment (Est.)

Enter an interest rate to see your estimated monthly payment.
Calculator powered by Showcase IDX, a Constellation1 Company. Copyright ©2026 Information is deemed reliable but not guaranteed.

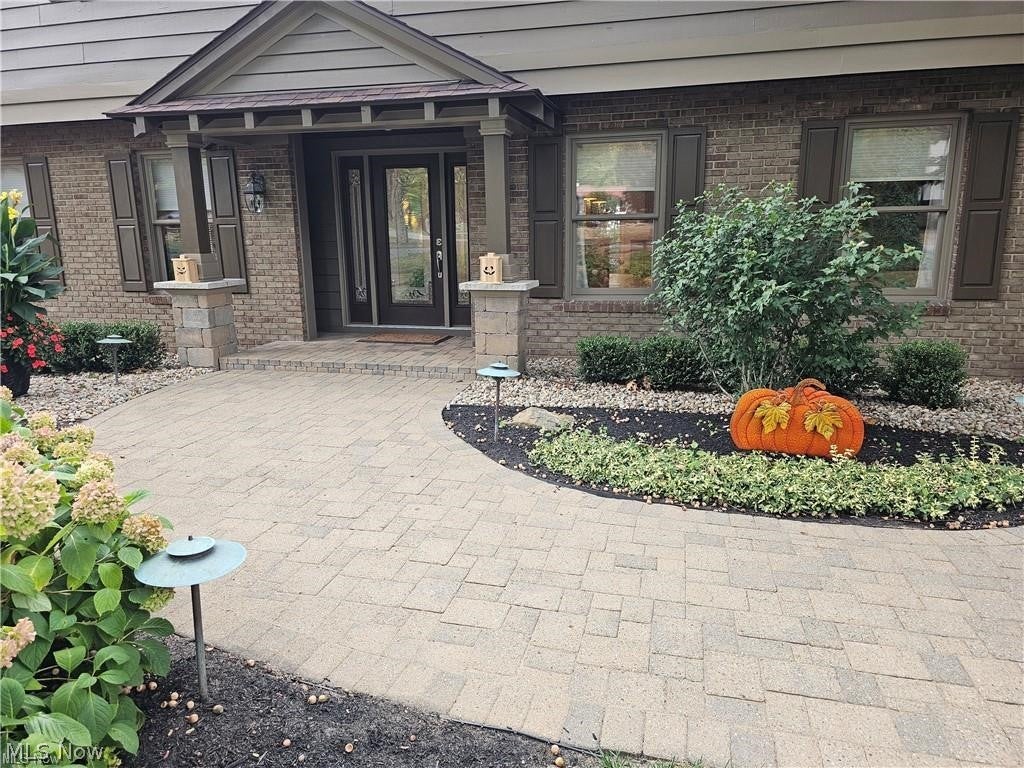
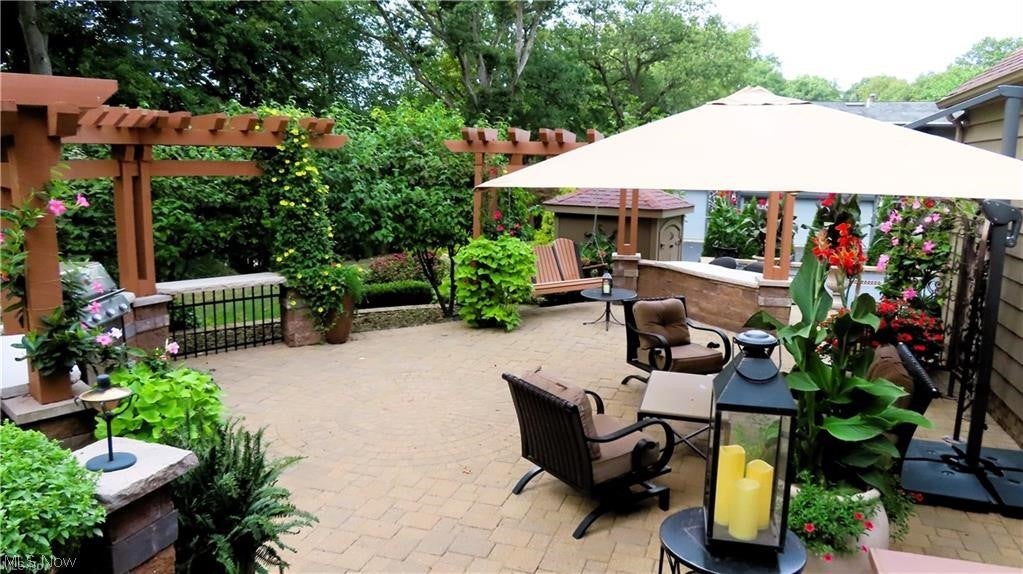
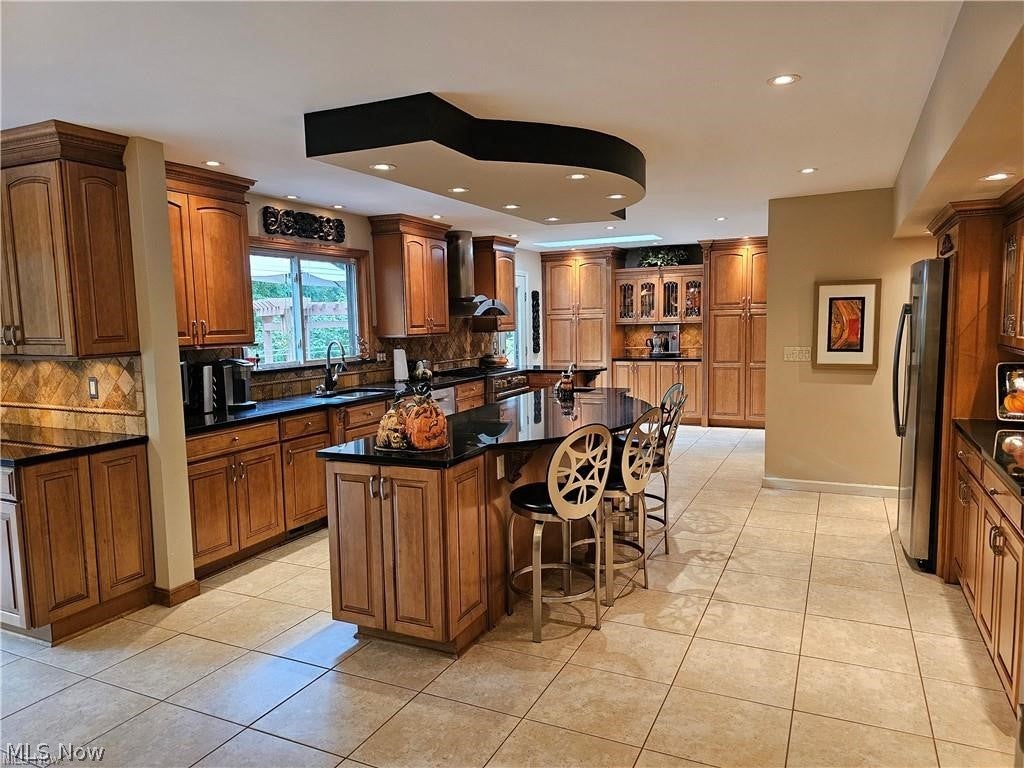
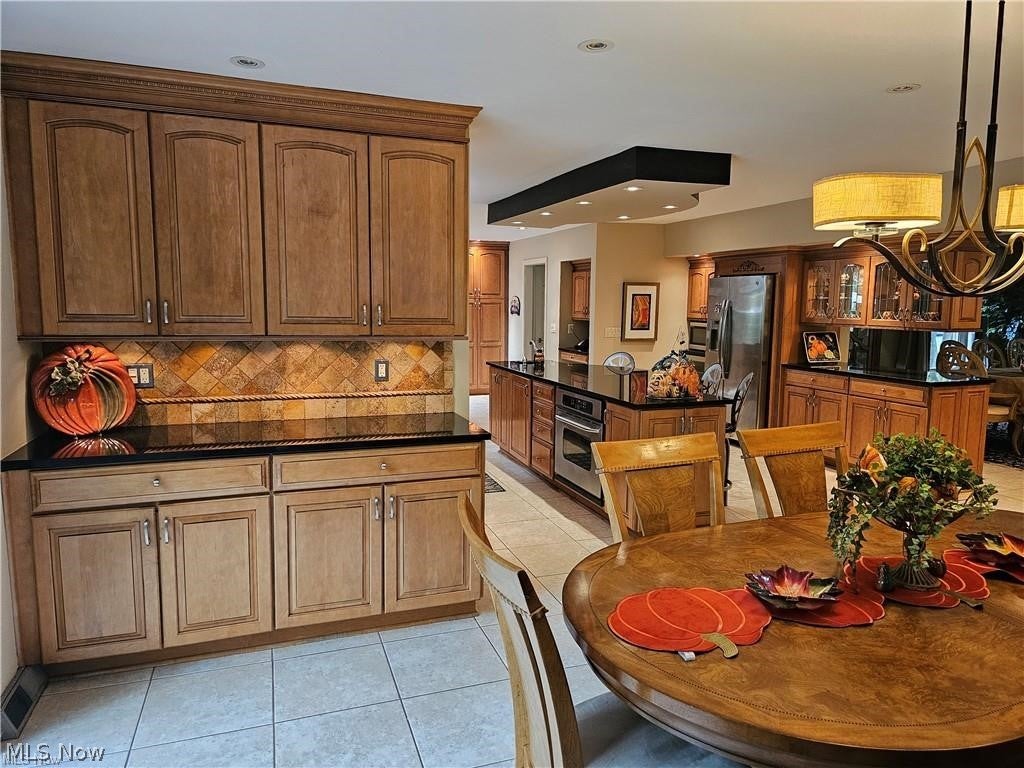
Exquisite 4-Bedroom Home in Howland Township. If you’re searching for a flawless home featuring modern updates tailored specifically to enhance its charm and functionality, this meticulously maintained 4-bedroom, 2.5-bath home is a must see. Step inside to an inviting open floor plan, anchored by a gourmet kitchen featuring stunning woodwork, quartz countertops, ceramic tile flooring, recessed lighting and a stylish beverage bar. The spacious center island comes complete with a breakfast bar and built-in mixer with lift shelf. Enjoy memorable gatherings in the formal dining room or relax in the living room with its cozy gas fireplace and bar. A versatile den provides a perfect space for a home office. The luxurious master suite boasts a recently renovated in-suite bath with porcelain tile floors and walls, a massive porcelain tile walk-in shower and double sinks with quartz accents. The home also includes a beautifully updated full bath with granite countertops & porcelain tile, a dedicated office with a cedar closet and a finished basement. Step outside to your stunning outdoor oasis. It is professionally landscaped with enchanting nighttime lighting, elegant brick walkways, and stoned beds. The spacious backyard is designed for entertaining. Featuring a large brick paver patio and multi-level decks including a built-in grill, sitting benches, an outdoor breakfast bar and charming pergola fencing. Recent updates include fresh paint throughout, a ten-year-old roof, a three-year-old driveway & retaining wall and a six-year-old electrical box. The master bath was fully renovated last year, the full bath was updated four years ago and the basement was remodeled last year. All plumbing was updated this year. This rare gem in Howland Township combines sophisticated style with modern comforts creating a truly inviting atmosphere. Don’t miss your chance to make this dream home your dream home—contact us today for a private showing!

Save
Ask
Tour
Hide
Share
Listing Snapshot
Price 
$465,000
Days On Site 
5 Days
Bedrooms 
4
Inside Area (SqFt) 
4,772 sqft
Total Baths 
3
Full Baths 
2
Partial Baths 
1
Lot Size 
1.2087 Acres
Year Built 
1970
MLS® Number 
5249897
Status 
Active
Property Tax 
$5,034
HOA/Condo/Coop Fees 
N/A
Sq Ft Source 
N/A
Friends & Family
Recent Activity
5 days agoListing first seen on site
5 days agoListing updated with changes from the MLS®
General Features
Acres 
1.2087
Attached Garage 
Yes
Disclosures 
Principal Is Real Estate Licensed
Garage 
Yes
Garage Spaces 
2
Land Lease 
No
Levels 
Two
Parking 
AttachedGarage
Property Sub Type 
Single Family Residence
Sewer 
Public Sewer
SqFt Above 
3332
SqFt Below 
1440
Style 
Conventional
Water Source 
Public
Interior Features
Appliances 
DryerDishwasherDisposalRangeRefrigeratorWasherOven
Basement 
FinishedPartialSump Pump
Cooling 
Ceiling Fan(s)Central Air
Fireplace 
Yes
Fireplaces 
1
Heating 
Natural GasForced Air
Interior 
Breakfast BarBuilt-in FeaturesCedar Closet(s)Ceiling Fan(s)Entrance FoyerEat-in KitchenKitchen IslandOpen Floorplan
Laundry Features 
In BasementLaundry Room
Bathroom 
Dimensions - 8 x 7Level - SecondFeatures - Granite Counters
Bedroom 
Dimensions - 17 x 15Level - Second
Den 
Dimensions - 15 x 11Level - First
Dining Room 
Dimensions - 17 x 15Level - First
EatInKitchen 
Dimensions - 38 x 18Level - FirstFeatures - Breakfast Bar
EntryFoyer 
Dimensions - 17 x 10Level - First
Family Room 
Dimensions - 24 x 17Level - Basement
Great Room 
Dimensions - 25 x 15Level - FirstFeatures - Bar
Laundry 
Dimensions - 18 x 15Level - Basement
Office 
Dimensions - 11 x 5Level - SecondFeatures - Cedar Closet(s)
PrimaryBathroom 
Dimensions - 11 x 10Level - SecondFeatures - Granite Counters
PrimaryBedroom 
Dimensions - 19 x 15Level - Second
Utility Room 
Dimensions - 18 x 14Level - Basement
Save
Ask
Tour
Hide
Share
Exterior Features
Construction Details 
Wood Siding
Other Structures 
Pergola
Patio And Porch 
DeckPatio
Roof 
AsphaltFiberglass
Community Features
School District 
Howland LSD - 7808
Township 
Howland Twp
Financing Terms Available 
CashConventionalFHAVA Loan
Schools
School District
Howland LSD - 7808
Elementary School
Unknown
Middle School
Unknown
High School
Unknown
Listing courtesy of Roger A Collins of Zamarelli Realty, LLC


The data relating to real estate for sale on this website comes in part from the Internet Data Exchange program of MLS NOW. Real estate listings held by brokerage firms other than are marked with the Internet Data Exchange logo and detailed information about them includes the name of the listing broker(s). The photos may be altered, edited, enhanced or virtually staged. Information Deemed Reliable But Not Guaranteed. Copyright 2026 - Multiple Listing Service, Inc. – All Rights Reserved.

Neighborhood & Commute
Source: Walkscore
Disclosure: Community information and market data powered by Constellation Data Labs. Information is deemed reliable but not guaranteed.
Save
Ask
Tour
Hide
Share