2549 River Downs, Stow, OH, 44224

Save
Ask
Tour
Hide
Share
$440,000
6 Days On Site

2549 River Downs
Stow, OH 44224

For Sale|Condominium|Active Under Contract
3
Beds
3
Total Baths
3
Full Baths
2,808
SqFt
$157
/SqFt
2000
Built
Subdivision:
Riverchase
County:
Summit
Call Now: 330-440-3253
Is this the listing for you? We can help make it yours.
330-440-3253
2549 River Downs2549 River Downs2549 River Downs2549 River Downs
Save
Ask
Tour
Hide
Share

Mortgage Calculator

Monthly Payment (Est.)

Enter an interest rate to see your estimated monthly payment.
Calculator powered by Showcase IDX, a Constellation1 Company. Copyright ©2026 Information is deemed reliable but not guaranteed.

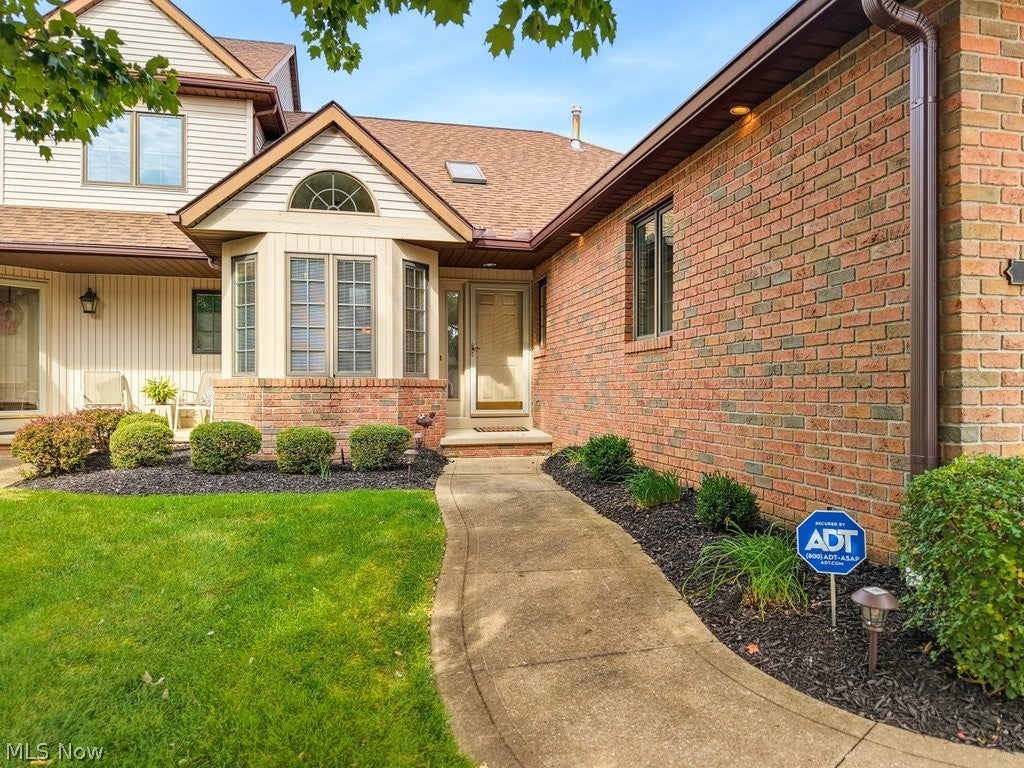
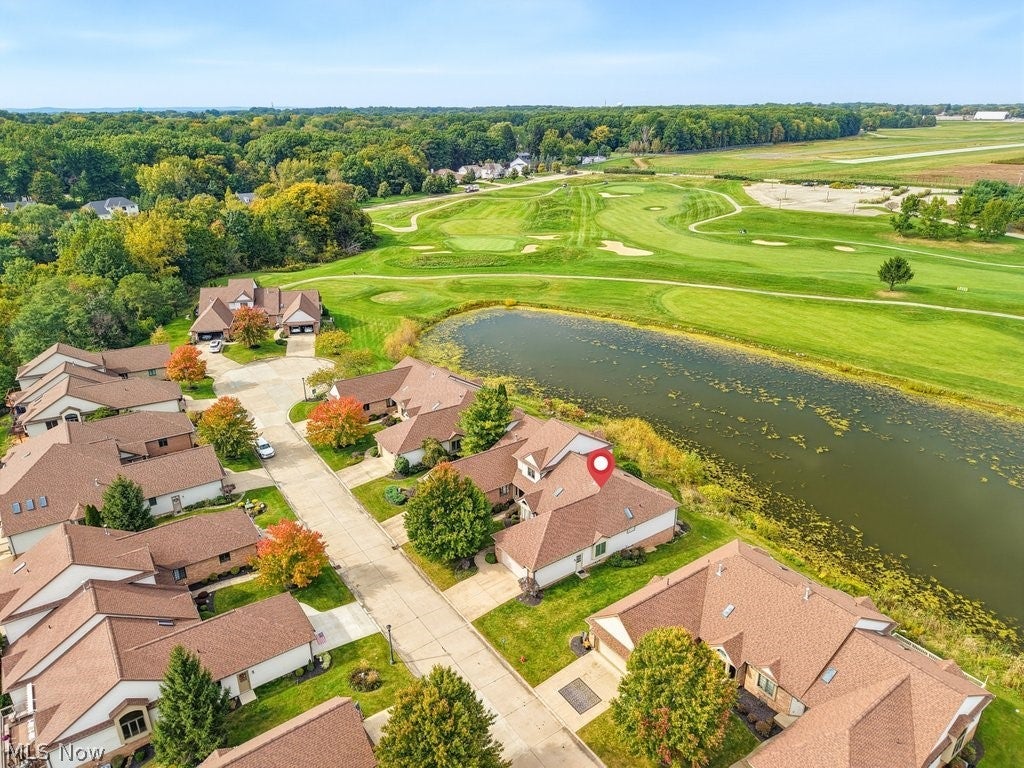
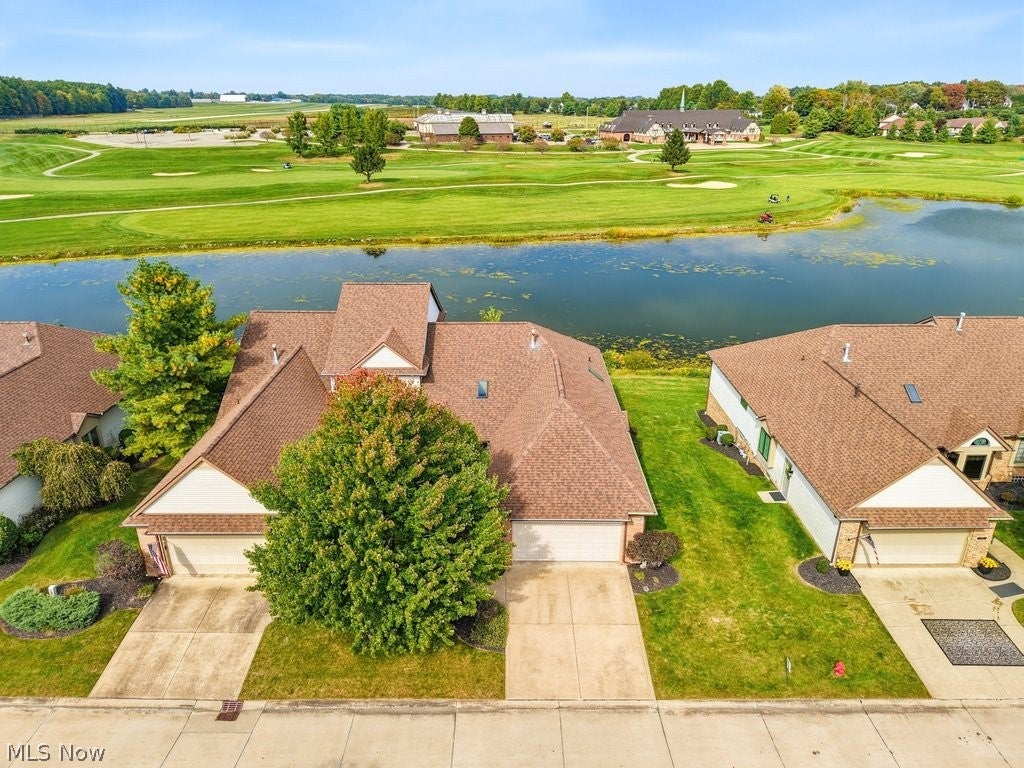
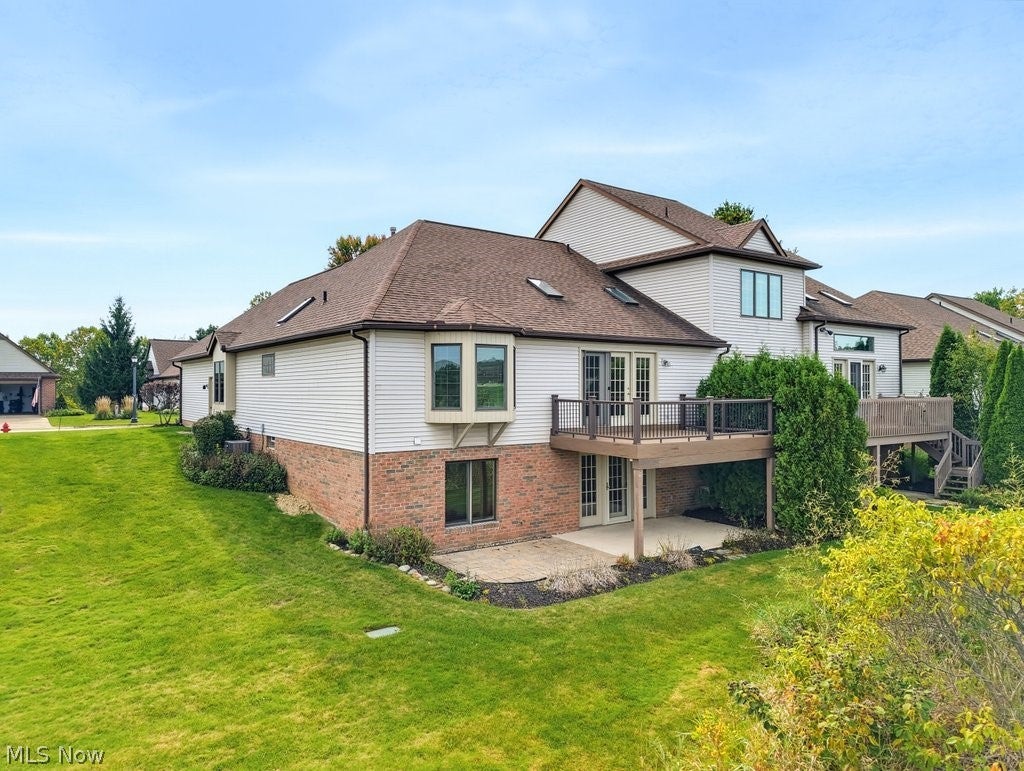
A rare opportunity to own a beautifully maintained, low-maintenance condominium in River Chase at Pambi Farms. Ideally positioned in a quiet setting, this exceptional home offers an open floor plan with a first-floor primary suite and guest bedroom, providing effortless one-floor living. The inviting main level opens to a private deck overlooking a tranquil pond, with scenic views extending to Roses Run Golf Course beyond. The kitchen features updated cabinetry, granite countertops, newer stainless-steel appliances, and a cozy breakfast nook. The large primary suite features bay windows overlooking the pond and golf course, two closets and a large bathroom with soaking tub. The thoughtfully finished walkout lower level expands the living space with an expansive family room and recreation area featuring built-ins and a fireplace, additional bedroom or office, full bath, and walkout patio—ideal for entertaining guests or creating a private retreat. Additional highlights include an attached garage with custom cabinetry and epoxy flooring, offering exceptional storage and functionality. Enjoy the serenity of this beautiful setting with easy access to nearby walking and biking trails, while remaining conveniently located near shopping, restaurants, universities, and major transportation routes. A special opportunity for those seeking comfortable, low-maintenance living in a desirable golf-course community.

Save
Ask
Tour
Hide
Share
Listing Snapshot
Price 
$440,000
Days On Site 
6 Days
Bedrooms 
3
Inside Area (SqFt) 
2,808 sqft
Total Baths 
3
Full Baths 
3
Partial Baths 
N/A
Lot Size 
0.0392 Acres
Year Built 
2000
MLS® Number 
5249939
Status 
Active Under Contract
Property Tax 
$5,471
HOA/Condo/Coop Fees 
$350 monthly
Sq Ft Source 
N/A
Friends & Family
Recent Activity
4 days agoStatus changed to Active Under Contract
4 days agoListing updated with changes from the MLS®
7 days agoListing first seen on site
General Features
Acres 
0.0392
Attached Garage 
Yes
Garage 
Yes
Garage Spaces 
2
Land Lease 
No
Levels 
One
Number Of Stories 
1
Parking 
AttachedGarage
Pets 
Number LimitSize LimitYes
Property Sub Type 
Condominium
Sewer 
Public Sewer
SqFt Above 
1708
SqFt Below 
1100
Style 
Ranch
Water Source 
Public
Interior Features
Appliances 
DryerDishwasherDisposalMicrowaveRangeRefrigeratorWasher
Basement 
FinishedWalk-Out Access
Cooling 
Central Air
Fireplace 
Yes
Fireplaces 
2
Heating 
Natural GasForced Air
Interior 
Vaulted Ceiling(s)Eat-in KitchenGranite CountersHis and Hers ClosetsOpen FloorplanSmart Thermostat
Laundry Features 
Main Level
Main Level Bedrooms 
2
Save
Ask
Tour
Hide
Share
Exterior Features
Construction Details 
Aluminum SidingVinyl Siding
Lot Features 
Waterfront
Roof 
AsphaltFiberglass
Waterfront 
Yes
Community Features
Association Fee 
$350.0
Association Fee Frequency 
Monthly
School District 
Stow-Munroe Falls CS - 7714
Township 
Stow
Financing Terms Available 
CashConventional
Schools
School District
Stow-Munroe Falls CS - 7714
Elementary School
Unknown
Middle School
Unknown
High School
Unknown
Listing courtesy of Olga M Beirne of Elite Sotheby's International Realty


The data relating to real estate for sale on this website comes in part from the Internet Data Exchange program of MLS NOW. Real estate listings held by brokerage firms other than are marked with the Internet Data Exchange logo and detailed information about them includes the name of the listing broker(s). The photos may be altered, edited, enhanced or virtually staged. Information Deemed Reliable But Not Guaranteed. Copyright 2026 - Multiple Listing Service, Inc. – All Rights Reserved.

Neighborhood & Commute
Source: Walkscore
Disclosure: Community information and market data powered by Constellation Data Labs. Information is deemed reliable but not guaranteed.
Save
Ask
Tour
Hide
Share