174 County Road 700, West Salem, OH, 44287

Save
Ask
Tour
Hide
Share
$299,900
7 Days On Site

174 County Road 700
West Salem, OH 44287

For Sale|Single Family Residence|Active
3
Beds
2
Total Baths
2
Full Baths
1,376
SqFt
$218
/SqFt
1901
Built
County:
Ashland
Call Now: 330-440-3253
Is this the listing for you? We can help make it yours.
330-440-3253
Upcoming Open Houses
Sat, Oct 10, 11:00 AM - 12:00 PM
174 County Road 700174 County Road 700174 County Road 700174 County Road 700
Save
Ask
Tour
Hide
Share

Mortgage Calculator

Monthly Payment (Est.)

Enter an interest rate to see your estimated monthly payment.
Calculator powered by Showcase IDX, a Constellation1 Company. Copyright ©2026 Information is deemed reliable but not guaranteed.

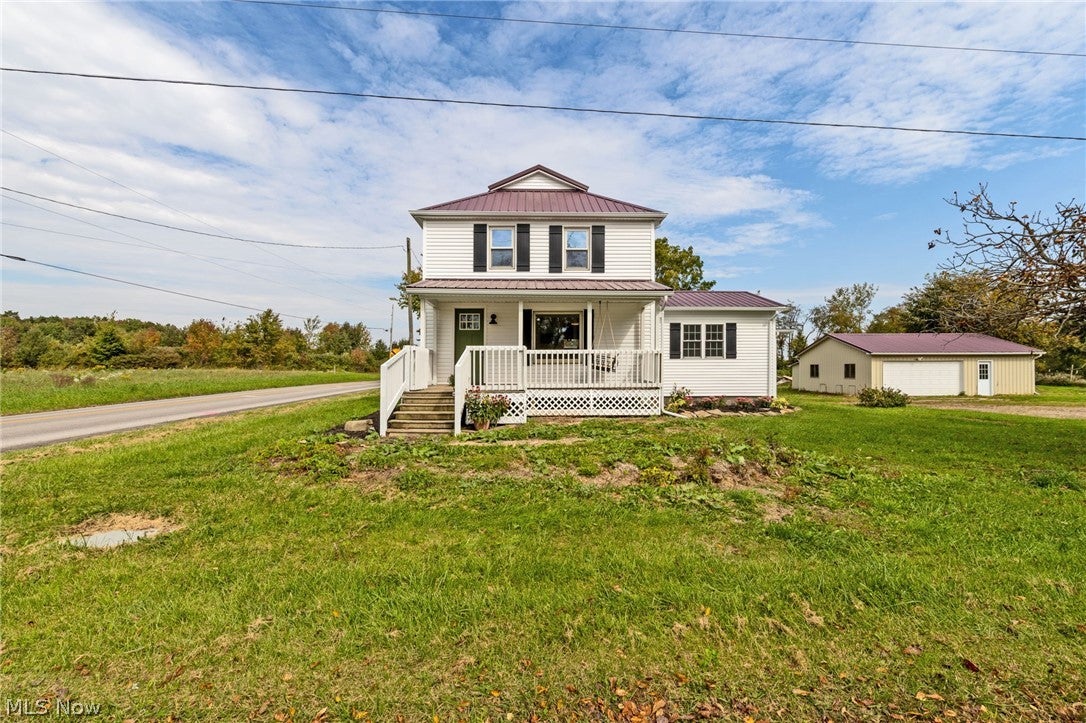
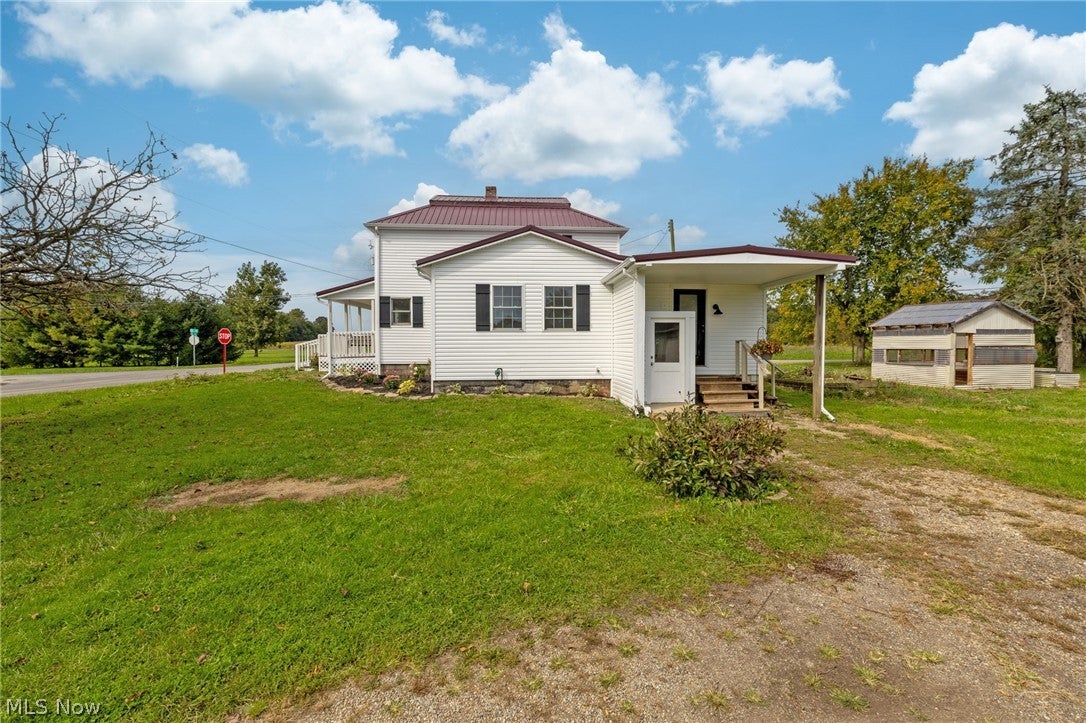
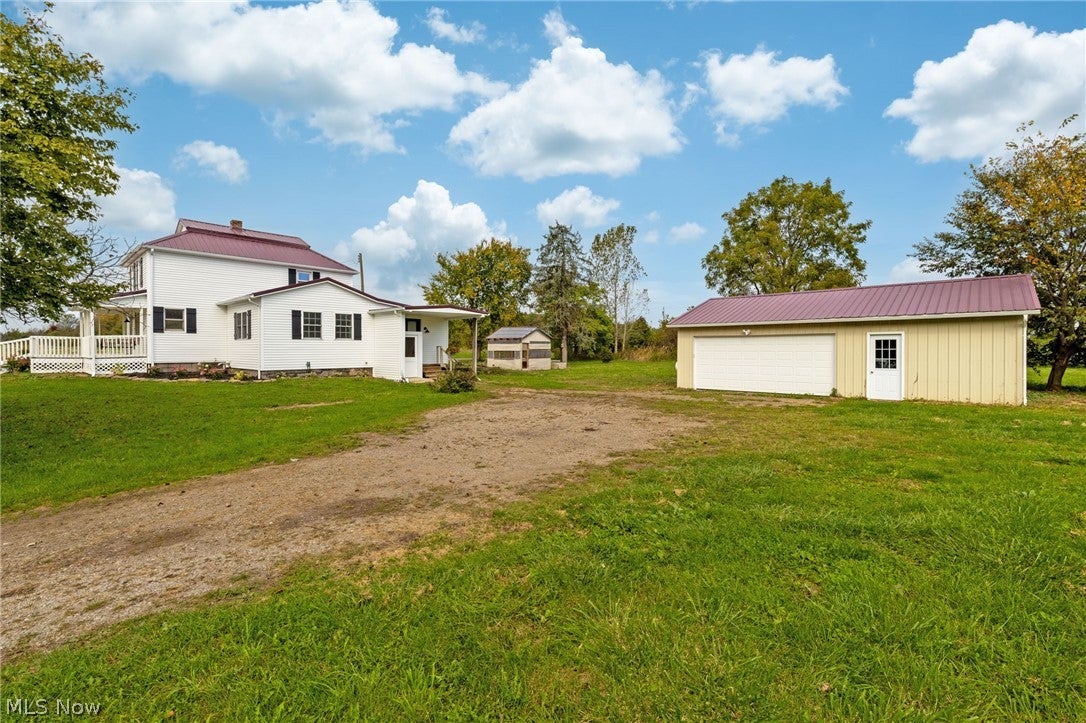
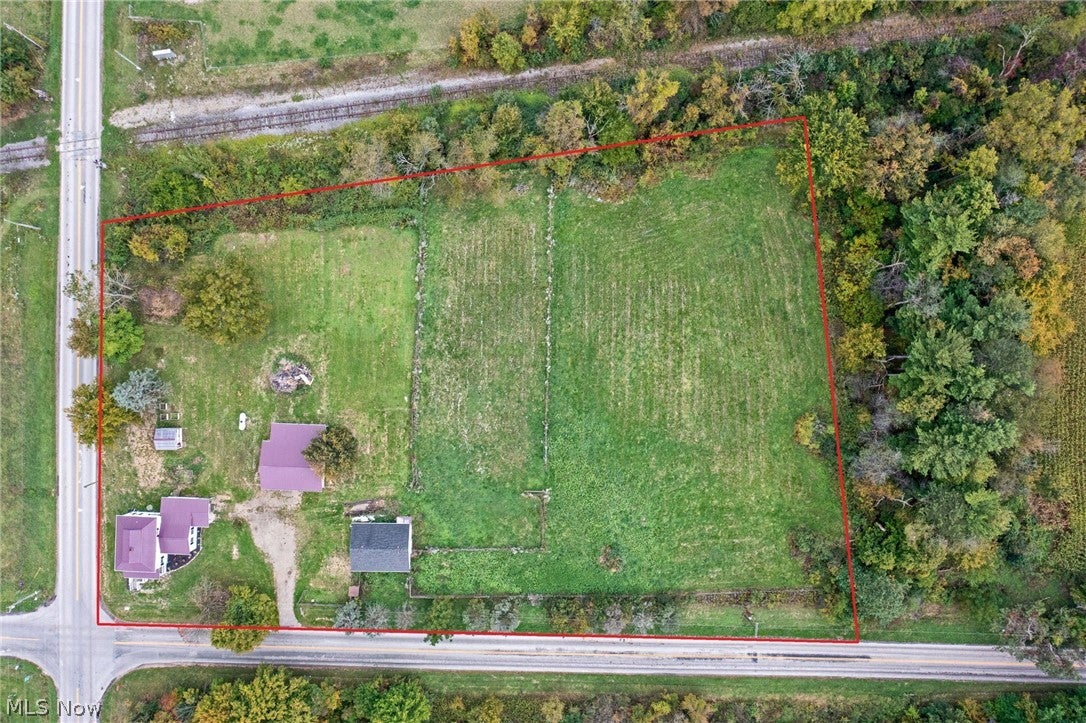
Welcome to your peaceful country retreat! Set on 2.77 acres, this beautifully refreshed 3-bedroom, 2-bath farmhouse combines country charm with a clean, move-in-ready feel. Recent updates include new siding, shutters, gutters, downspouts, flooring, paint, countertops, shower, hot water heater and landscaping. A metal roof adds peace of mind. Outside, you'll find a livestock barn with stalls, fenced pasture, greenhouse, raised garden beds, and a pole building with 2-car garage and workshop area. Relax on the front porch, enjoy the open space, raise animals, grow a garden or simply embrace a quieter way of life. The full basement is partially finished for even more usable space. Clean, updated and ready to enjoy—this country homestead is waiting for you! Agent is related to seller and has an interest in the property.

Save
Ask
Tour
Hide
Share
Listing Snapshot
Price 
$299,900
Days On Site 
7 Days
Bedrooms 
3
Inside Area (SqFt) 
1,376 sqft
Total Baths 
2
Full Baths 
2
Partial Baths 
N/A
Lot Size 
2.766 Acres
Year Built 
1901
MLS® Number 
5249941
Status 
Active
Property Tax 
$1,786
HOA/Condo/Coop Fees 
N/A
Sq Ft Source 
N/A
Friends & Family
Recent Activity
13 hours agoPrice changed to $299,900
13 hours agoListing updated with changes from the MLS®
a week agoListing first seen on site
General Features
Acres 
2.766
Disclosures 
Owner Is Listing Agent
Foundation 
Block
Garage 
Yes
Garage Spaces 
2
Land Lease 
No
Levels 
Two
Number Of Stories 
2
Parking 
DetachedGarageGarage Door OpenerHeated Garage
Property Sub Type 
Single Family Residence
Sewer 
Septic Tank
Special Circumstances 
Standard
SqFt Above 
1376
Style 
Colonial
Water Source 
Public
Interior Features
Appliances 
DishwasherRefrigerator
Basement 
FullPartially FinishedSump Pump
Cooling 
Ceiling Fan(s)
Fireplace Features 
None
Heating 
Hot WaterPropaneSteam
Interior 
Walk-In Closet(s)
Laundry Features 
Lower Level
Main Level Bedrooms 
1
Window Features 
Double Pane Windows
Save
Ask
Tour
Hide
Share
Exterior Features
Construction Details 
Vinyl Siding
Fencing 
Partial
Lot Features 
Garden
Other Structures 
Barn(s)Greenhouse
Patio And Porch 
CoveredPorch
Roof 
Metal
Windows/Doors 
Double Pane Windows
Community Features
School District 
Black River LSD - 5201
Township 
Jackson Twp
Financing Terms Available 
CashConventionalFHAUSDA LoanVA Loan
Schools
School District
Black River LSD - 5201
Elementary School
Unknown
Middle School
Unknown
High School
Unknown
Listing courtesy of Stephanie Webb of Keller Williams Legacy Group Realty


The data relating to real estate for sale on this website comes in part from the Internet Data Exchange program of MLS NOW. Real estate listings held by brokerage firms other than are marked with the Internet Data Exchange logo and detailed information about them includes the name of the listing broker(s). The photos may be altered, edited, enhanced or virtually staged. Information Deemed Reliable But Not Guaranteed. Copyright 2026 - Multiple Listing Service, Inc. – All Rights Reserved.

Neighborhood & Commute
Source: Walkscore
Disclosure: Community information and market data powered by Constellation Data Labs. Information is deemed reliable but not guaranteed.
Save
Ask
Tour
Hide
Share