1128 HADCOCK ROAD, Brunswick, OH, 44212

Save
Ask
Tour
Hide
Share
$309,900
6 Days On Site

1128 HADCOCK ROAD
Brunswick, OH 44212

For Sale|Single Family Residence|Active
3
Beds
1
Total Bath
1
Full Bath
912
SqFt
$340
/SqFt
1955
Built
Subdivision:
Brunswick Township
County:
Medina
Call Now: 330-440-3253
Is this the listing for you? We can help make it yours.
330-440-3253
1128 HADCOCK ROAD1128 HADCOCK ROAD1128 HADCOCK ROAD1128 HADCOCK ROAD
Save
Ask
Tour
Hide
Share

Mortgage Calculator

Monthly Payment (Est.)

Enter an interest rate to see your estimated monthly payment.
Calculator powered by Showcase IDX, a Constellation1 Company. Copyright ©2026 Information is deemed reliable but not guaranteed.

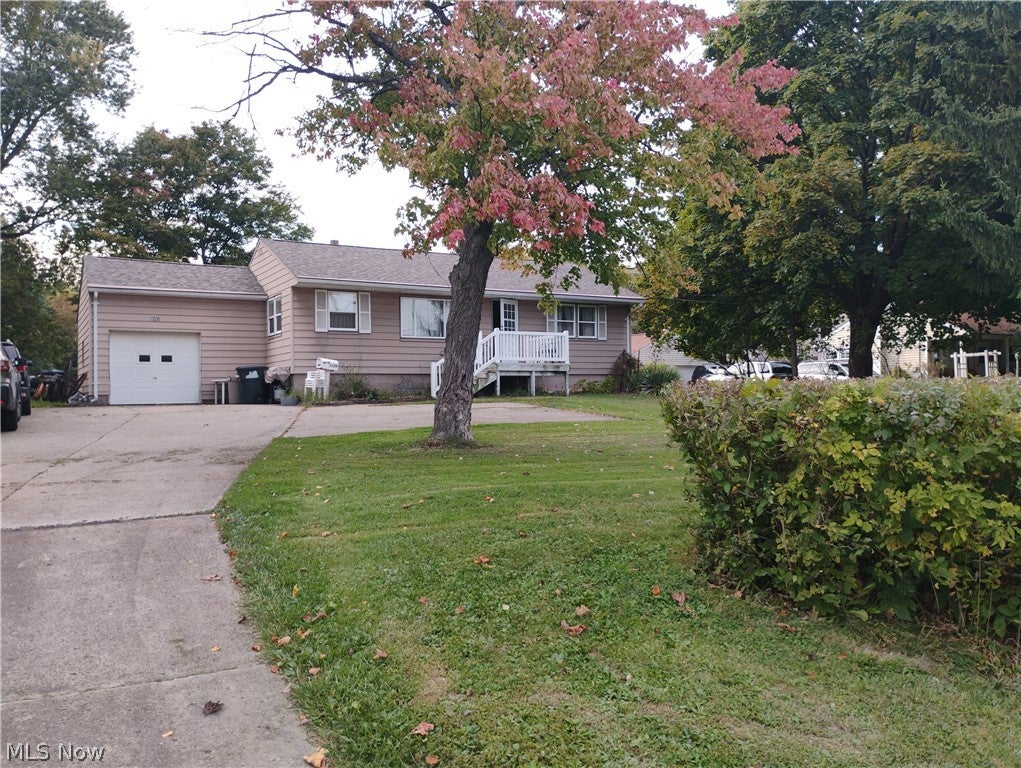
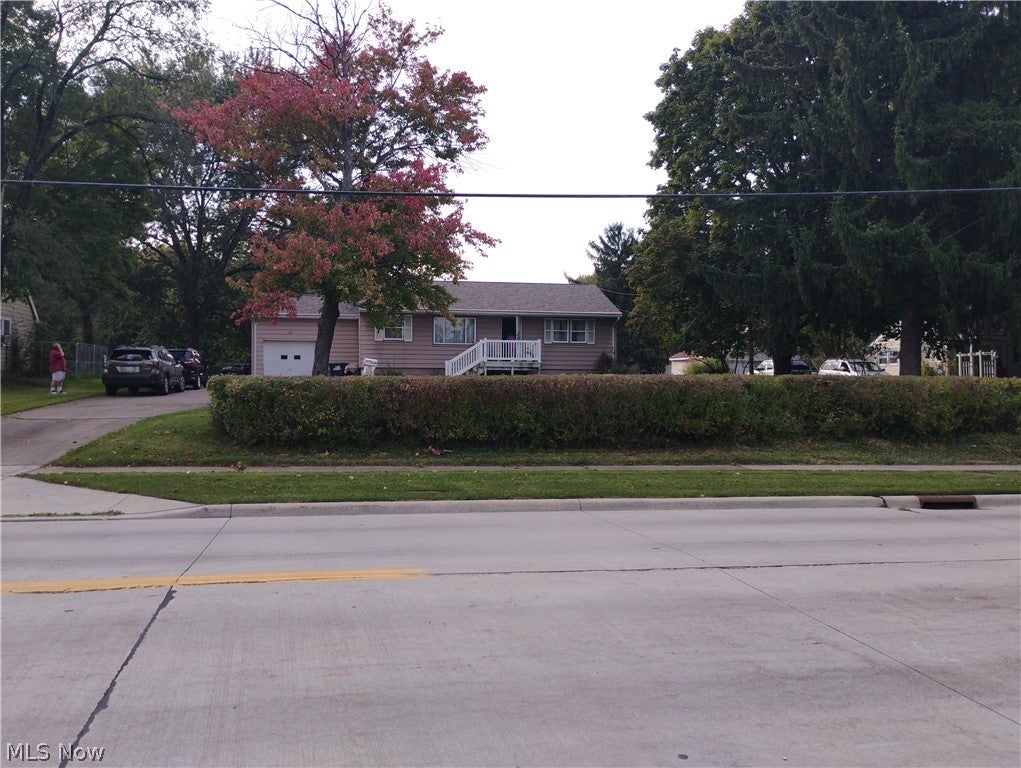
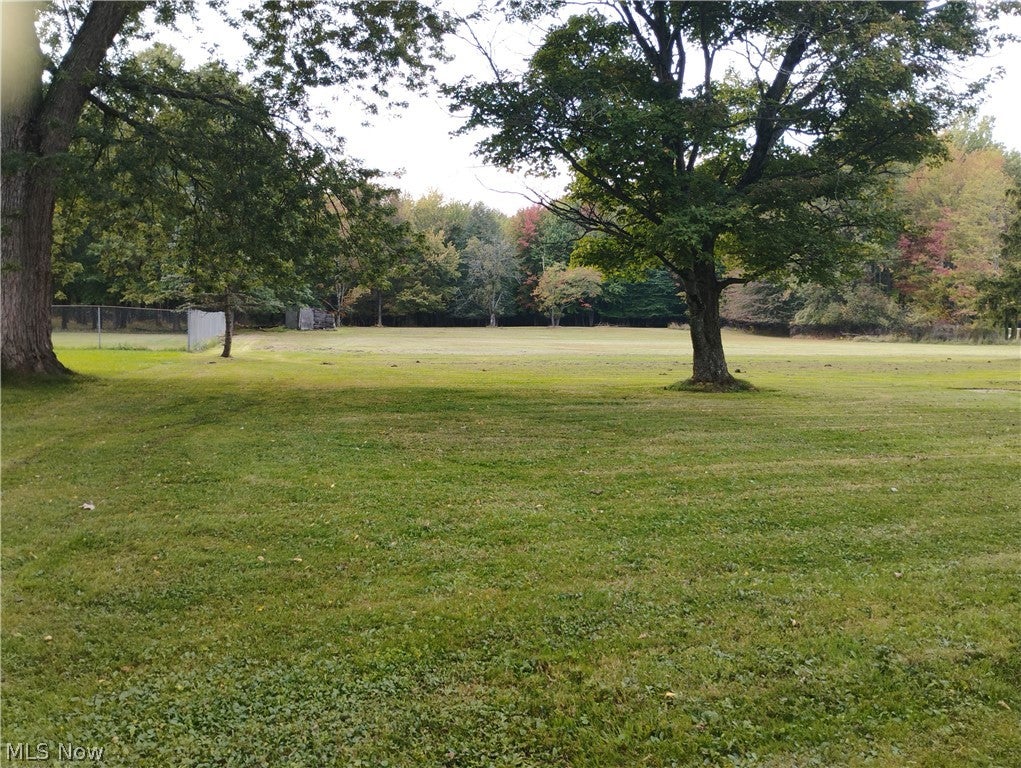
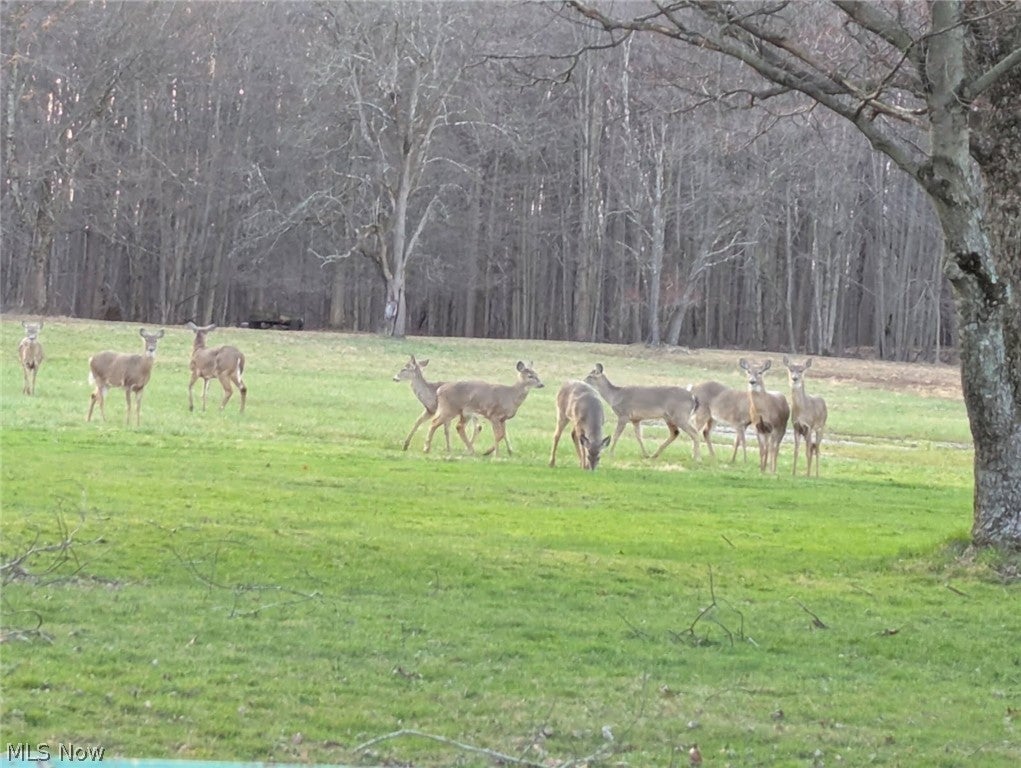
Yes! Your eyes aren't deceiving you; 3.94 acres in the city of Brunswick*Owner housed a horse on the property years ago*Due diligence for your needs but this could be the "homesteading" property you've dreamed of*Three bedrooms with hardwood floors all on one floor*The first floor full bathroom was updated with a walk-in shower*ALL APPLIANCES INCLUDED; even the gas dryer and washer*Chair lift in the garage (can be removed prior to closing if negotiated)*Younger furnace*Younger electrical box*Glass block windows and sump pump in waterproof-system full basement*Cement driveway with parking for 6+*Storage shed/outbuilding*Hedged front yard*Vinyl-clad front porch with seating for 2*Ideal property for ADU or variance to split off from home and build in the back*

Save
Ask
Tour
Hide
Share
Listing Snapshot
Price 
$309,900
Days On Site 
6 Days
Bedrooms 
3
Inside Area (SqFt) 
912 sqft
Total Baths 
1
Full Baths 
1
Partial Baths 
N/A
Lot Size 
3.94 Acres
Year Built 
1955
MLS® Number 
5249943
Status 
Active
Property Tax 
$2,123
HOA/Condo/Coop Fees 
N/A
Sq Ft Source 
N/A
Friends & Family
Recent Activity
7 days agoListing first seen on site
a week agoListing updated with changes from the MLS®
General Features
Acres 
3.94
Attached Garage 
Yes
Direction Faces 
East
Foundation 
Block
Garage 
Yes
Garage Spaces 
1
Land Lease 
No
Levels 
One
Number Of Stories 
1
Parking 
AttachedConcreteDirect AccessDrivewayGarage Faces FrontGarageGarage Door OpenerHeated GarageInside EntranceLightedStorageWorkshop in Garage
Property Condition 
Fixer
Property Sub Type 
Single Family Residence
Sewer 
Public Sewer
SqFt Above 
912
Style 
Ranch
Water Source 
Public
Interior Features
Appliances 
DryerDishwasherFreezerMicrowaveRangeRefrigeratorWasher
Basement 
Dimensions - ND x NDLevel - Basement
Heating 
Natural GasForced Air
Interior 
Ceiling Fan(s)High Speed Internet
Laundry Features 
Washer HookupGas Dryer HookupIn BasementSink
Main Level Bedrooms 
3
Bathroom 
Dimensions - ND x NDLevel - FirstDescription - *Walk-in shower*
Bedroom 
Dimensions - ND x NDLevel - First
Dining Room 
Dimensions - ND x NDLevel - First
Kitchen 
Dimensions - ND x NDLevel - FirstFeatures - Built-in Features
Living Room 
Dimensions - ND x NDLevel - First
PrimaryBedroom 
Dimensions - ND x NDLevel - First
Save
Ask
Tour
Hide
Share
Exterior Features
Construction Details 
Vinyl Siding
Fencing 
None
Lot Features 
Back YardClearedFront YardLevelSee RemarksWooded
Other Structures 
OutbuildingStorage
Patio And Porch 
Front Porch
Roof 
AsphaltFiberglass
View 
MeadowNeighborhood
Waterview 
MeadowNeighborhood
Community Features
Accessibility Features 
Accessible Central Living AreaStair Lift
School District 
Brunswick CSD - 5202
Township 
Brunswick
Financing Terms Available 
CashConventional
Horse Allowed 
Yes
Schools
School District
Brunswick CSD - 5202
Elementary School
Unknown
Middle School
Unknown
High School
Unknown
Listing courtesy of Susan Rucky of Keller Williams Elevate


The data relating to real estate for sale on this website comes in part from the Internet Data Exchange program of MLS NOW. Real estate listings held by brokerage firms other than are marked with the Internet Data Exchange logo and detailed information about them includes the name of the listing broker(s). The photos may be altered, edited, enhanced or virtually staged. Information Deemed Reliable But Not Guaranteed. Copyright 2026 - Multiple Listing Service, Inc. – All Rights Reserved.

Neighborhood & Commute
Source: Walkscore
Disclosure: Community information and market data powered by Constellation Data Labs. Information is deemed reliable but not guaranteed.
Save
Ask
Tour
Hide
Share