3705 Croydon Drive NW, Canton, OH, 44718

Save
Ask
Tour
Hide
Share
$499,900
2 Days On Site

3705 Croydon Drive NW
Canton, OH 44718

For Sale|Single Family Residence|Active
4
Beds
4
Total Baths
3
Full Baths
1
Partial Bath
3,833
SqFt
$130
/SqFt
1927
Built
Subdivision:
Avondale Allotment #2
County:
Stark
Call Now: 330-440-3253
Is this the listing for you? We can help make it yours.
330-440-3253
Upcoming Open Houses
Sun, Oct 11, 11:30 AM - 1:00 PM
3705 Croydon Drive NW3705 Croydon Drive NW3705 Croydon Drive NW3705 Croydon Drive NW
Save
Ask
Tour
Hide
Share

Mortgage Calculator

Monthly Payment (Est.)

Enter an interest rate to see your estimated monthly payment.
Calculator powered by Showcase IDX, a Constellation1 Company. Copyright ©2026 Information is deemed reliable but not guaranteed.

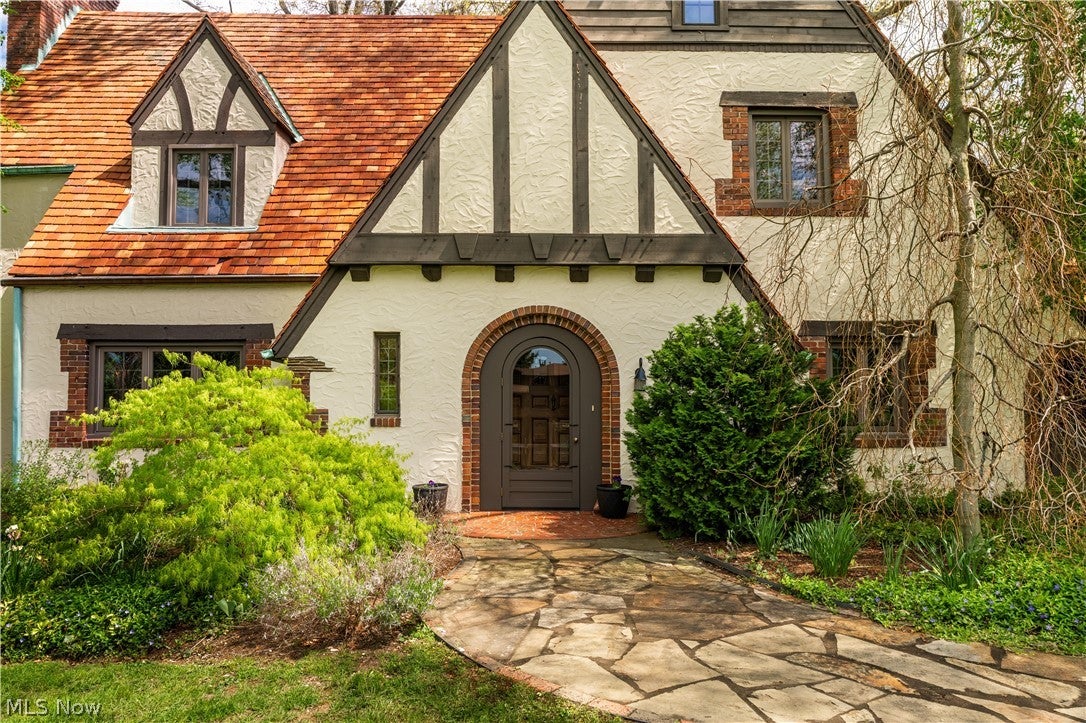
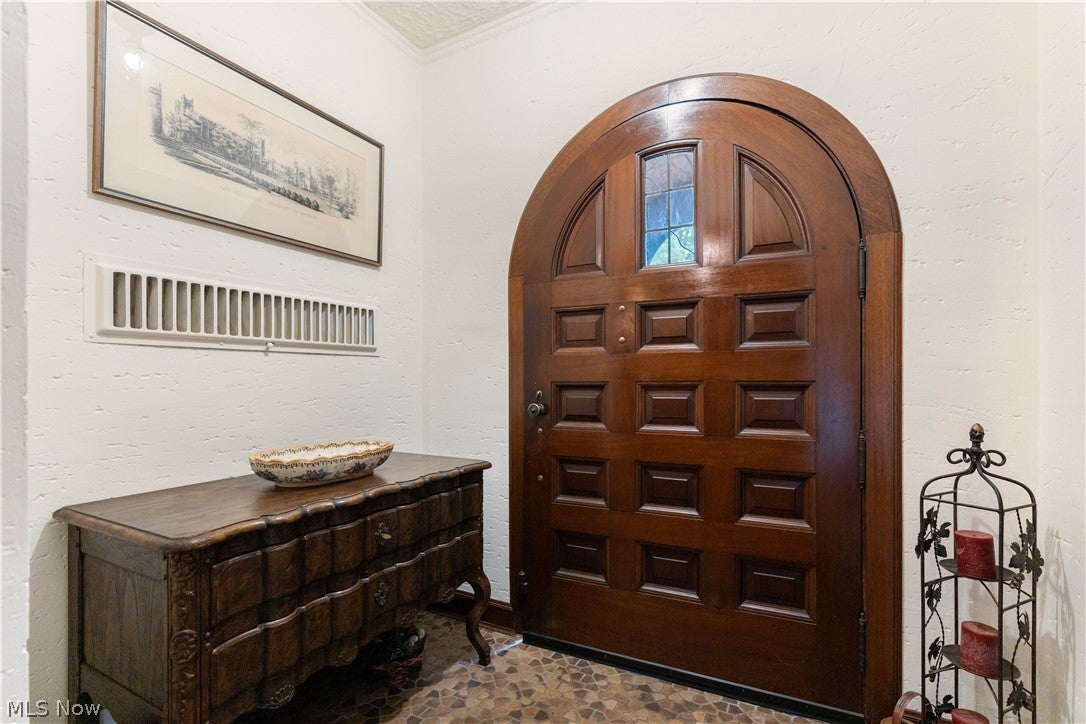
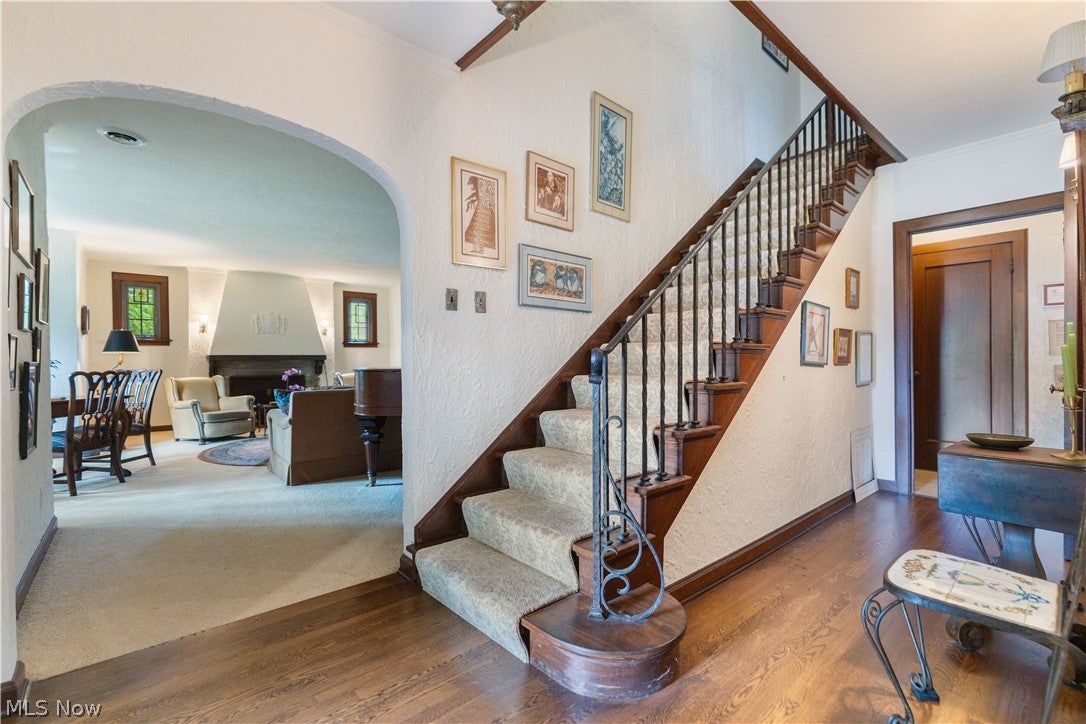
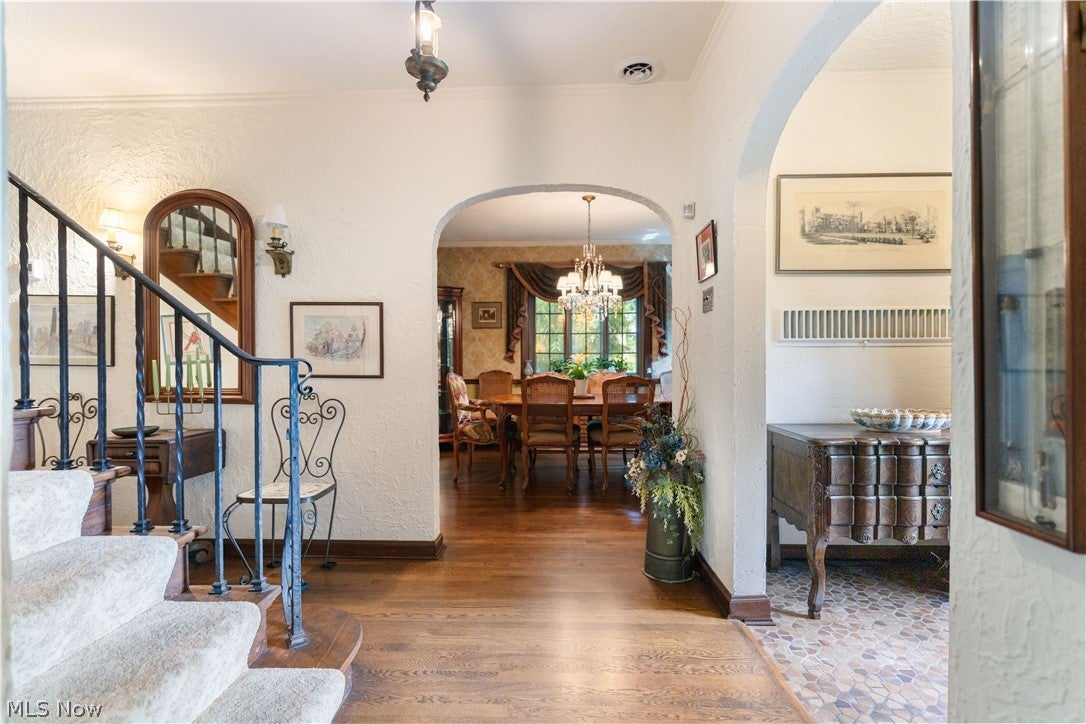
Nestled on nearly a one-acre double lot in the highly desirable Avondale neighborhood, this timeless Tudor-style residence, designed by Herman Albrecht, offers an exceptional blend of elegance, architectural character, and private estate-like living. Surrounded by mature trees and lush landscaping, the striking stucco exterior sets the stage for this one-of-a-kind property. Step inside the impressive foyer with a walk-in coat closet and experience the warmth and craftsmanship throughout. The spacious living room is filled with natural light and anchored by a stunning fireplace. Rich hardwood flooring enhances the formal dining room, while the kitchen flows into a charming breakfast nook. A private first-floor office or den offers flexible living space, and the sunroom with slate flooring overlooks the backyard sanctuary. Upstairs, a cozy study area adds character and functionality. The spacious owner's suite provides a peaceful retreat designed for comfort and relaxation. A private guest suite with its own full bath and separate staircase offers ideal accommodations for visitors or multi-generational living. Two additional generously sized bedrooms and another full bath complete the second level. A brand-new second-floor air conditioning unit, installed in July 2026, provides added comfort and peace of mind. The lower level expands the living space with a recreation room featuring a striking stone fireplace, laundry area, and workshop space. Built-ins throughout the home add timeless charm and functionality. Outside, enjoy your own private outdoor oasis featuring gardens, mature landscaping, an underground sprinkler system, and direct water access to the vegetable garden. The heated three-car garage showcases brand-new garage doors and durable epoxy flooring. Rich in architectural detail and timeless craftsmanship, this remarkable Avondale property offers a rare opportunity to own a home that perfectly blends elegance, comfort, privacy, and a convenient location.

Save
Ask
Tour
Hide
Share
Listing Snapshot
Price 
$499,900
Days On Site 
2 Days
Bedrooms 
4
Inside Area (SqFt) 
3,833 sqft
Total Baths 
4
Full Baths 
3
Partial Baths 
1
Lot Size 
0.97 Acres
Year Built 
1927
MLS® Number 
5249979
Status 
Active
Property Tax 
$6,055
HOA/Condo/Coop Fees 
$31.25 monthly
Sq Ft Source 
N/A
Friends & Family
Recent Activity
3 days agoListing first seen on site
3 days agoListing updated with changes from the MLS®
General Features
Acres 
0.97
Attached Garage 
Yes
Disclosures 
Hoa Disclosure
Garage 
Yes
Garage Spaces 
3
Land Lease 
No
Levels 
Two
Parking 
AttachedDrivewayGarage
Property Sub Type 
Single Family Residence
Sewer 
Public Sewer
SqFt Above 
3186
SqFt Below 
647
Style 
Tudor
Water Source 
Public
Interior Features
Basement 
Partially FinishedWalk-Up Access
Cooling 
Central Air
Fireplace 
Yes
Fireplace Features 
Living RoomMaster Bedroom
Fireplaces 
2
Heating 
Fireplace(s)Hot WaterSteam
Interior 
Built-in Features
Laundry Features 
Lower Level
Bedroom 
Dimensions - 11 x 11Level - Second
Dining Room 
Dimensions - 14 x 11Level - First
EntryFoyer 
Dimensions - 16 x 7Level - First
Kitchen 
Dimensions - 11 x 10Level - First
Laundry 
Dimensions - 20 x 10Level - LowerDescription - walkout
Living Room 
Dimensions - 24 x 14Level - First
Office 
Dimensions - 7 x 6Level - Second
Other 
Dimensions - 11 x 10Level - FirstDescription - enclosed porch
PrimaryBedroom 
Dimensions - 18 x 16Level - SecondDescription - with en-suite bath
Recreation 
Dimensions - 23 x 14Level - Lower
Save
Ask
Tour
Hide
Share
Exterior Features
Construction Details 
Stucco
Exterior 
Garden
Lot Features 
Back YardFront YardGardenSee Remarks
Patio And Porch 
PatioPorch
Roof 
Slate
Community Features
Association Fee 
$375.0
Association Fee Frequency 
Annually
School District 
Plain LSD - 7615
Township 
Plain Twp
Financing Terms Available 
CashConventionalFHAVA Loan
Schools
School District
Plain LSD - 7615
Elementary School
Unknown
Middle School
Unknown
High School
Unknown
Listing courtesy of Jennifer A Mucci of Keller Williams Legacy Group Realty


The data relating to real estate for sale on this website comes in part from the Internet Data Exchange program of MLS NOW. Real estate listings held by brokerage firms other than are marked with the Internet Data Exchange logo and detailed information about them includes the name of the listing broker(s). The photos may be altered, edited, enhanced or virtually staged. Information Deemed Reliable But Not Guaranteed. Copyright 2026 - Multiple Listing Service, Inc. – All Rights Reserved.

Neighborhood & Commute
Source: Walkscore
Disclosure: Community information and market data powered by Constellation Data Labs. Information is deemed reliable but not guaranteed.
Save
Ask
Tour
Hide
Share