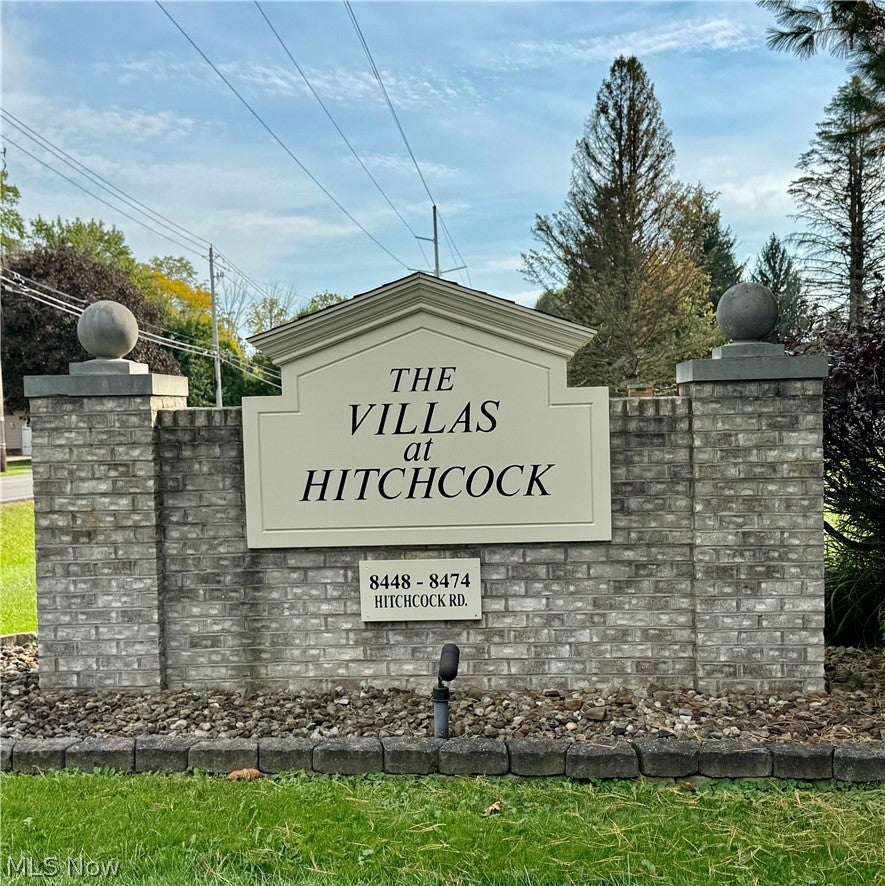
8474 Hitchcock Road, Youngstown, OH, 44512

Save
Ask
Tour
Hide
Share
$449,900
3 Days On Site

8474 Hitchcock Road
Youngstown, OH 44512

For Sale|Condominium|Active
4
Beds
4
Total Baths
3
Full Baths
1
Partial Bath
3,200
SqFt
$141
/SqFt
2000
Built
County:
Mahoning
Call Now: 330-440-3253
Is this the listing for you? We can help make it yours.
330-440-3253
8474 Hitchcock Road8474 Hitchcock Road8474 Hitchcock Road8474 Hitchcock Road
Save
Ask
Tour
Hide
Share

Mortgage Calculator

Monthly Payment (Est.)

Enter an interest rate to see your estimated monthly payment.
Calculator powered by Showcase IDX, a Constellation1 Company. Copyright ©2026 Information is deemed reliable but not guaranteed.

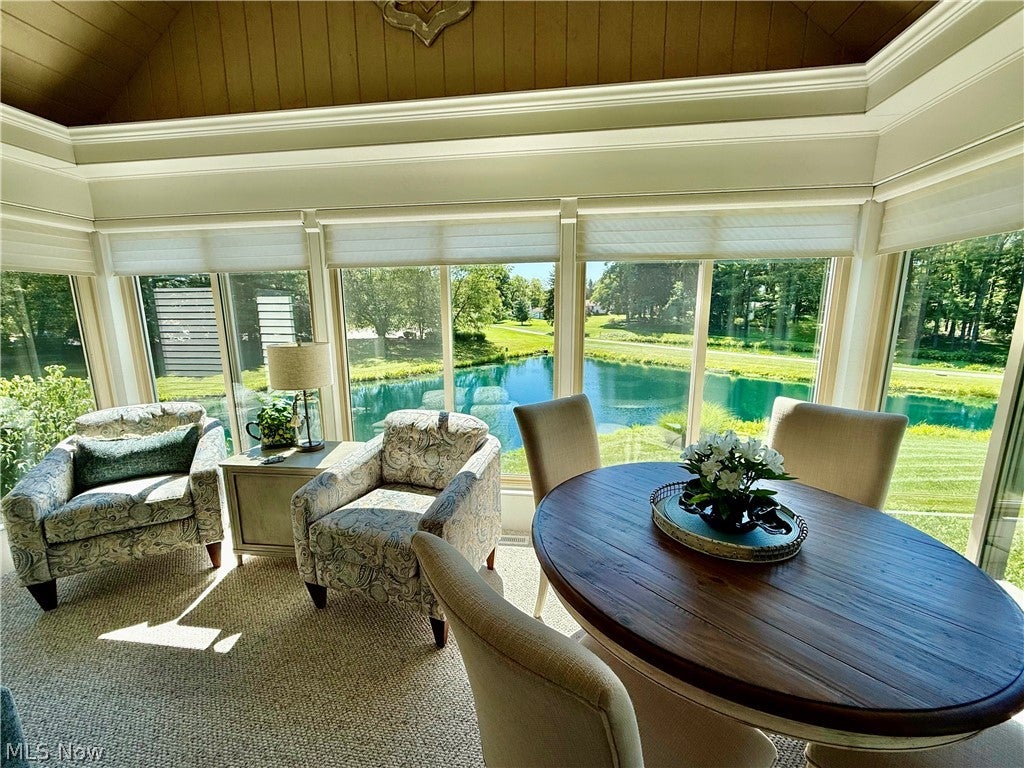
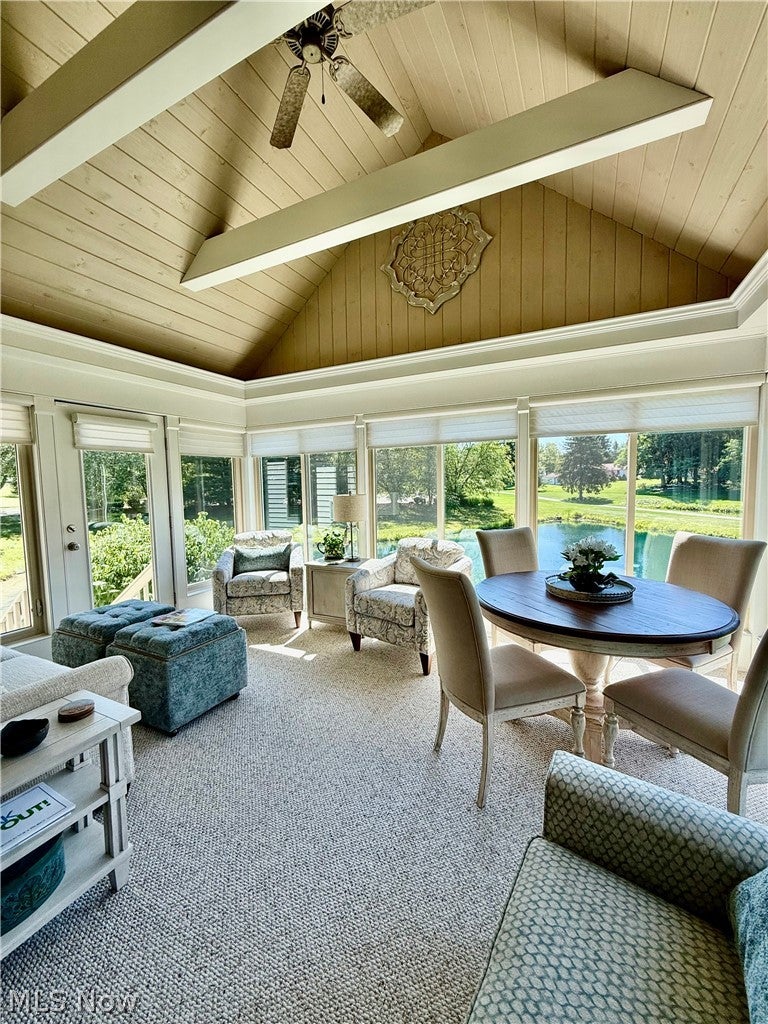
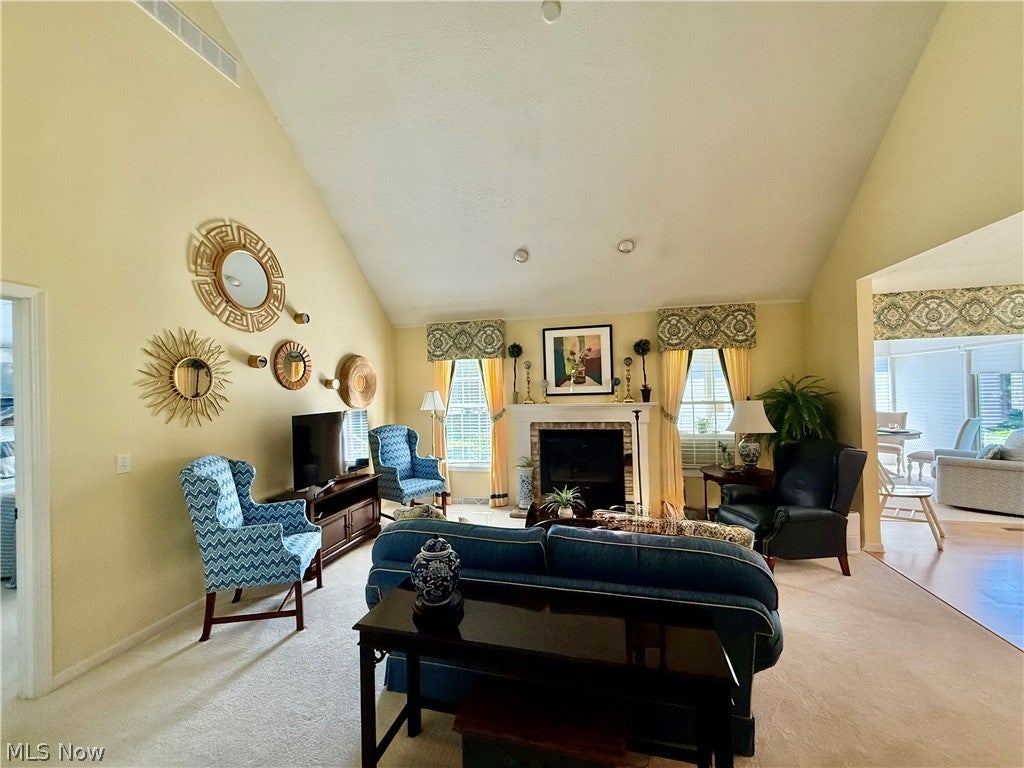
Beautiful updated villa in the Villas of Hitchcock, situated on a private cul-de-sac overlooking a picturesque lake. Meticulously maintained & thoughtfully updated throughout, this exceptional home offers the perfect blend of comfort, & low-maintenance living. A welcoming entry opens to the dining room & impressive great room, featuring a vaulted ceiling & gas fireplace. The stunning four-season sunroom boasts a vaulted ceiling, ceiling fan, custom blinds, decorative accent lighting, & breathtaking lake views—an ideal space to enjoy your morning coffee or unwind in the evening. A door from the sunroom provides convenient access to the lower-level patio. The beautifully updated eat-in kitchen features quartz countertops, a breakfast bar, bay window, built-in window seat w/ additional storage. A convenient first-floor laundry room is located just off the kitchen. All appliances are updated are included. The inviting primary suite features an elegant tray ceiling & tranquil lake views, creating the perfect private retreat. The recently remodeled primary bath includes a dual-sink vanity, a handicap-accessible tiled walk-in shower with two built-in storage niches, a large walk-in closet, and a linen closet. A second first-floor bedroom—ideal as a guest room or den—is located next to the half bath. Upstairs, a generous loft overlooks the great room next to an additional bedroom & a full bath with a tub/shower combination, providing an ideal private retreat for family or guests. The finished walkout lower level offers exceptional additional living space, including a fourth bedroom, full bath, and an expansive L-shaped family room with sliding glass doors leading to the patio. The enormous storage room features painted walls and floors. Updates include a new furnace & air conditioner (2020), water heater (2026), & new attic insulation (2026). The condominium association has also replaced all roofs. This move-in-ready villa is ready to welcome you home.

Save
Ask
Tour
Hide
Share
Listing Snapshot
Price 
$449,900
Days On Site 
3 Days
Bedrooms 
4
Inside Area (SqFt) 
3,200 sqft
Total Baths 
4
Full Baths 
3
Partial Baths 
1
Lot Size 
N/A
Year Built 
2000
MLS® Number 
5249992
Status 
Active
Property Tax 
$4,960
HOA/Condo/Coop Fees 
$410 monthly
Sq Ft Source 
N/A
Friends & Family
Recent Activity
3 days agoListing first seen on site
4 days agoListing updated with changes from the MLS®
General Features
Attached Garage 
Yes
Foundation 
Block
Garage 
Yes
Garage Spaces 
2
Land Lease 
No
Levels 
Two
Number Of Stories 
2
Parking 
AttachedDirect AccessGarage
Pets 
Cats OKDogs OKNumber LimitSize Limit
Property Sub Type 
Condominium
Security 
Security SystemSmoke Detector(s)
Sewer 
Public Sewer
SqFt Above 
1809
SqFt Below 
1391
Water Source 
Private
Interior Features
Appliances 
DryerDishwasherDisposalMicrowaveRangeRefrigeratorWasher
Basement 
FinishedSump Pump
Cooling 
Central AirCeiling Fan(s)
Fireplace 
Yes
Fireplace Features 
GasGlass DoorsGas LogGas Starter
Fireplaces 
1
Heating 
Natural GasForced Air
Interior 
Vaulted Ceiling(s)Breakfast BarCathedral Ceiling(s)Double VanityEntrance FoyerEat-in KitchenGranite CountersHigh CeilingsHis and Hers ClosetsOpen FloorplanPantryWalk-In Closet(s)Master Downstairs
Laundry Features 
Main LevelLaundry Room
Main Level Bedrooms 
2
Window Features 
Bay Window(s)Window CoveringsWindow Treatments
Bedroom 
Dimensions - 11 x 11Level - First
Dining Room 
Dimensions - 12 x 12Level - First
EatInKitchen 
Dimensions - 21 x 10Level - FirstFeatures - Breakfast Bar, Granite Counters
Family Room 
Dimensions - 22 x 10Level - Basement
Great Room 
Dimensions - 17 x 15Level - FirstFeatures - Cathedral Ceiling(s)
Library 
Dimensions - 7 x 6Level - First
Loft 
Dimensions - 13 x 12Level - Second
Office 
Dimensions - 14 x 11Level - Basement
PrimaryBedroom 
Dimensions - 15 x 12Level - FirstFeatures - Tray Ceiling(s)
Sunroom 
Dimensions - 15 x 12Level - FirstFeatures - Beamed Ceilings, Cathedral Ceiling(s)
Save
Ask
Tour
Hide
Share
Exterior Features
Construction Details 
Aluminum Siding
Fencing 
None
Lot Features 
Waterfront
Roof 
Asphalt
Waterfront 
Yes
Windows/Doors 
Bay Window(s)Window CoveringsWindow Treatments
Community Features
Additional Association Fee 
$410.0
Additional Association Fee Frequency 
Monthly
Community Features 
None
School District 
Boardman LSD - 5002
Township 
Boardman Twp
Financing Terms Available 
CashConventional
Schools
School District
Boardman LSD - 5002
Elementary School
Unknown
Middle School
Unknown
High School
Unknown
Listing courtesy of Susan Jordan of Brokers Realty Group


The data relating to real estate for sale on this website comes in part from the Internet Data Exchange program of MLS NOW. Real estate listings held by brokerage firms other than are marked with the Internet Data Exchange logo and detailed information about them includes the name of the listing broker(s). The photos may be altered, edited, enhanced or virtually staged. Information Deemed Reliable But Not Guaranteed. Copyright 2026 - Multiple Listing Service, Inc. – All Rights Reserved.

Neighborhood & Commute
Source: Walkscore
Disclosure: Community information and market data powered by Constellation Data Labs. Information is deemed reliable but not guaranteed.
Save
Ask
Tour
Hide
Share