
Save
Ask
Tour
Hide
$425,000
New Listing
229 Harmony DriveSteubenville, OH 43953
For Sale|Single Family Residence|Active
3
Beds
4
Total Baths
3
Full Baths
1
Partial Bath
3,051
SqFt
$139
/SqFt
1993
Built
Subdivision:
Evamaria Estate
County:
Jefferson
Call Now: 330-440-3253
Is this the listing for you? We can help make it yours.
330-440-3253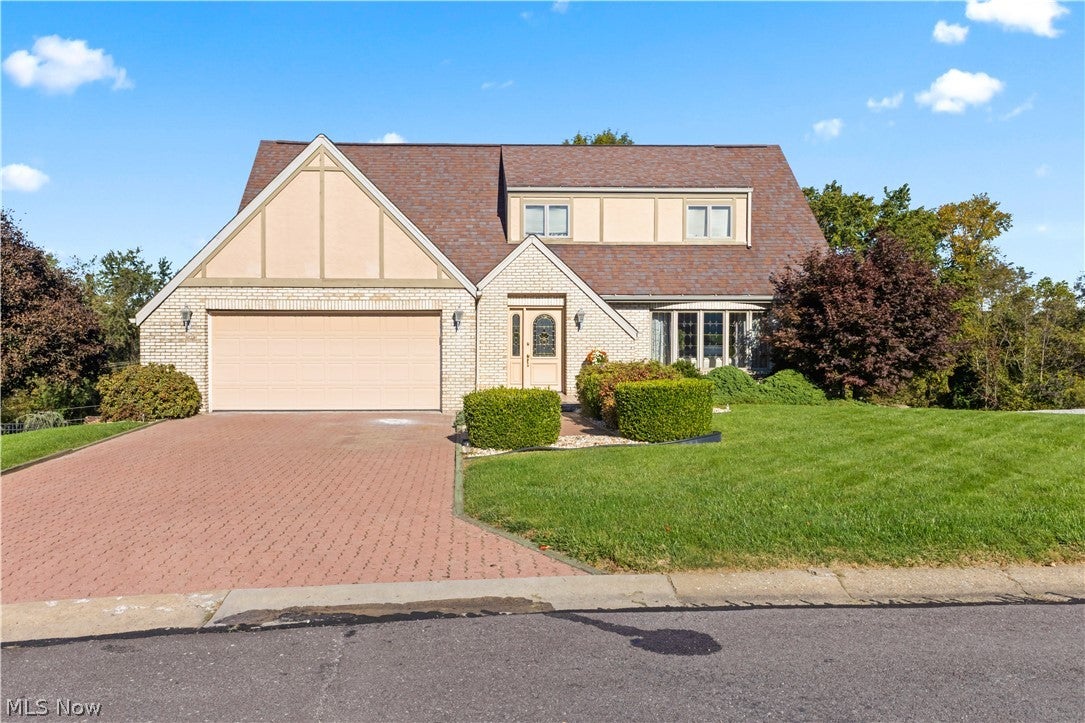
Save
Ask
Tour
Hide
Mortgage Calculator
Monthly Payment (Est.)
Enter an interest rate to see your estimated monthly payment.Calculator powered by Showcase IDX, a Constellation1 Company. Copyright ©2026 Information is deemed reliable but not guaranteed.
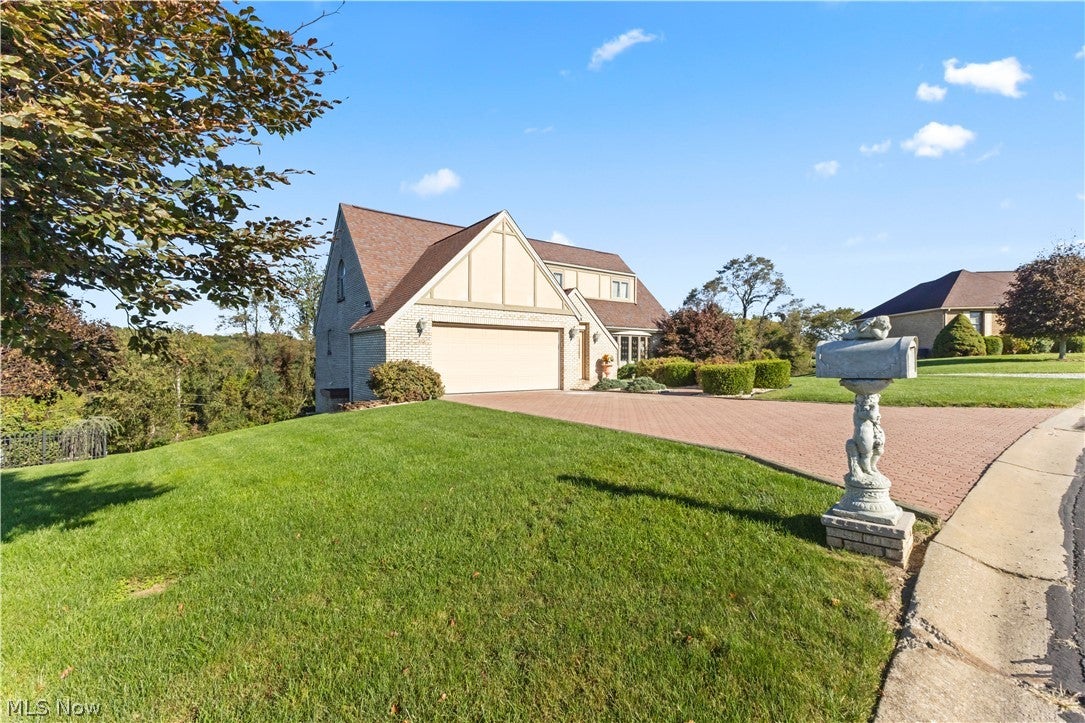
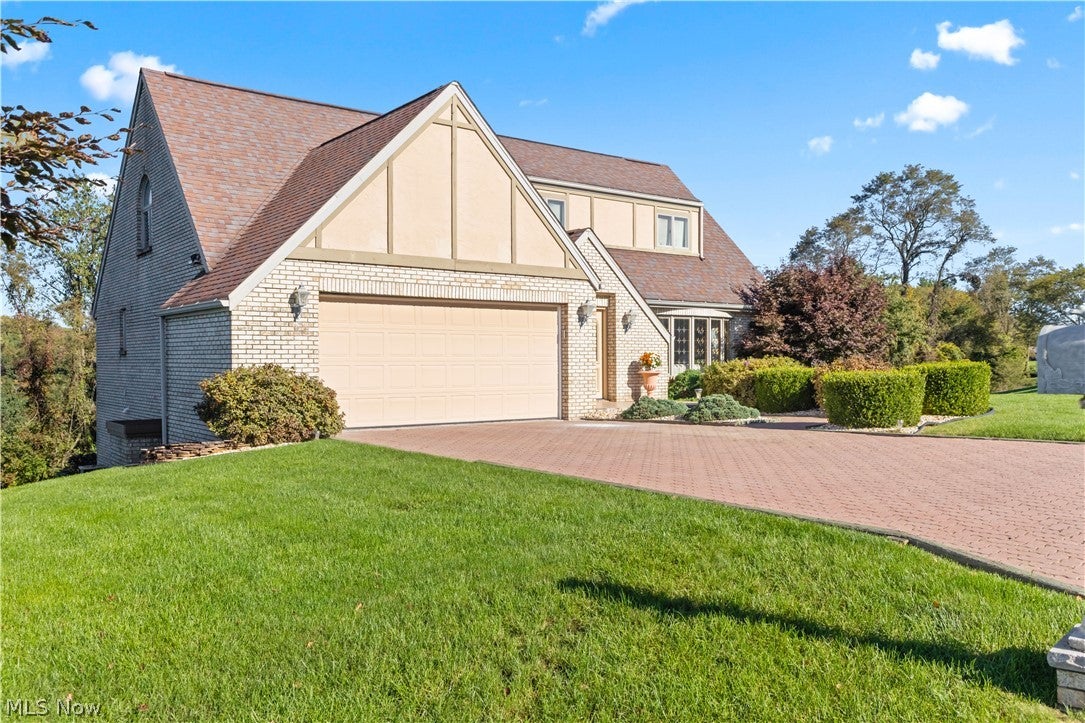
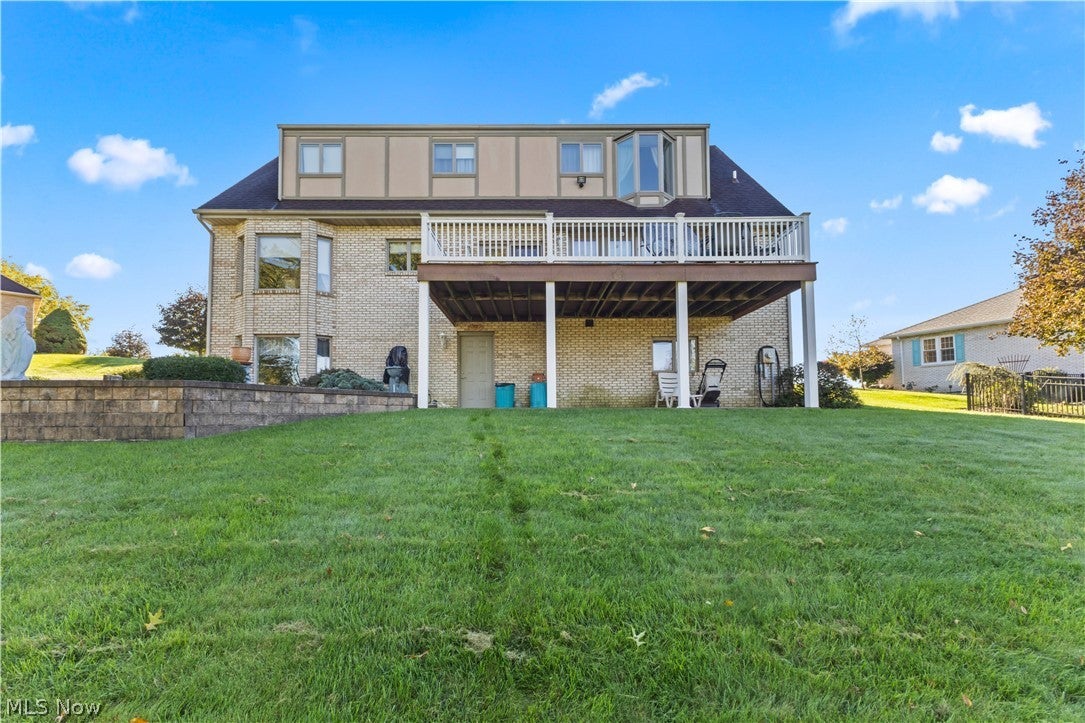
Rare opportunity on one of the most desirable streets in the Ohio Valley. This 3,560 sq ft all-brick home, built in 1995, sits on a 0.29-acre lot in a quiet, established Wintersville neighborhood. The standout feature is the double kitchen. A second full kitchen makes the home a strong fit for multigenerational living, an in-law suite, extended guest stays, or serious entertaining. The home has 3 bedrooms and 4 bathrooms (2 full, one ¾, one half), central air, and a fireplace. A partially finished basement adds flexible space for a rec room, office, or gym. A 2-car attached garage rounds it out. It's minutes from Indian Creek schools, shopping on Route 22, and easy commutes to Steubenville, Weirton, and Pittsburgh.
Save
Ask
Tour
Hide
Listing Snapshot
Price
$425,000
Days On Site
0 Days
Bedrooms
3
Inside Area (SqFt)
3,051 sqft
Total Baths
4
Full Baths
3
Partial Baths
1
Lot Size
0.24 Acres
Year Built
1993
MLS® Number
5250046
Status
Active
Property Tax
$3,926
HOA/Condo/Coop Fees
N/A
Sq Ft Source
N/A
Friends & Family
Recent Activity
| 7 hours ago | Listing first seen on site | |
| 11 hours ago | Listing updated with changes from the MLS® |
General Features
Acres
0.24
Garage
Yes
Garage Spaces
2
Land Lease
No
Levels
Two
Parking
Garage
Property Sub Type
Single Family Residence
Sewer
Public Sewer
Special Circumstances
Standard
SqFt Above
2151
SqFt Below
900
Style
Cape Cod
Water Source
Public
Interior Features
Basement
Other
Cooling
Ceiling Fan(s)Gas
Fireplace
Yes
Fireplaces
1
Heating
Forced Air
Save
Ask
Tour
Hide
Exterior Features
Construction Details
Brick
Roof
Shingle
Community Features
School District
Indian Creek LSD - 4103
Township
Cross Creek Twp
Schools
School District
Indian Creek LSD - 4103
Elementary School
Unknown
Middle School
Unknown
High School
Unknown
Listing courtesy of Ryan Gorman of Cedar One Realty

The data relating to real estate for sale on this website comes in part from the Internet Data Exchange program of MLS NOW. Real estate listings held by brokerage firms other than are marked with the Internet Data Exchange logo and detailed information about them includes the name of the listing broker(s). The photos may be altered, edited, enhanced or virtually staged. Information Deemed Reliable But Not Guaranteed. Copyright 2026 - Multiple Listing Service, Inc. – All Rights Reserved.
The data relating to real estate for sale on this website comes in part from the Internet Data Exchange program of MLS NOW. Real estate listings held by brokerage firms other than are marked with the Internet Data Exchange logo and detailed information about them includes the name of the listing broker(s). The photos may be altered, edited, enhanced or virtually staged. Information Deemed Reliable But Not Guaranteed. Copyright 2026 - Multiple Listing Service, Inc. – All Rights Reserved.
Neighborhood & Commute
Source: Walkscore
Disclosure: Community information and market data powered by Constellation Data Labs. Information is deemed reliable but not guaranteed.
Save
Ask
Tour
Hide