490 Byberry Drive NE, Hartville, OH, 44632

Save
Ask
Tour
Hide
Share
$625,000
6 Days On Site

490 Byberry Drive NE
Hartville, OH 44632

For Sale|Single Family Residence|Active
3
Beds
3
Total Baths
3
Full Baths
3,389
SqFt
$184
/SqFt
2021
Built
Subdivision:
Danbury Glen Estates 01
County:
Stark
Call Now: 330-440-3253
Is this the listing for you? We can help make it yours.
330-440-3253
Upcoming Open Houses
Sun, Oct 11, 2:00 PM - 4:00 PM
490 Byberry Drive NE490 Byberry Drive NE490 Byberry Drive NE490 Byberry Drive NE
Save
Ask
Tour
Hide
Share

Mortgage Calculator

Monthly Payment (Est.)

Enter an interest rate to see your estimated monthly payment.
Calculator powered by Showcase IDX, a Constellation1 Company. Copyright ©2026 Information is deemed reliable but not guaranteed.

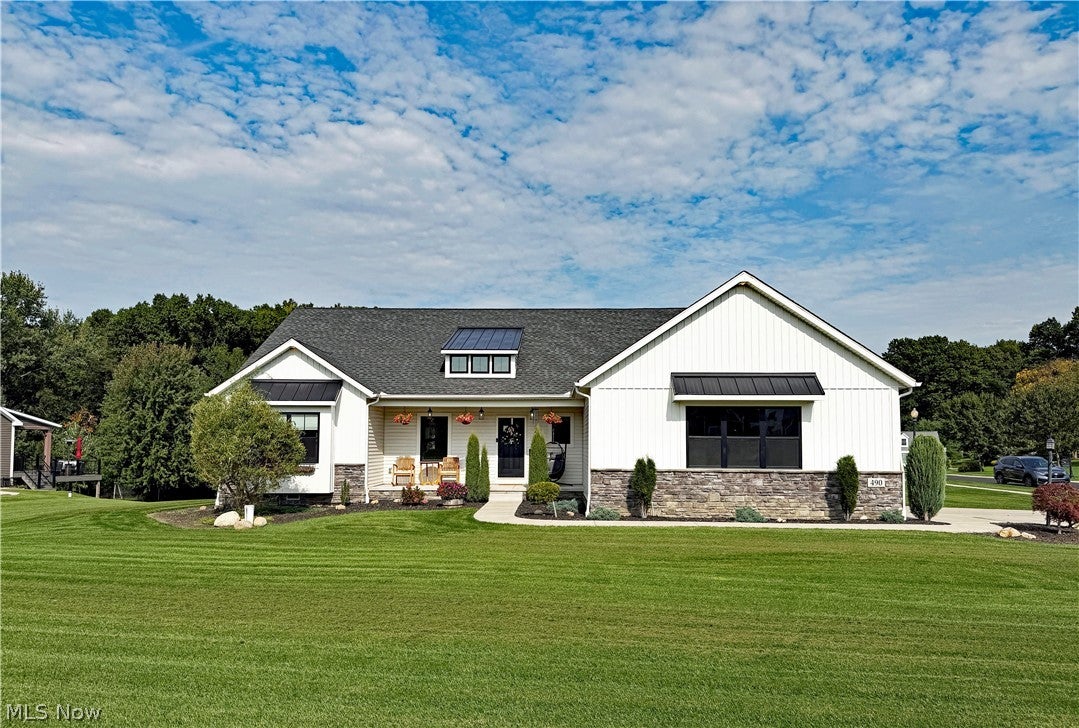
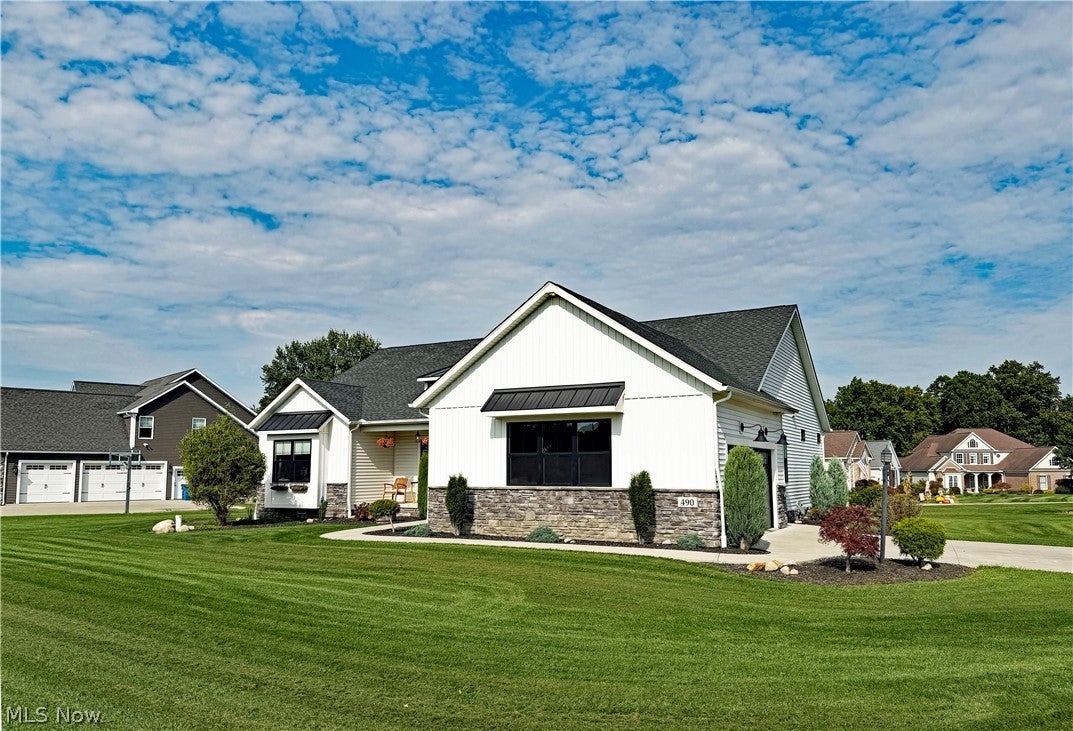
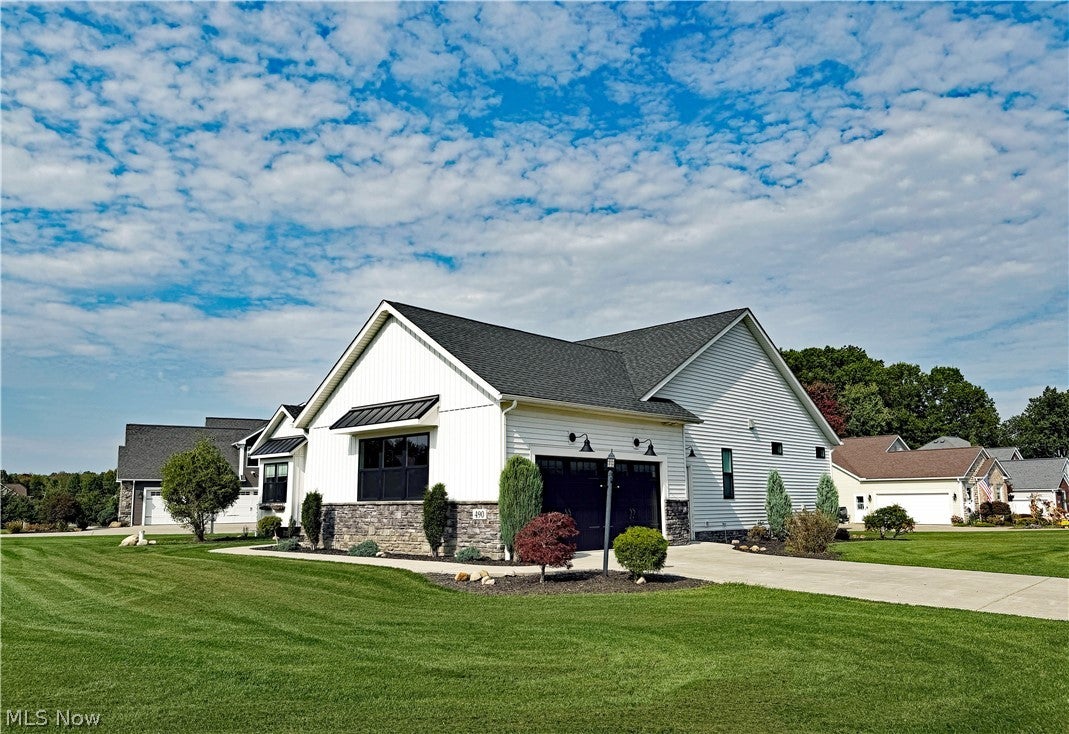
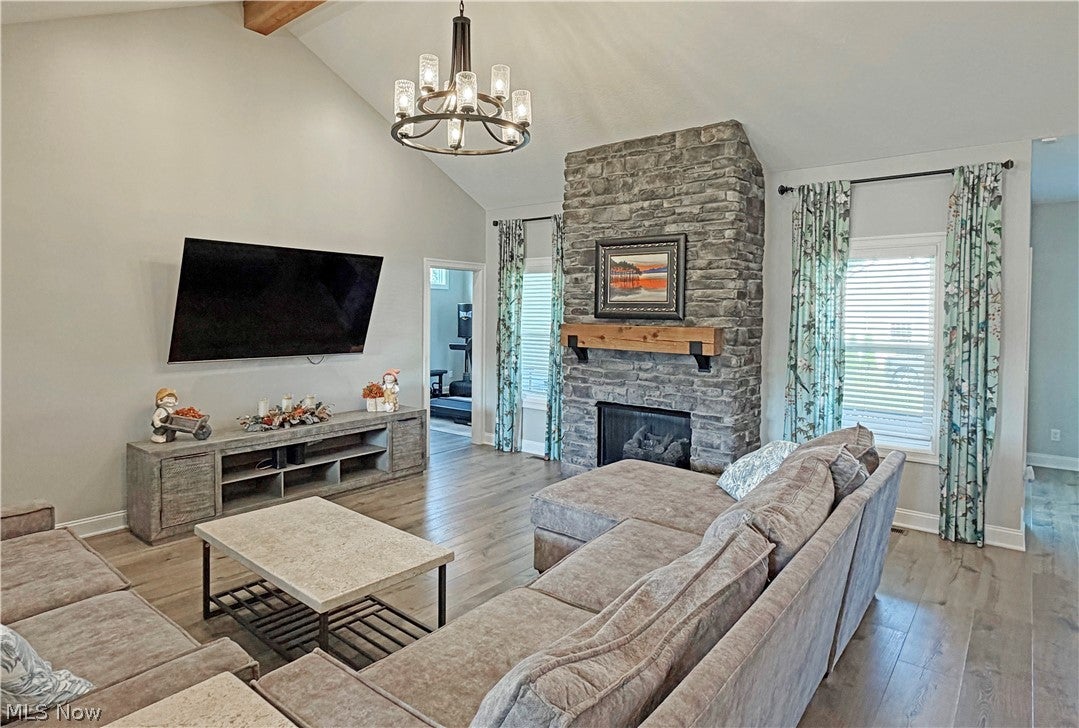
Welcome to this beautifully maintained 3 bedroom/3 full bath ranch in the Danbury Glen subdivision! Featuring luxury vinyl flooring throughout the home, the main level offers an open-concept great room with vaulted ceilings & a gas stone fireplace which flows into a stunning kitchen with quartz countertops, stainless steel appliances, a walk-in pantry, & a large center island with seating for 4. Just beyond the kitchen, the sun-lit dining room opens to a 13x16 covered porch with recessed lighting & an outdoor fan, leading out to the gorgeously landscaped yard with a flagstone patio & hot tub for year-round enjoyment. The primary bedroom features an ensuite bath including a double vanity with quartz countertops, a walk-in shower, & a huge walk-in closet. The main level laundry room is accessible from both the primary bedroom closet & the mudroom. 2 more ample-sized bedrooms, a full bath, & an office are also located off the opposite side of the great room. The impressive finished lower level features a spacious rec room & large wet bar with quartz countertops & seating for 5, as well as an additional living suite/possible 4th bedroom with a walk-in closet, & a full bath with a walk-in shower. The home also features an oversized two-car side-load garage. Community features include a pool, clubhouse, fishing pond, & playground - all this plus so much more! Contact us today for your own personal showing!

Save
Ask
Tour
Hide
Share
Listing Snapshot
Price 
$625,000
Days On Site 
6 Days
Bedrooms 
3
Inside Area (SqFt) 
3,389 sqft
Total Baths 
3
Full Baths 
3
Partial Baths 
N/A
Lot Size 
0.5338 Acres
Year Built 
2021
MLS® Number 
5250050
Status 
Active
Property Tax 
$7,300
HOA/Condo/Coop Fees 
$116.67 monthly
Sq Ft Source 
N/A
Friends & Family
Recent Activity
6 days agoListing first seen on site
7 days agoListing updated with changes from the MLS®
General Features
Acres 
0.5338
Disclosures 
Hoa Disclosure
Garage 
Yes
Garage Spaces 
2
Land Lease 
No
Levels 
One
Number Of Stories 
1
Parking 
Garage Faces Side
Property Sub Type 
Single Family Residence
Security 
Smoke Detector(s)
Sewer 
Public Sewer
SqFt Above 
2010
SqFt Below 
1379
Style 
Ranch
Water Source 
Well
Interior Features
Appliances 
DishwasherDisposalMicrowaveRangeRefrigeratorWater Softener
Basement 
FullFinishedSump Pump
Cooling 
Ceiling Fan(s)Central Air
Fireplace 
Yes
Fireplace Features 
ElectricFamily RoomGas LogRecreation RoomGas
Fireplaces 
2
Heating 
Natural GasForced AirFireplace(s)
Interior 
Vaulted Ceiling(s)Beamed CeilingsWet BarBreakfast BarCeiling Fan(s)Kitchen IslandOpen FloorplanPantryStorageWalk-In Closet(s)
Laundry Features 
Main Level
Main Level Bedrooms 
3
Spa 
Yes
AdditlLivingSuite 
Dimensions - 11 x 16Level - LowerFeatures - Walk-In Closet(s)
Bedroom 
Dimensions - 13 x 13Level - FirstFeatures - Walk-In Closet(s)
Dining Room 
Dimensions - 10 x 15Level - First
EntryFoyer 
Dimensions - 6 x 7Level - First
Great Room 
Dimensions - 18 x 20Level - FirstFeatures - Vaulted Ceiling(s)
Kitchen 
Dimensions - 13 x 18Level - FirstFeatures - Vaulted Ceiling(s)
Laundry 
Dimensions - 7 x 8Level - First
MudRoom 
Dimensions - 7 x 9Level - First
Office 
Dimensions - 11 x 11Level - First
Pantry 
Dimensions - 4 x 4Level - First
PrimaryBedroom 
Dimensions - 15 x 16Level - FirstFeatures - Walk-In Closet(s)
Recreation 
Dimensions - 30 x 35Level - LowerFeatures - Wet Bar
Save
Ask
Tour
Hide
Share
Exterior Features
Construction Details 
StoneVinyl Siding
Lot Features 
Corner LotCul-De-Sac
Patio And Porch 
CoveredFront PorchPatio
Pool Features 
CommunityPrivate
Private Pool 
Yes
Roof 
AsphaltFiberglass
Spa 
Yes
View 
Neighborhood
Waterview 
Neighborhood
Community Features
Association Fee 
$1400.0
Association Fee Frequency 
Annually
Community Features 
PoolClubhouseCurbsFishingPlaygroundStreet LightsSidewalks
School District 
Lake LSD Stark- 7606
Township 
Lake Twp
Schools
School District
Lake LSD Stark- 7606
Elementary School
Unknown
Middle School
Unknown
High School
Unknown
Listing courtesy of Jeff Worthington of Cutler Real Estate


The data relating to real estate for sale on this website comes in part from the Internet Data Exchange program of MLS NOW. Real estate listings held by brokerage firms other than are marked with the Internet Data Exchange logo and detailed information about them includes the name of the listing broker(s). The photos may be altered, edited, enhanced or virtually staged. Information Deemed Reliable But Not Guaranteed. Copyright 2026 - Multiple Listing Service, Inc. – All Rights Reserved.

Neighborhood & Commute
Source: Walkscore
Disclosure: Community information and market data powered by Constellation Data Labs. Information is deemed reliable but not guaranteed.
Save
Ask
Tour
Hide
Share