4457 Emma Place NW, Canton, OH, 44708

Save
Ask
Tour
Hide
Share
$225,000
6 Days On Site

4457 Emma Place NW
Canton, OH 44708

For Sale|Single Family Residence|Active
3
Beds
2
Total Baths
2
Full Baths
1,629
SqFt
$138
/SqFt
1944
Built
County:
Stark
Call Now: 330-440-3253
Is this the listing for you? We can help make it yours.
330-440-3253
4457 Emma Place NW4457 Emma Place NW4457 Emma Place NW4457 Emma Place NW
Save
Ask
Tour
Hide
Share

Mortgage Calculator

Monthly Payment (Est.)

Enter an interest rate to see your estimated monthly payment.
Calculator powered by Showcase IDX, a Constellation1 Company. Copyright ©2026 Information is deemed reliable but not guaranteed.

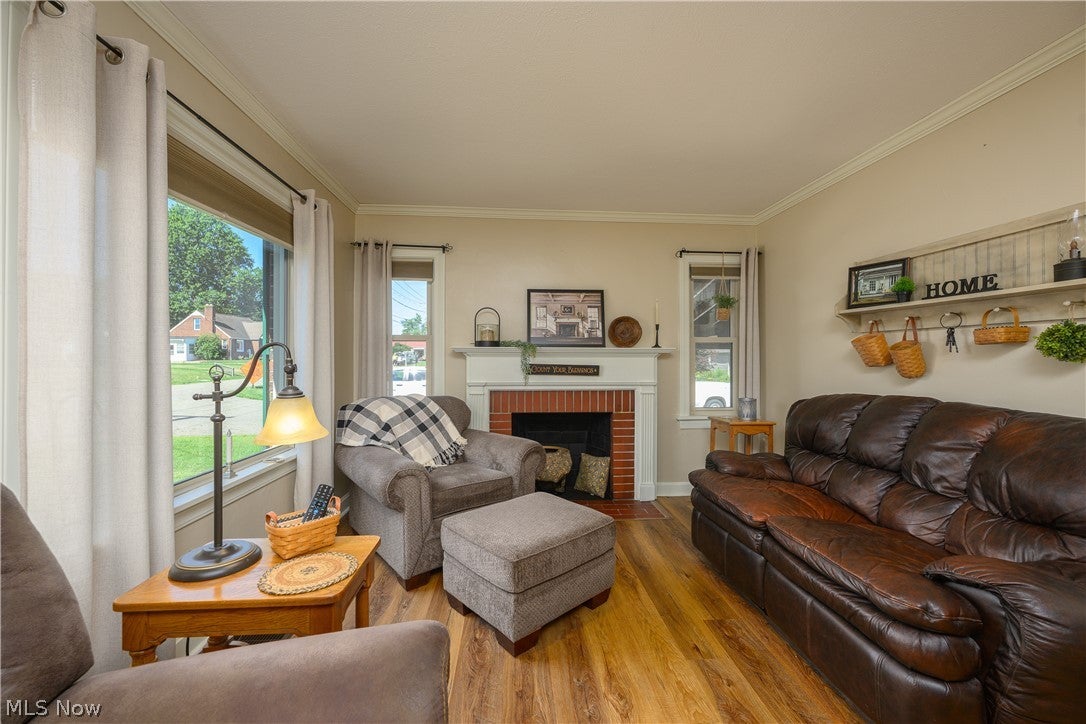
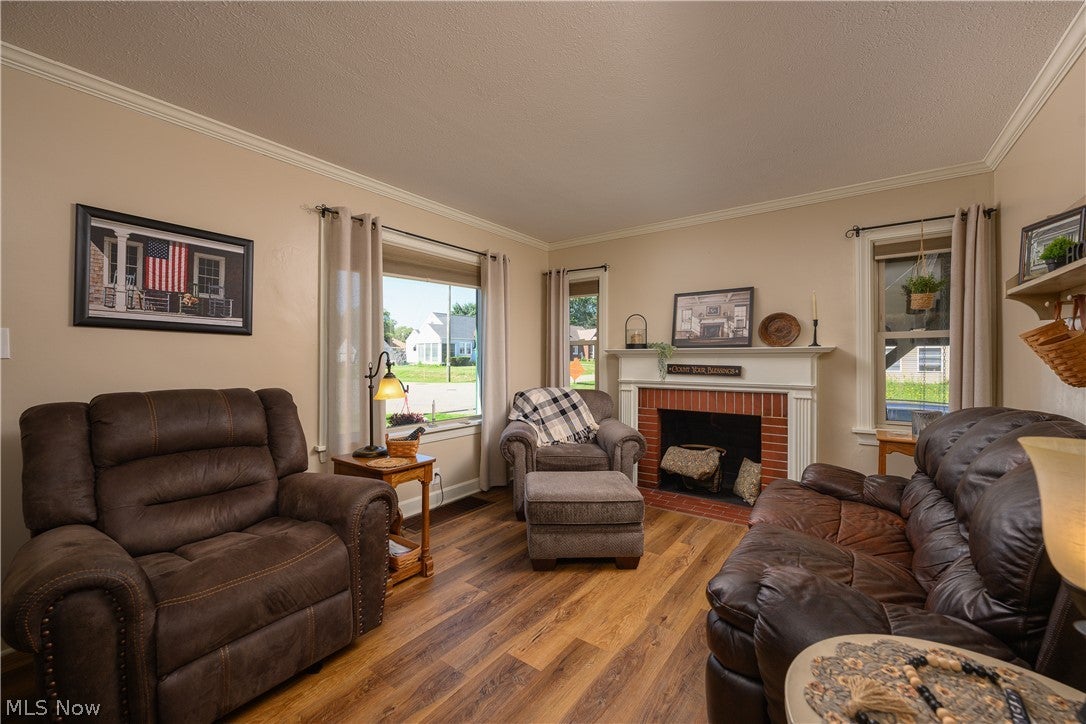
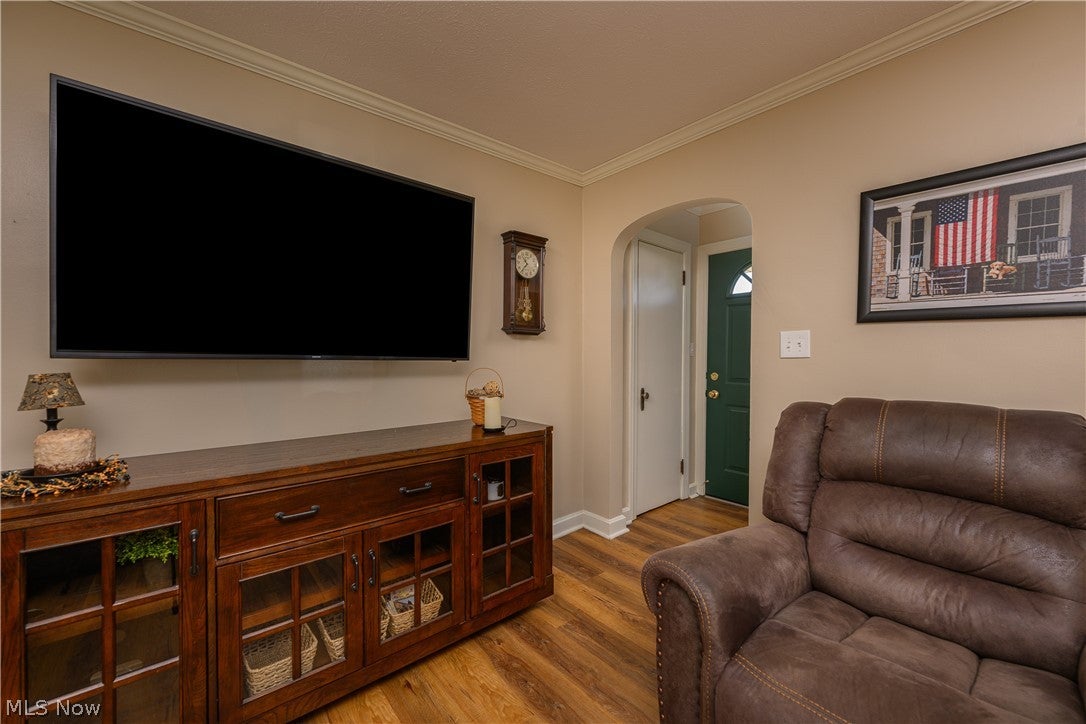
Welcome home to this charming brick bungalow situated on a desirable corner lot. Passing the welcoming covered front porch and side porch, you'll step inside a light-filled living room featuring vinyl windows, a large picture window, and a cozy decorative fireplace that serves as an inviting focal point. The main floor offers fantastic flexibility, boasting a spacious primary bedroom alongside a versatile second bedroom, currently utilized as a formal dining room. The eat-in kitchen comes equipped with a stylish tile backsplash, perfect for casual daily meals. Upstairs, you'll find an expansive third bedroom complete with a walk-in closet and charming built-in window seat benches, creating the ultimate private retreat. The lower level expands your living space even further with a finished, L-shaped recreation room featuring built-in bookshelves and a second full bathroom, ideal for hosting guests, setting up a home office, or creating a media room. A dedicated laundry area and abundant storage space keep everything organized. Outside, the property includes a detached two-car garage with plenty of room for vehicles and equipment. Best of all, this home is conveniently located just ten minutes from top shopping, dining, and entertainment, putting everything you need right at your fingertips.

Save
Ask
Tour
Hide
Share
Listing Snapshot
Price 
$225,000
Days On Site 
6 Days
Bedrooms 
3
Inside Area (SqFt) 
1,629 sqft
Total Baths 
2
Full Baths 
2
Partial Baths 
N/A
Lot Size 
0.2369 Acres
Year Built 
1944
MLS® Number 
5250076
Status 
Active
Property Tax 
$2,736
HOA/Condo/Coop Fees 
N/A
Sq Ft Source 
N/A
Friends & Family
Recent Activity
6 days agoListing first seen on site
7 days agoListing updated with changes from the MLS®
General Features
Acres 
0.2369
Direction Faces 
South
Foundation 
Block
Garage 
Yes
Garage Spaces 
2
Land Lease 
No
Levels 
Three Or MoreTwo
Number Of Stories 
3
Parking 
Additional ParkingConcreteDrivewayDetachedGarageGravelKitchen LevelOn SiteGarage Faces SideOn StreetSide By SideStorage
Property Condition 
Updated/Remodeled
Property Sub Type 
Single Family Residence
Sewer 
Public Sewer
SqFt Above 
1189
SqFt Below 
440
Style 
Bungalow
Water Source 
Public
Interior Features
Basement 
DaylightFullInterior EntryPartially FinishedBath/StubbedStorage SpaceWalk-Out Access
Cooling 
Ceiling Fan(s)Central Air
Fireplace 
Yes
Fireplace Features 
DecorativeLiving Room
Fireplaces 
1
Heating 
Natural GasForced AirFireplace(s)
Interior 
BookcasesBuilt-in FeaturesCeiling Fan(s)Crown MoldingEntrance FoyerEat-in KitchenLaminate CountersStorageMaster Downstairs
Laundry Features 
Washer HookupElectric Dryer HookupInsideIn BasementLower LevelLaundry RoomIn UnitSink
Main Level Bedrooms 
2
Window Features 
Aluminum FramesBlindsInsulated WindowsDisplay Window(s)ScreensShuttersWindow Treatments
Bathroom 
Dimensions - 8 x 5Level - FirstDescription - walk-in tub, glass blk window
Bedroom 
Dimensions - 11 x 10Level - FirstDescription - currently being used as a dining room
EatInKitchen 
Dimensions - 13 x 11Level - FirstDescription - tile backsplash, chair rail, crown molding
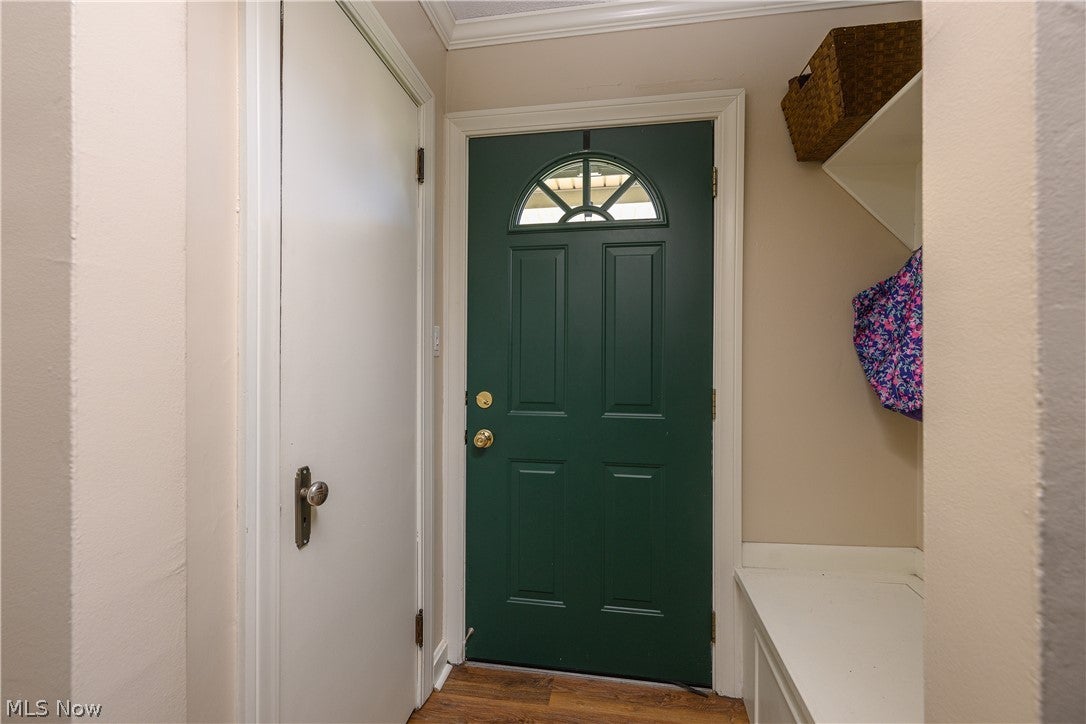
EntryFoyer 
Dimensions - 4 x 5Level - FirstDescription - built-in bench, coat closet
Laundry 
Dimensions - 9 x 7Level - SecondDescription - washer and dryer convey
Living Room 
Dimensions - 17 x 11Level - FirstDescription - decorative fireplace, crown molding, picture window
PrimaryBedroom 
Dimensions - 12 x 11Level - FirstDescription - ceiling fan
Recreation 
Dimensions - 20 x 22Level - LowerDescription - built-in bookshelves
Save
Ask
Tour
Hide
Share
Exterior Features
Construction Details 
Brick
Exterior 
LightingPrivate YardRain Gutters
Fencing 
None
Lot Features 
Back YardCorner LotFront YardLandscapedLevelNear Public TransitFew Trees
Other Structures 
None
Patio And Porch 
CoveredFront PorchSide Porch
Pool Features 
None
Roof 
Asphalt
View 
Neighborhood
Waterview 
Neighborhood
Windows/Doors 
Aluminum FramesBlindsInsulated WindowsDisplay Window(s)ScreensShuttersWindow Treatments
Community Features
Accessibility Features 
Accessible Full BathGrip-Accessible Features
Community Features 
None
School District 
Perry LSD Stark- 7614
Township 
Perry Twp
Financing Terms Available 
CashConventionalFHAVA Loan
Schools
School District
Perry LSD Stark- 7614
Elementary School
Unknown
Middle School
Unknown
High School
Unknown
Listing courtesy of Rhesa M Toth of Cutler Real Estate


The data relating to real estate for sale on this website comes in part from the Internet Data Exchange program of MLS NOW. Real estate listings held by brokerage firms other than are marked with the Internet Data Exchange logo and detailed information about them includes the name of the listing broker(s). The photos may be altered, edited, enhanced or virtually staged. Information Deemed Reliable But Not Guaranteed. Copyright 2026 - Multiple Listing Service, Inc. – All Rights Reserved.

Neighborhood & Commute
Source: Walkscore
Disclosure: Community information and market data powered by Constellation Data Labs. Information is deemed reliable but not guaranteed.

Save
Ask
Tour
Hide
Share