
2692 Colchester RoadCleveland Heights, OH 44106
Mortgage Calculator
Monthly Payment (Est.)
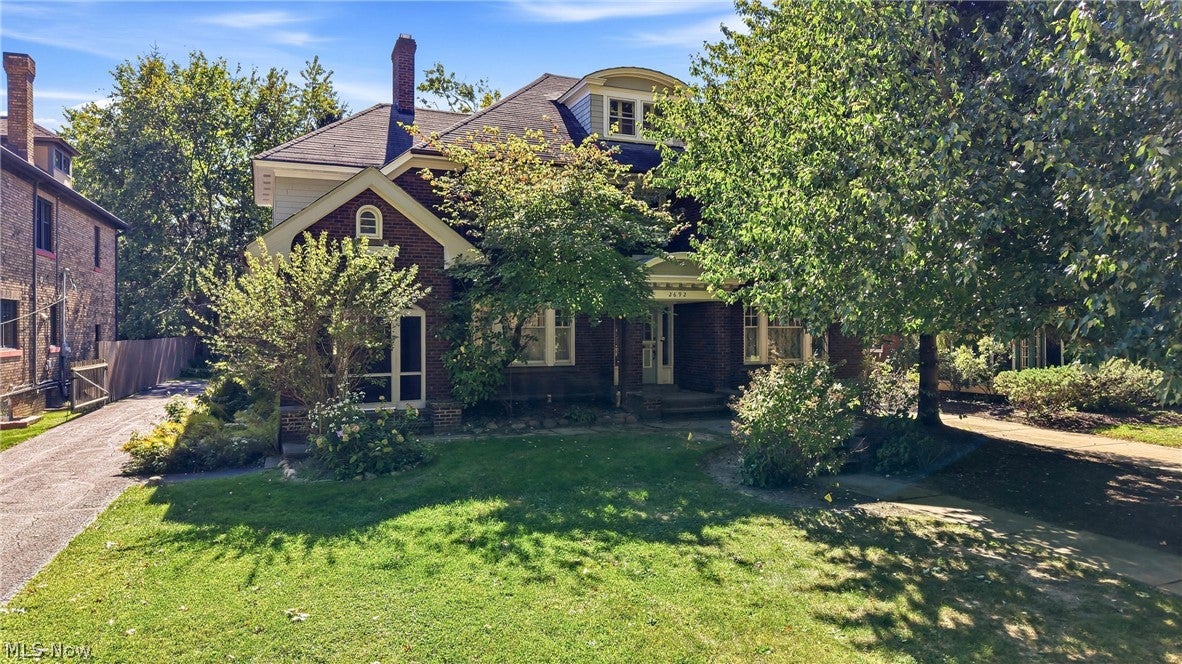
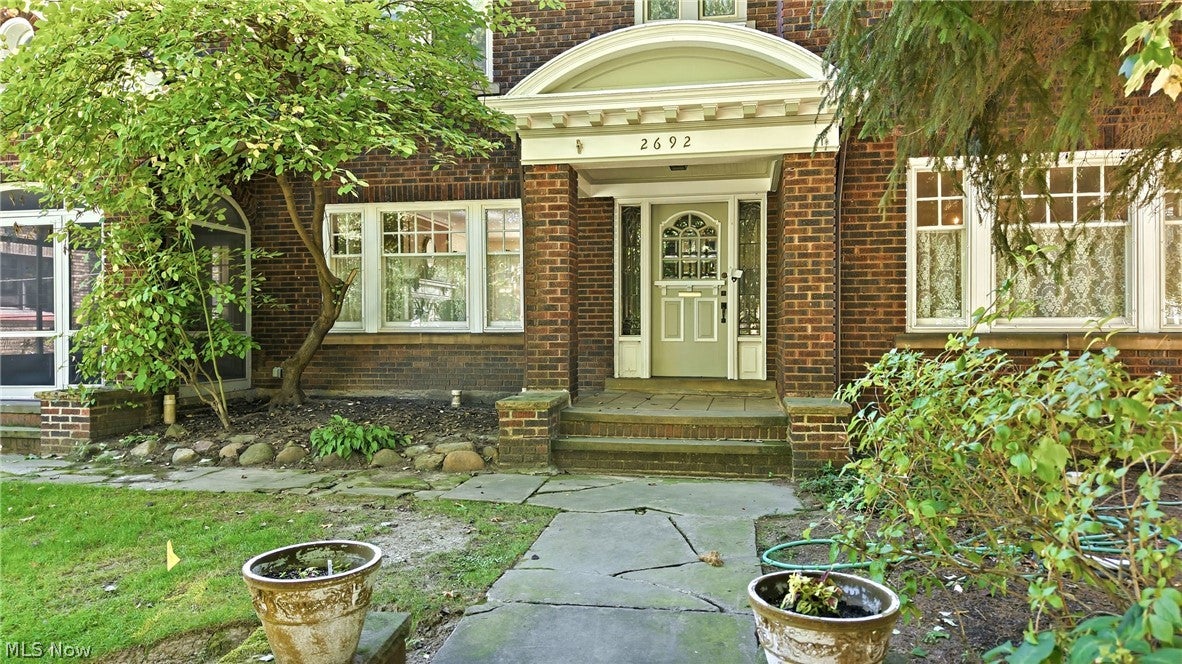
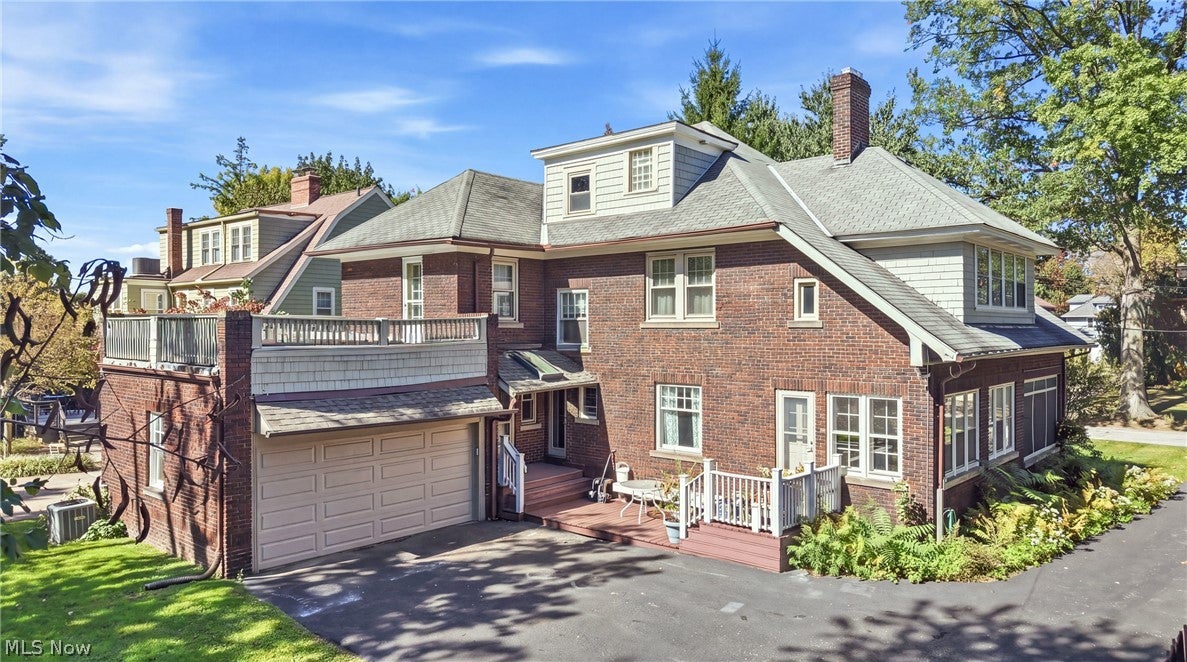
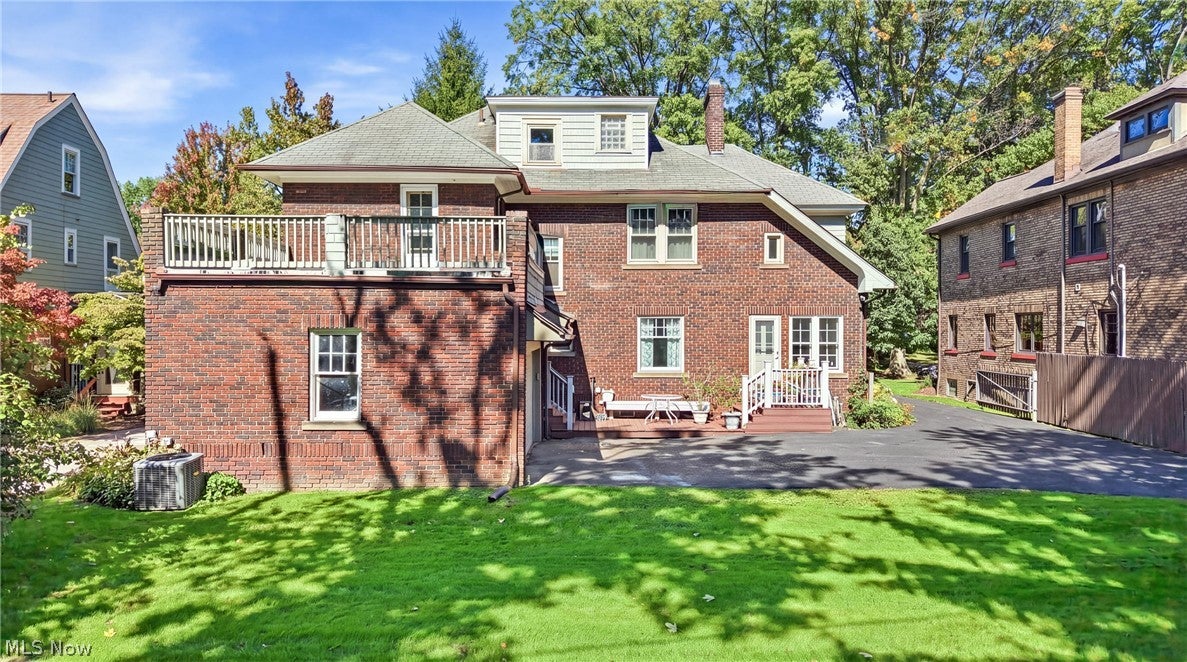
Enter an interest rate to see your estimated monthly payment.Timeless architecture meets thoughtful updates at 2692 Colchester Road, a gorgeous brick colonial offering five bedrooms, three-and-a-half baths, and exceptional space to gather, unwind, and make your own. Beautiful hardwood floors, classic architectural details, and abundant natural light create a warm, elegant setting throughout. The spacious main level welcomes effortless entertaining, from the generous living room to the large formal dining room. A bright, professionally renovated kitchen blends everyday functionality with distinctive charm, while the inviting sunroom and quaint screened-in porch offer lovely places to enjoy morning coffee or relax with friends. On the second floor, four bedrooms feature generous closet space and natural light, complemented by two full baths and an additional office ideal for working from home. The finished third floor includes a fully renovated full bath, providing a versatile retreat for a fifth bedroom, guest accommodations, or flexible living space. A finished lower-level recreation room adds room for movie nights, hobbies, and casual gatherings, along with extensive storage. Updated mechanicals—including a new boiler, hot water tank, and air conditioning—bring added comfort and peace of mind. Outside, the private backyard offers abundant green space for outdoor entertaining, gardening, and play, while the attached garage provides convenient access to the home. With its gracious proportions, enduring character, and thoughtful renovations, this is a true Cleveland Heights gem.
| 3 days ago | Listing first seen on site | |
| 3 days ago | Listing updated with changes from the MLS® |

The data relating to real estate for sale on this website comes in part from the Internet Data Exchange program of MLS NOW. Real estate listings held by brokerage firms other than are marked with the Internet Data Exchange logo and detailed information about them includes the name of the listing broker(s). The photos may be altered, edited, enhanced or virtually staged. Information Deemed Reliable But Not Guaranteed. Copyright 2026 - Multiple Listing Service, Inc. – All Rights Reserved.