
930 Ivy DriveZanesville, OH 43701
Mortgage Calculator
Monthly Payment (Est.)
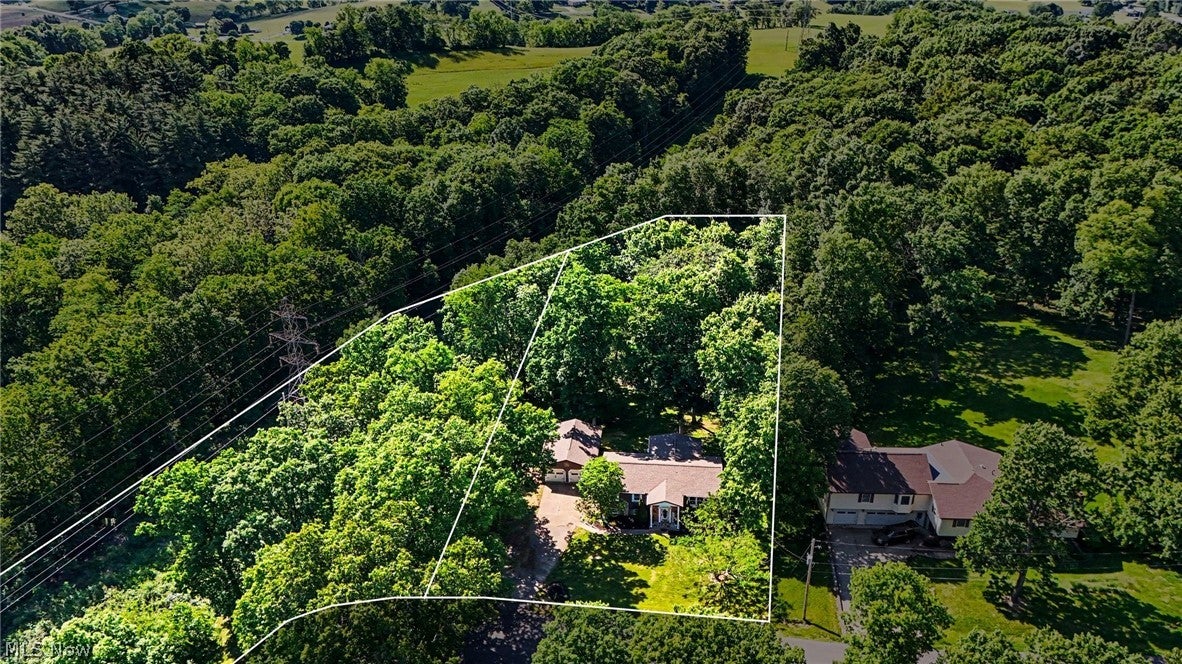
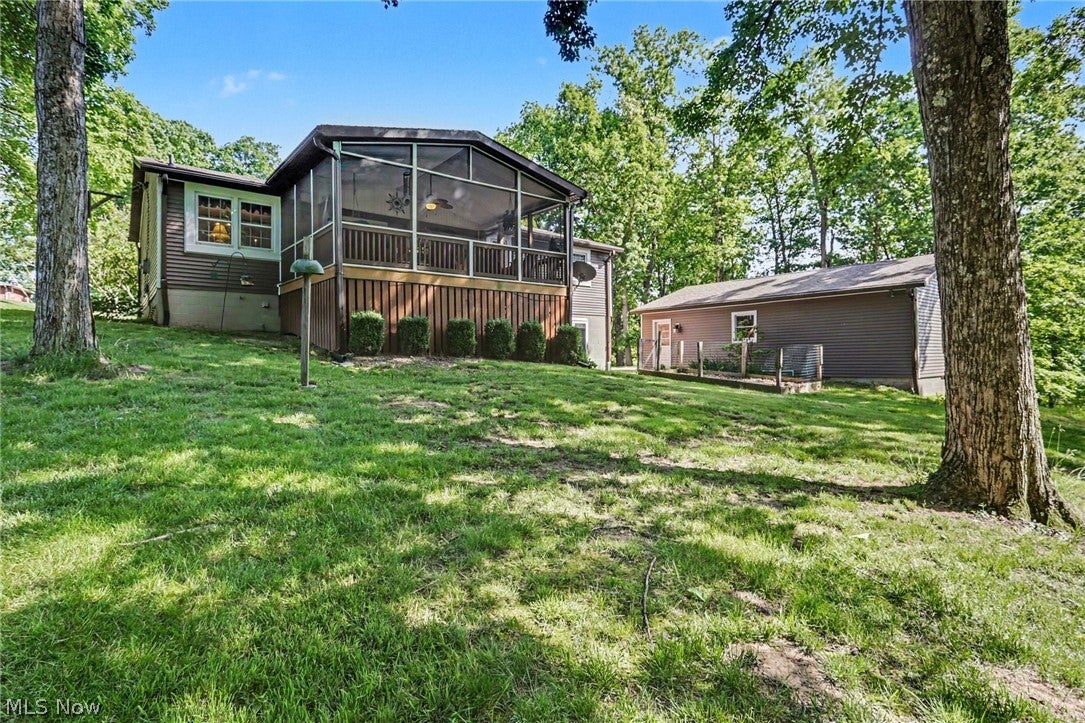
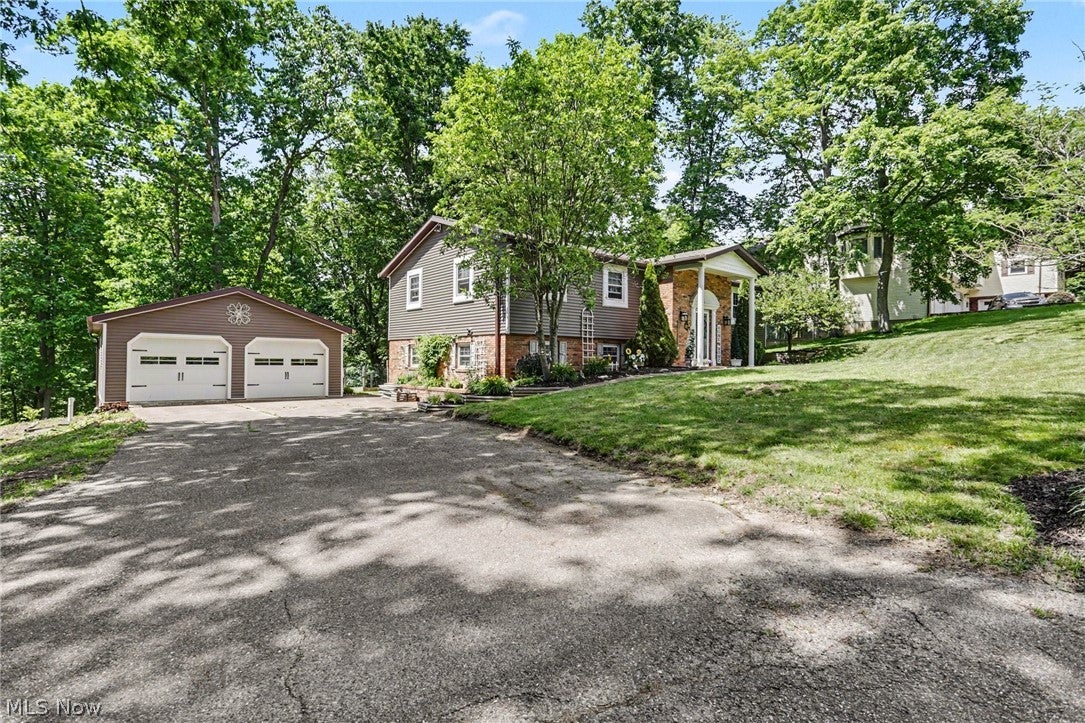
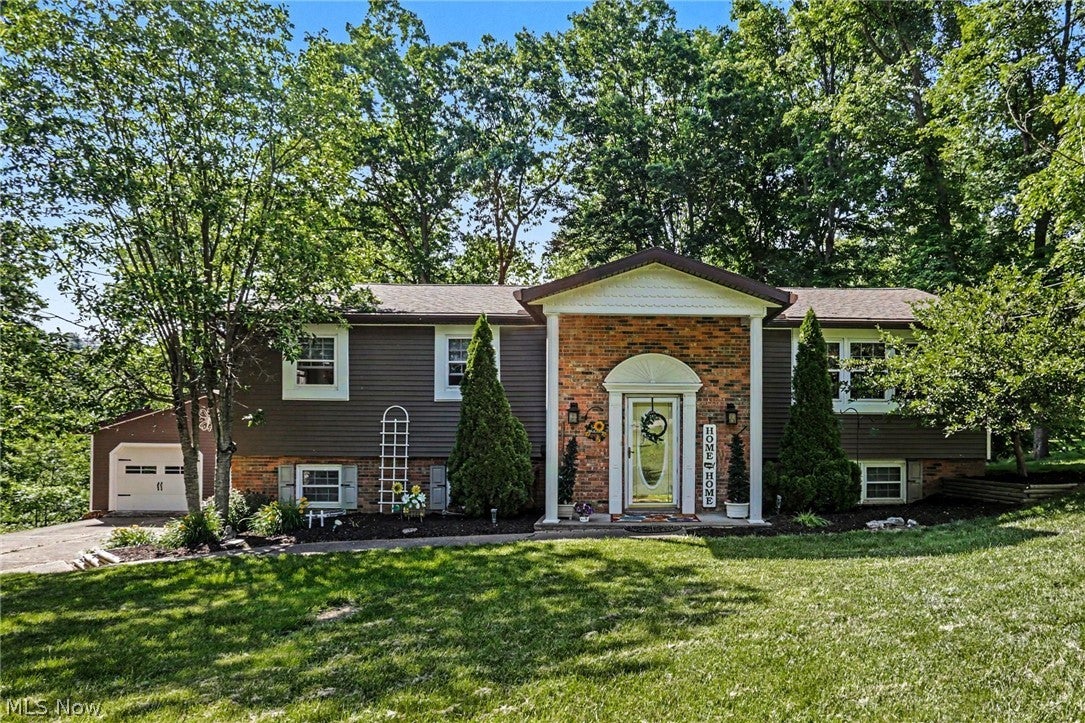
Enter an interest rate to see your estimated monthly payment.Tucked into 2.74 wooded acres across two parcels, this 4-bedroom, 2.5-bath home offers privacy, usable space, and a setting that feels removed from the everyday while still keeping convenient access to nearby amenities and I-70. The home has been carefully maintained and improved over the years, with updates including a newer roof, siding, carpet, kitchen appliances, and added wall and ceiling insulation for improved energy efficiency. Inside, the flexible layout provides comfortable everyday living along with spaces that can adapt as needs change. A newer main-floor laundry room features extensive cabinetry and built-in hampers and can easily double as an office, playroom, craft room, or additional flex space. Downstairs, the finished lower level adds even more room for recreation, hobbies, entertaining, or casual living. Just off the home, the screened porch provides a quiet place to relax while overlooking the surrounding trees and natural landscape. Outdoors, mature hardwood and nut trees, along with a flowering cherry tree, add to the character of the property and create a peaceful backdrop throughout the seasons. The detached garage accommodates two vehicles and includes dedicated workshop space, while a separate lower garage bay offers additional room for a project car, lawn equipment, recreational gear, or extra storage. Additional storage beneath the deck adds even more practicality. Owned and cared for by the same family for nearly 40 years, this is a property with a long history of thoughtful stewardship and a combination of acreage, privacy, flexibility, and storage that is increasingly hard to find.
| 7 days ago | Listing first seen on site | |
| 7 days ago | Listing updated with changes from the MLS® |

The data relating to real estate for sale on this website comes in part from the Internet Data Exchange program of MLS NOW. Real estate listings held by brokerage firms other than are marked with the Internet Data Exchange logo and detailed information about them includes the name of the listing broker(s). The photos may be altered, edited, enhanced or virtually staged. Information Deemed Reliable But Not Guaranteed. Copyright 2026 - Multiple Listing Service, Inc. – All Rights Reserved.