3700 Brightway Street, Weirton, WV, 26062

Save
Ask
Tour
Hide
Share
$289,900
6 Days On Site

3700 Brightway Street
Weirton, WV 26062

For Sale|Single Family Residence|Active
4
Beds
3
Total Baths
2
Full Baths
1
Partial Bath
1,844
SqFt
$157
/SqFt
1929
Built
Subdivision:
Marland Heights
County:
Hancock
Call Now: 330-440-3253
Is this the listing for you? We can help make it yours.
330-440-3253
Upcoming Open Houses
Thu, Oct 15, 5:00 PM - 7:00 PM
3700 Brightway Street3700 Brightway Street3700 Brightway Street3700 Brightway Street
Save
Ask
Tour
Hide
Share

Mortgage Calculator

Monthly Payment (Est.)

Enter an interest rate to see your estimated monthly payment.
Calculator powered by Showcase IDX, a Constellation1 Company. Copyright ©2026 Information is deemed reliable but not guaranteed.

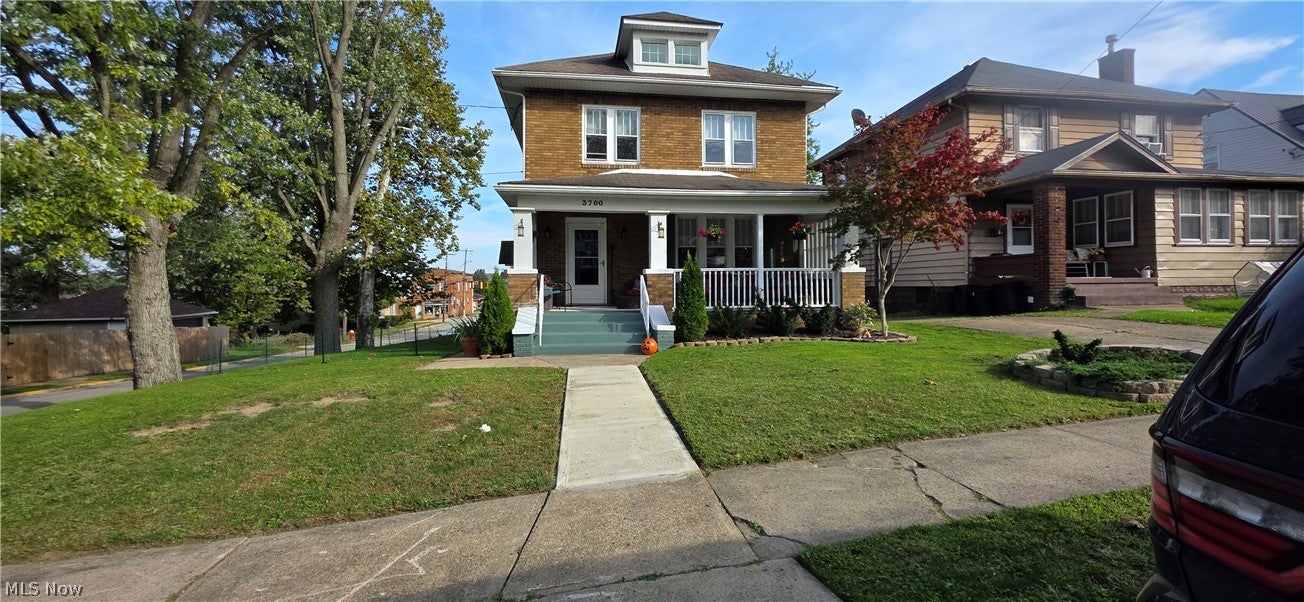
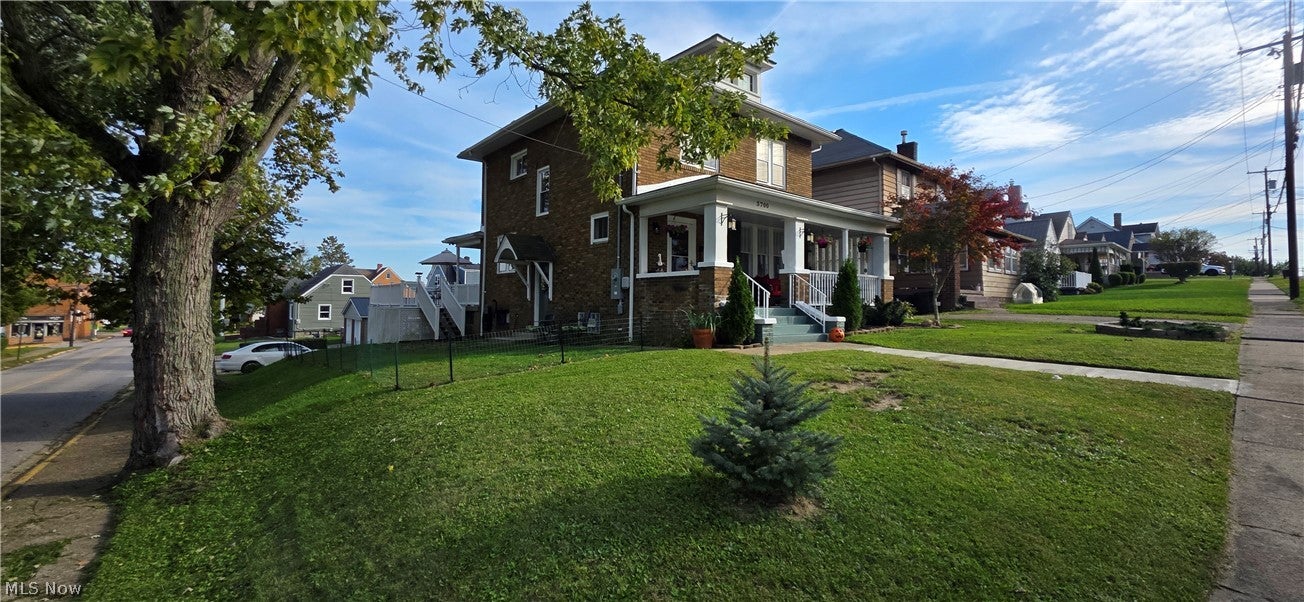
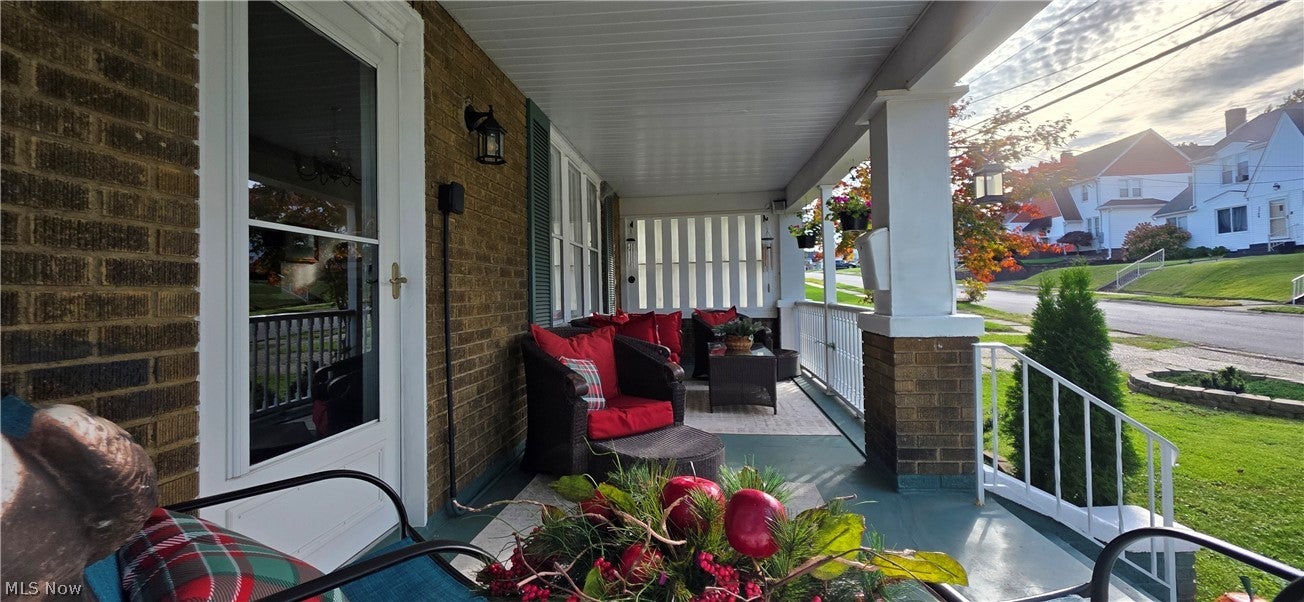
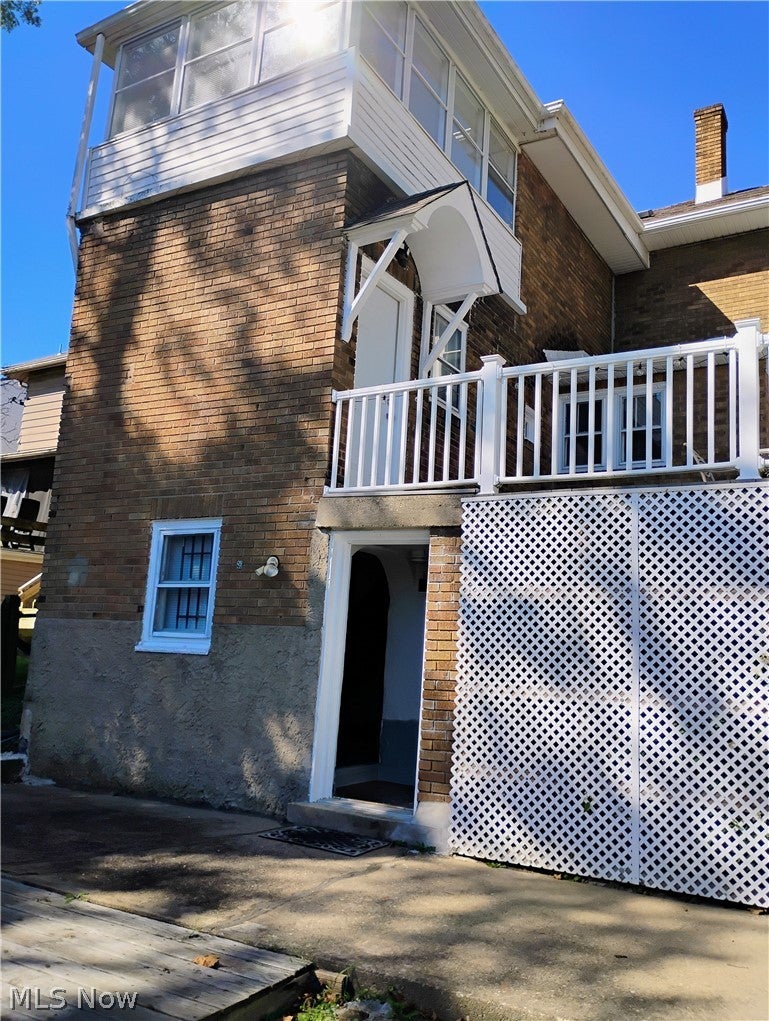
Fall in love with the endless versatility and unique charm of this stunning 4-bedroom home! From the moment you walk into the expansive, sun-drenched living room, featuring built in shelves and fireplace, you will see that this property is truly something special. The main floor features a full bath and a flexible bedroom that easily transforms into a formal dining space depending on your needs. Upstairs, the uniquely oversized primary suite is a private haven, complete with its own dedicated home office, thoughtfully converted from a large walk-in closet, a 4-seasons space to enjoy your days and evenings, and your own indoor lounging space that was once a 2nd level laundry with hook-ups still available . Best of all, the property features a dedicated bonus space complete with its own private entrance and basement access, currently being used as a barber shop but could be perfect for an in-law suite, peaceful home office, or craft room. You will love the thoughtful design of having a bathroom on every single level of the house. When it is time to entertain, the large, Trex back deck provides the ultimate low-maintenance outdoor retreat, along with the large covered front porch. Parking is a breeze thanks to the detached garage with an electric garage door and adjacent parking pad for extra vehicles. Move into this fabulous space knowing that there are no major upgrades necessary! New 200-amp electrical service and panel, plumbing system replaced out to the main, along with PEX plumbing throughout the interior of the home, and six new upstairs windows — ALL approximately 1½ years old. Heating system, water system, and HVAC/central air-conditioning system — ALL approximately 6 years old. Weatherization improvements through a weatherization program in both the basement and attic and 13 year old roof. This house is solid, dry, secure, and structurally sound. Offering space, style, and clever design, this home is a must-see!

Save
Ask
Tour
Hide
Share
Listing Snapshot
Price 
$289,900
Days On Site 
6 Days
Bedrooms 
4
Inside Area (SqFt) 
1,844 sqft
Total Baths 
3
Full Baths 
2
Partial Baths 
1
Lot Size 
0.14 Acres
Year Built 
1929
MLS® Number 
5250110
Status 
Active
Property Tax 
$546
HOA/Condo/Coop Fees 
N/A
Sq Ft Source 
N/A
Friends & Family
Recent Activity
6 days agoListing first seen on site
6 days agoListing updated with changes from the MLS®
General Features
Acres 
0.14
Foundation 
Block
Garage 
Yes
Garage Spaces 
1
Land Lease 
No
Levels 
Two
Number Of Stories 
2
Parking 
DetachedGarageGarage Door OpenerParking PadGarage Faces SideOn StreetSide By Side
Property Sub Type 
Single Family Residence
Sewer 
Public Sewer
SqFt Above 
1844
Style 
Conventional
Water Source 
Public
Interior Features
Basement 
Exterior EntryFullInterior EntryConcreteStorage SpaceUnfinishedWalk-Up AccessWalk-Out Access
Cooling 
Central Air
Fireplace 
Yes
Fireplace Features 
GasLiving Room
Fireplaces 
1
Heating 
Natural GasForced Air
Interior 
Built-in FeaturesSee RemarksStorageWalk-In Closet(s)
Laundry Features 
Laundry ChuteWasher HookupElectric Dryer HookupIn BasementUpper Level
Main Level Bedrooms 
1
Bathroom 
Dimensions - 8 x 5Level - FirstDescription - Tub/Shower Combo
Bedroom 
Dimensions - 13 x 11Level - FirstDescription - Partial walk in closet. This room could also be a dining room.
Kitchen 
Dimensions - ND x NDLevel - First
Library 
Dimensions - 13 x 9Level - SecondDescription - This room is a lounging area/study off of the Master bedroom. It was a 2nd floor laundry room and at one time a kitchen. It could be transfered back to either type of room. The water and electric are still intact, along with the dryer vent..
Living Room 
Dimensions - 21 x 13Level - FirstFeatures - Bookcases
Other 
Dimensions - ND x NDLevel - FirstDescription - This space, located on the main level of the house, has it's own entrance and can be accessed through the basement. At the moment, it is being used as a barber shop. In the past it was a craft room. The basement of this room had a kitchen in it at one time. The water and drainage is still all in place to be used as a kitchen again.
PrimaryBedroom 
Dimensions - 13 x 13Level - SecondDescription - This bedroom had a walk in closet but that space has been converted to an office. It could easily be transfered back to a walk in closet.
Sunroom 
Dimensions - 12 x 9Level - SecondDescription - Beautiful space to enjoy all day long during any season of the year located off the master bedroom on the 2nd floor.
Save
Ask
Tour
Hide
Share
Exterior Features
Construction Details 
Brick
Lot Features 
Back YardCorner LotFront Yard
Patio And Porch 
DeckFront Porch
Roof 
Asbestos Shingle
View 
Neighborhood
Waterview 
Neighborhood
Community Features
School District 
Hancock WVCSD
Township 
Weirton
Financing Terms Available 
CashConventionalFHAVA Loan
Schools
School District
Hancock WVCSD
Elementary School
Unknown
Middle School
Unknown
High School
Unknown
Listing courtesy of Lynnette Davis of Century 21 Greathouse Realty, LLC


The data relating to real estate for sale on this website comes in part from the Internet Data Exchange program of MLS NOW. Real estate listings held by brokerage firms other than are marked with the Internet Data Exchange logo and detailed information about them includes the name of the listing broker(s). The photos may be altered, edited, enhanced or virtually staged. Information Deemed Reliable But Not Guaranteed. Copyright 2026 - Multiple Listing Service, Inc. – All Rights Reserved.

Neighborhood & Commute
Source: Walkscore
Disclosure: Community information and market data powered by Constellation Data Labs. Information is deemed reliable but not guaranteed.
Save
Ask
Tour
Hide
Share