2254 Depot Road, Salem, OH, 44460

Save
Ask
Tour
Hide
Share
$174,900
3 Days On Site

2254 Depot Road
Salem, OH 44460

For Sale|Single Family Residence|Active
3
Beds
1
Total Bath
1
Full Bath
1,486
SqFt
$118
/SqFt
1921
Built
County:
Columbiana
Call Now: 330-440-3253
Is this the listing for you? We can help make it yours.
330-440-3253
2254 Depot Road2254 Depot Road2254 Depot Road2254 Depot Road
Save
Ask
Tour
Hide
Share

Mortgage Calculator

Monthly Payment (Est.)

Enter an interest rate to see your estimated monthly payment.
Calculator powered by Showcase IDX, a Constellation1 Company. Copyright ©2026 Information is deemed reliable but not guaranteed.

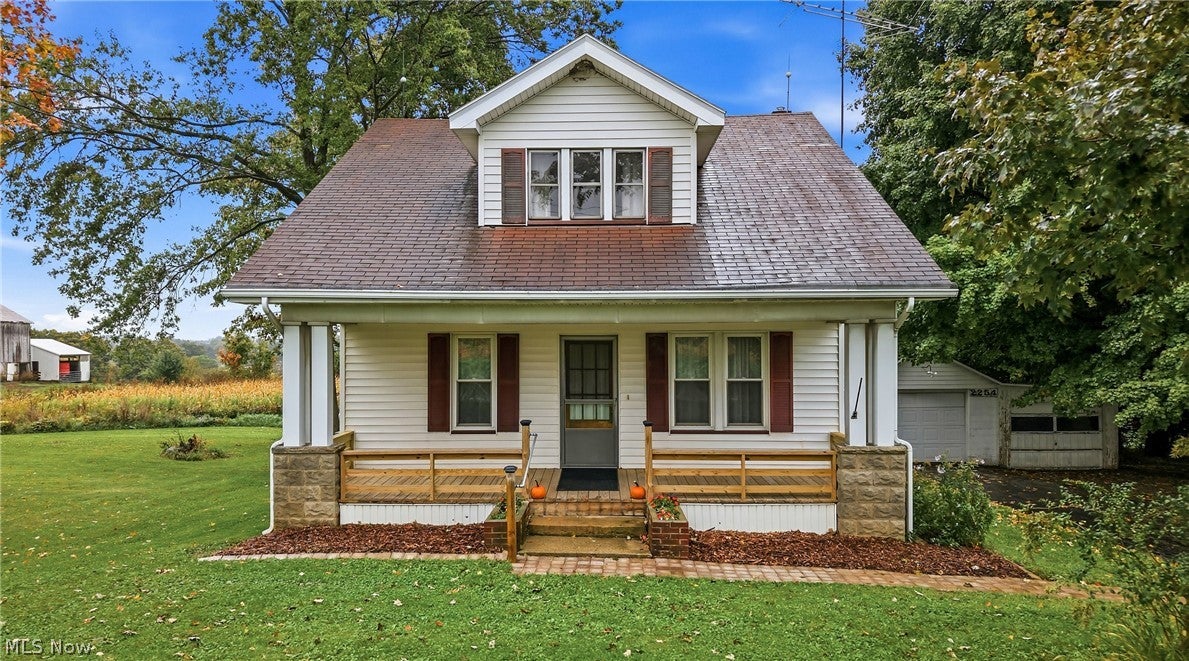
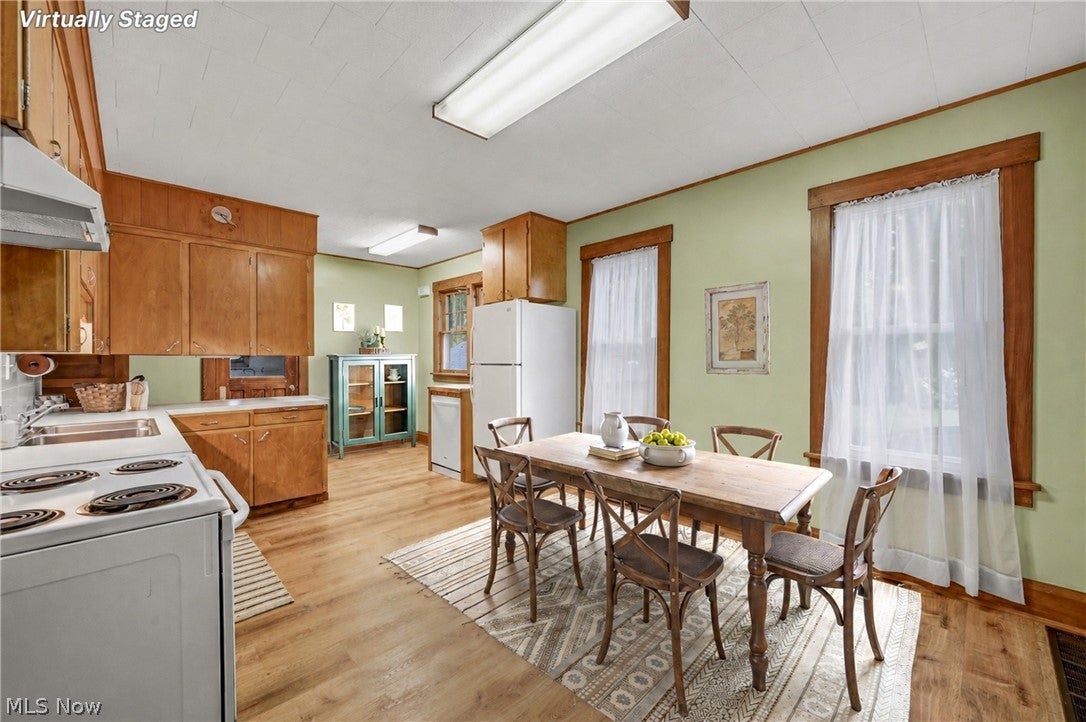
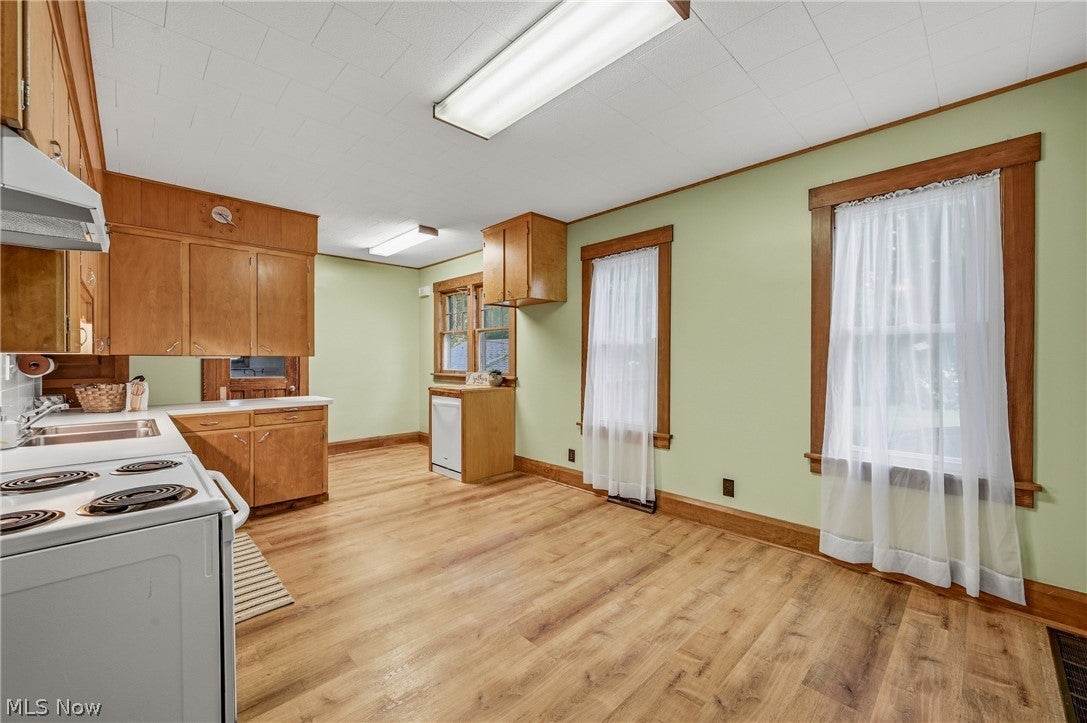
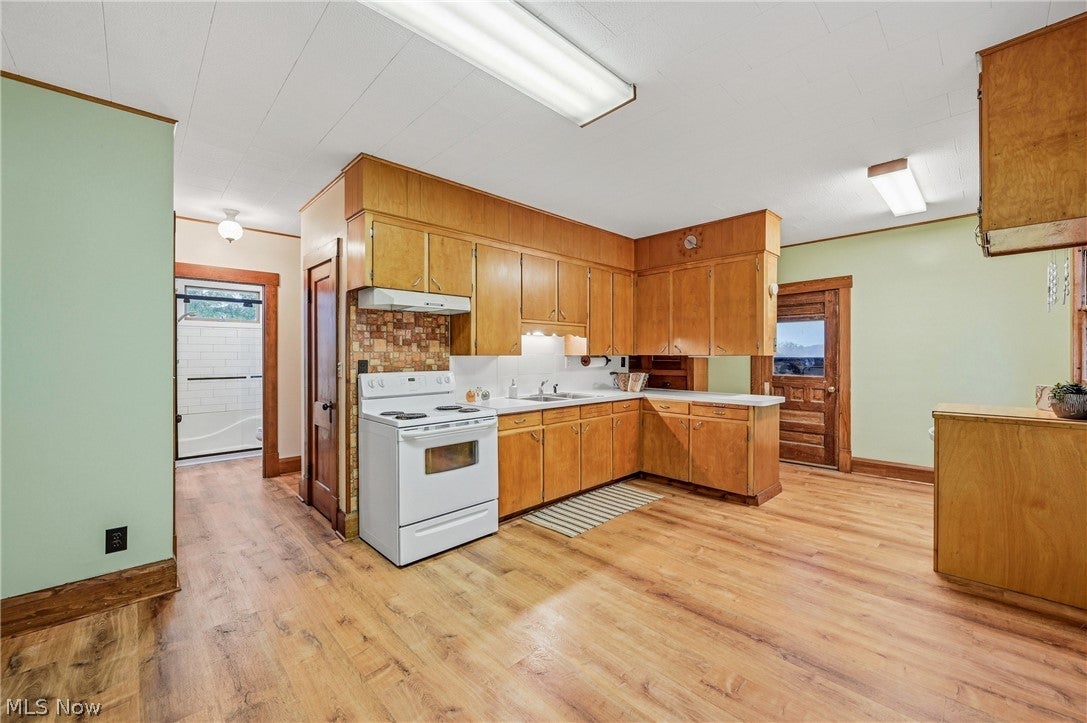
Charming Rural Retreat on 1 Acre with Classic Character & Key Updates! Welcome home to this quaint, character-filled country home set on a picturesque 1-acre lot. Blending timeless craftsmanship with essential modern upgrades, this property offers peace, privacy, and room to spread out. Step onto the welcoming open covered front porch -- complete with new flooring and railings -- the perfect spot for your morning coffee. Inside, you'll be greeted by beautiful natural woodwork and classic architectural details throughout. The expansive living room features gorgeous natural hardwood flooring and abundant light, making it an ideal space for relaxing or entertaining. The heart of the home is the large country kitchen, boasting original built-in pantry cupboards that deliver both historic charm and exceptional storage. Convenience is key with a main floor bedroom and a fully remodeled first-floor bathroom. Upstairs, you'll find spacious additional bedrooms offering ample closet space. Many updates to include new furnace in 2025, new interior paint, new bath, new flooring/railing on the front porch, new septic 2018 and new flooring in many of the rooms. Don't miss this rare bland of old-world charm, functional space, and modern mechanical updates. Schedule your private tour today!

Save
Ask
Tour
Hide
Share
Listing Snapshot
Price 
$174,900
Days On Site 
3 Days
Bedrooms 
3
Inside Area (SqFt) 
1,486 sqft
Total Baths 
1
Full Baths 
1
Partial Baths 
N/A
Lot Size 
1 Acre
Year Built 
1921
MLS® Number 
5250111
Status 
Active
Property Tax 
$1,140
HOA/Condo/Coop Fees 
N/A
Sq Ft Source 
N/A
Friends & Family
Recent Activity
3 days agoListing first seen on site
4 days agoListing updated with changes from the MLS®
General Features
Acres 
1
Garage 
Yes
Garage Spaces 
1
Land Lease 
No
Levels 
One and One HalfTwo
Number Of Stories 
2
Parking 
DetachedGarage
Property Sub Type 
Single Family Residence
Sewer 
Septic Tank
SqFt Above 
1486
Style 
Craftsman
Water Source 
Well
Interior Features
Appliances 
DryerDishwasherRangeWater SoftenerWasher
Basement 
Full
Cooling 
Central Air
Heating 
Natural GasForced Air
Interior 
Eat-in KitchenStorage
Laundry Features 
In BasementIn Kitchen
Main Level Bedrooms 
1
Bedroom 
Dimensions - 10 x 10Level - First
EatInKitchen 
Dimensions - 21 x 12Level - First
Living Room 
Dimensions - 11.3 x 25.9Level - First
Office 
Dimensions - 9.3 x 9Level - Second
PrimaryBedroom 
Dimensions - 13 x 12Level - Second
Save
Ask
Tour
Hide
Share
Exterior Features
Construction Details 
Vinyl Siding
Patio And Porch 
Rear PorchFront Porch
Roof 
AsphaltFiberglass
Community Features
School District 
Salem CSD - 1508
Township 
Salem Twp
Schools
School District
Salem CSD - 1508
Elementary School
Unknown
Middle School
Unknown
High School
Unknown
Listing courtesy of Linda L Crider of Berkshire Hathaway HomeServices Stouffer Realty


The data relating to real estate for sale on this website comes in part from the Internet Data Exchange program of MLS NOW. Real estate listings held by brokerage firms other than are marked with the Internet Data Exchange logo and detailed information about them includes the name of the listing broker(s). The photos may be altered, edited, enhanced or virtually staged. Information Deemed Reliable But Not Guaranteed. Copyright 2026 - Multiple Listing Service, Inc. – All Rights Reserved.

Neighborhood & Commute
Source: Walkscore
Disclosure: Community information and market data powered by Constellation Data Labs. Information is deemed reliable but not guaranteed.
Save
Ask
Tour
Hide
Share