3639 Great Windsor Lane, Green, OH, 44685

Save
Ask
Tour
Hide
Share
$443,900
6 Days On Site

3639 Great Windsor Lane
Green, OH 44685

For Sale|Single Family Residence|Active
3
Beds
2
Total Baths
2
Full Baths
1,506
SqFt
$295
/SqFt
2026
Built
Subdivision:
Spring Hill Villas
County:
Summit
Call Now: 330-440-3253
Is this the listing for you? We can help make it yours.
330-440-3253
3639 Great Windsor Lane3639 Great Windsor Lane3639 Great Windsor Lane3639 Great Windsor Lane
Save
Ask
Tour
Hide
Share

Mortgage Calculator

Monthly Payment (Est.)

Enter an interest rate to see your estimated monthly payment.
Calculator powered by Showcase IDX, a Constellation1 Company. Copyright ©2026 Information is deemed reliable but not guaranteed.

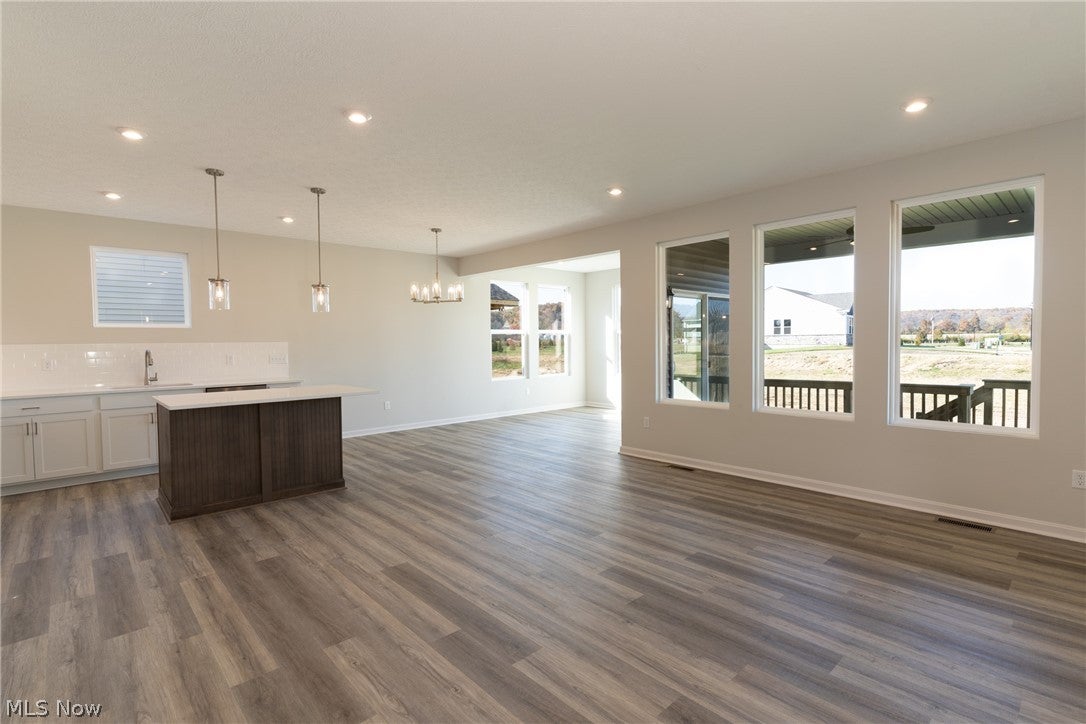
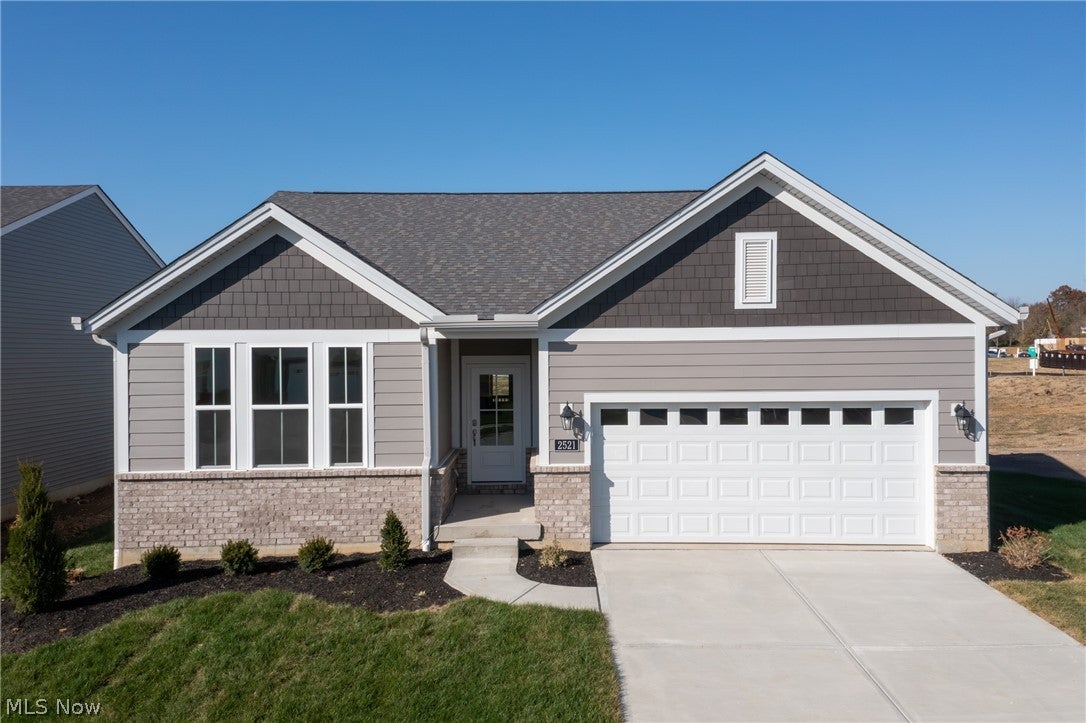
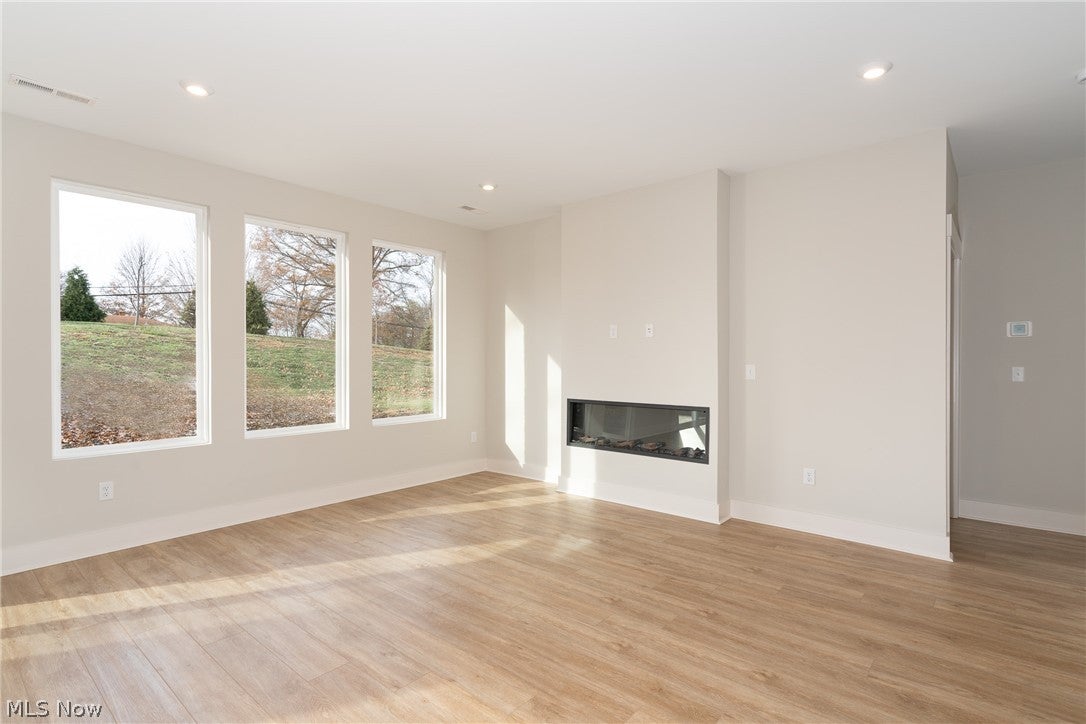
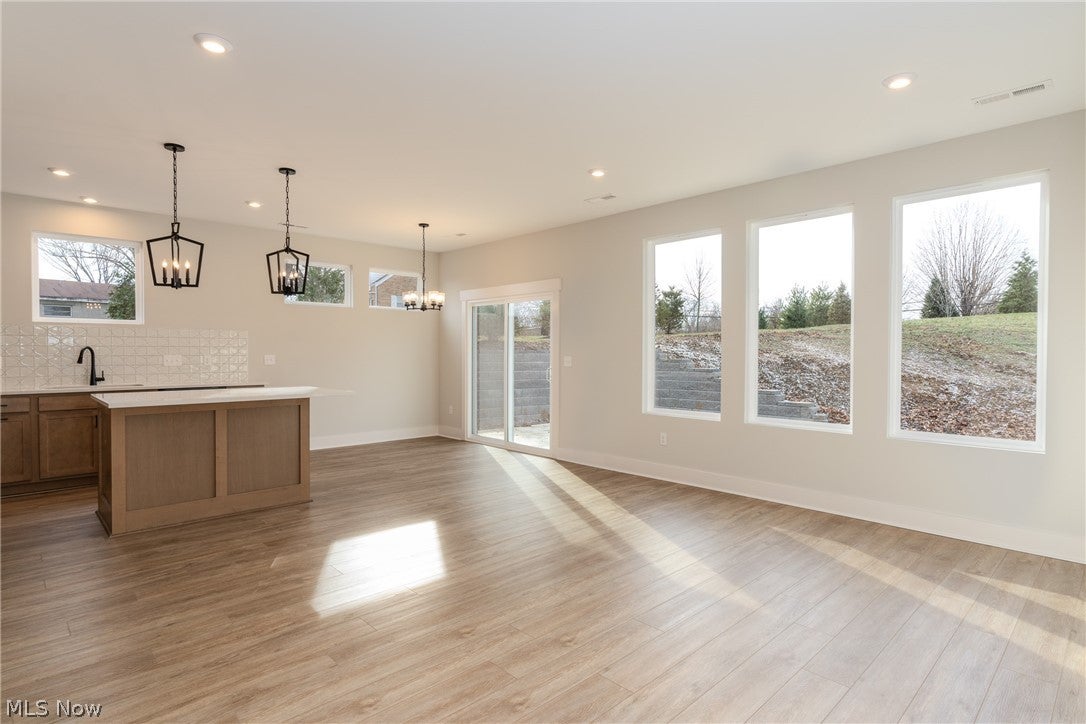
Welcome to Spring Hill, Drees Homes’ newest community in Green. The Holston offers the ease of main-level living with the flexibility to design a home around the way you live today and tomorrow. This thoughtfully designed ranch floor plan features an open- concept layout with a spacious family room, dining area, and well-appointed kitchen that create a natural flow for everyday living and entertaining. The private owner’s suite is located on the main level and can be personalized with options such as a garden bath or super shower. Additional customization opportunities include a home office, fireplace, tray ceiling, sunroom, outdoor living area, garage extension, optional second level with gameroom and bedroom, or an optional lower level with recreation space, wet bar, den, and bath. Listed price reflects the base price of the Holston floor plan. Buyers can personalize structural and interior selections through the Drees Design Center. Spring Hill is an intimate community of just 39 homes located off Arlington Road with convenient access to shopping, dining, parks, and major highways. Drees Homes offers nine floor plans ranging from approximately 1,500 to over 3,000 square feet. Financing incentives may be available through First Equity Mortgage. Visit the model at 3609 Great Windsor Lane, Green, OH 44685. 6-8 months to build, be in your new home by spring or stop by to see what we have available already under construction.

Save
Ask
Tour
Hide
Share
Listing Snapshot
Price 
$443,900
Days On Site 
6 Days
Bedrooms 
3
Inside Area (SqFt) 
1,506 sqft
Total Baths 
2
Full Baths 
2
Partial Baths 
N/A
Lot Size 
0.1901 Acres
Year Built 
2026
MLS® Number 
5250215
Status 
Active
Property Tax 
$1,928
HOA/Condo/Coop Fees 
$175 monthly
Sq Ft Source 
N/A
Friends & Family
Recent Activity
7 days agoListing first seen on site
7 days agoListing updated with changes from the MLS®
General Features
Acres 
0.1901
Attached Garage 
Yes
Garage 
Yes
Garage Spaces 
2
Home Warranty 
Yes
Land Lease 
No
Levels 
One
Number Of Stories 
1
Parking 
AttachedGarage
Property Condition 
New Construction
Property Sub Type 
Single Family Residence
Sewer 
Public Sewer
SqFt Above 
1506
Style 
Ranch
Water Source 
Public
Interior Features
Basement 
Full
Cooling 
Central Air
Heating 
Natural GasForced Air
Main Level Bedrooms 
3
Bedroom 
Dimensions - 11 x 12Level - First
Dining Room 
Dimensions - 13 x 8Level - First
Family Room 
Dimensions - 17 x 14Level - First
Kitchen 
Dimensions - 18 x 12Level - First
PrimaryBedroom 
Dimensions - 13 x 13Level - First
Save
Ask
Tour
Hide
Share
Exterior Features
Construction Details 
Vinyl Siding
Roof 
Asphalt
Community Features
Association Fee 
$175.0
Association Fee Frequency 
Monthly
School District 
Green LSD (Summit)- 7707
Township 
Green
Schools
School District
Green LSD (Summit)- 7707
Elementary School
Unknown
Middle School
Unknown
High School
Unknown
Listing courtesy of Jose Medina of Keller Williams Legacy Group Realty


The data relating to real estate for sale on this website comes in part from the Internet Data Exchange program of MLS NOW. Real estate listings held by brokerage firms other than are marked with the Internet Data Exchange logo and detailed information about them includes the name of the listing broker(s). The photos may be altered, edited, enhanced or virtually staged. Information Deemed Reliable But Not Guaranteed. Copyright 2026 - Multiple Listing Service, Inc. – All Rights Reserved.

Neighborhood & Commute
Source: Walkscore
Disclosure: Community information and market data powered by Constellation Data Labs. Information is deemed reliable but not guaranteed.
Save
Ask
Tour
Hide
Share