483 Malvern Road, Akron, OH, 44303

Save
Ask
Tour
Hide
Share
$1,950
2 Days On Site

483 Malvern Road
Akron, OH 44303

For Rent|Single Family Residence|Active
3
Beds
3
Total Baths
2
Full Baths
1
Partial Bath
2,422
SqFt
$1
/SqFt
1953
Built
Subdivision:
Merriman Hills
County:
Summit
Call Now: 330-440-3253
Is this the listing for you? We can help make it yours.
330-440-3253
483 Malvern Road483 Malvern Road483 Malvern Road483 Malvern Road
Save
Ask
Tour
Hide
Share

Mortgage Calculator

Monthly Payment (Est.)

Enter an interest rate to see your estimated monthly payment.
Calculator powered by Showcase IDX, a Constellation1 Company. Copyright ©2026 Information is deemed reliable but not guaranteed.

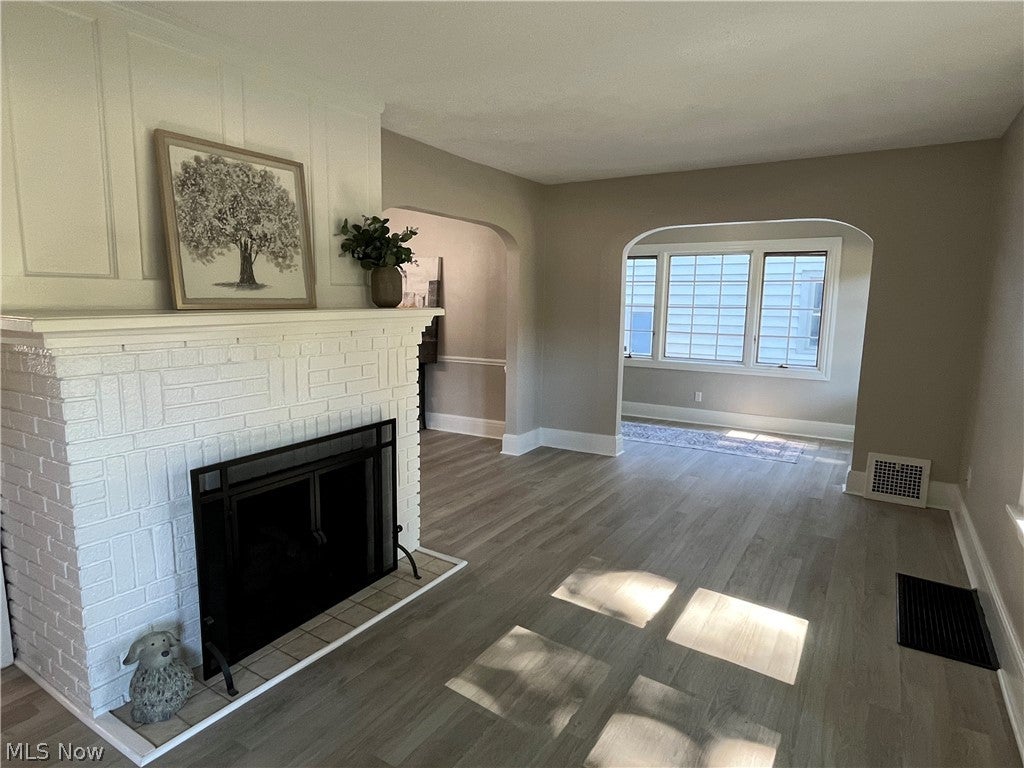
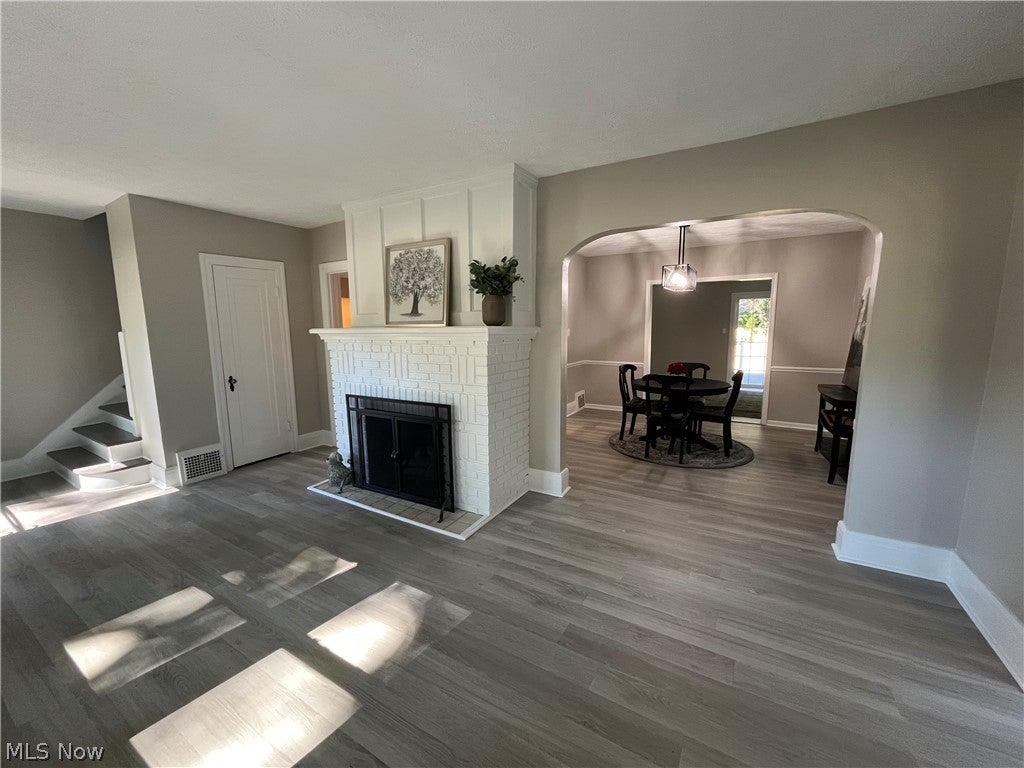
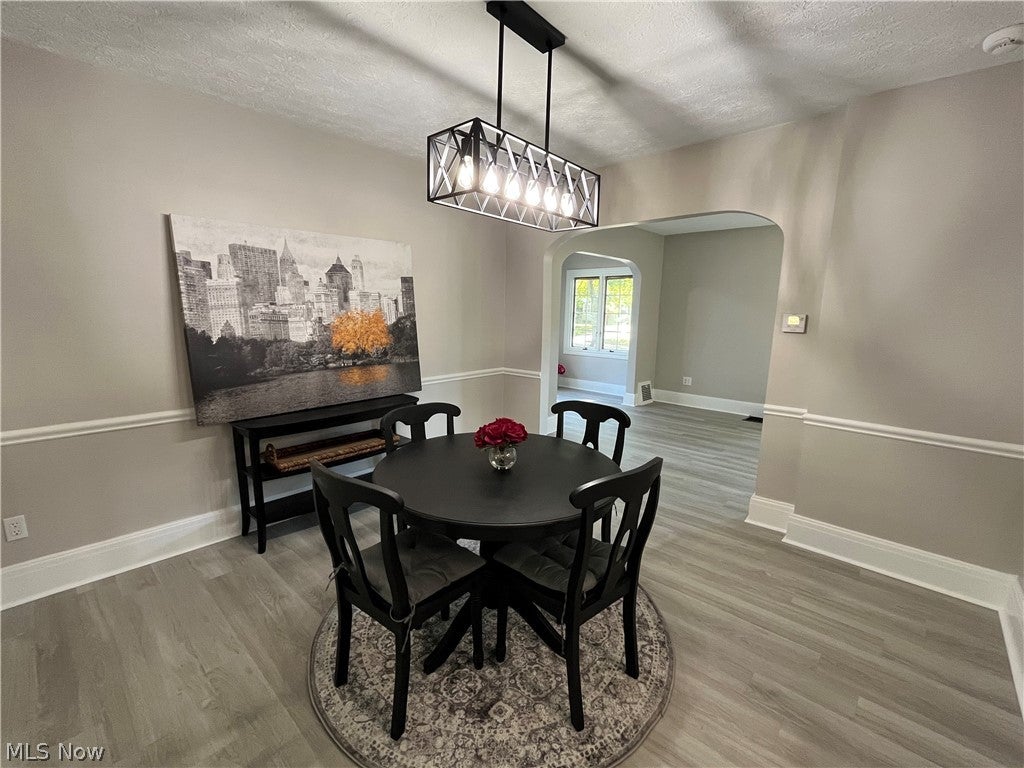
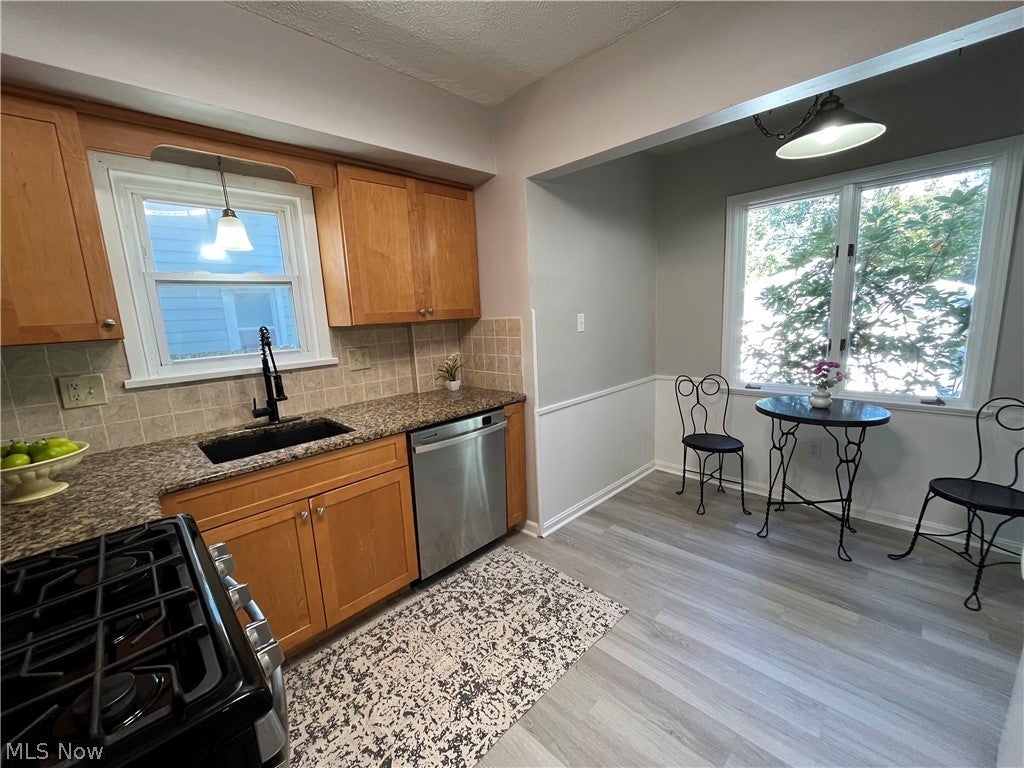
Visit this spacious home in Merriman Hills in West Akron. The home features 3 Bedrooms, 3 Baths with possible 4th bedroom in the finished attic. The second floor has an additional multi-purpose room that could be used as an office or large walk in closet. Entertaining will be simple with the ample space on the first floor including a living room, dining room, kitchen with breakfast nook, sun room, and family room that leads out to new deck and private backyard. All appliances are provided, freshly painted and new vinyl laminate flooring throughout. The basement provides an 18 x 17 recreation or media room and plenty of storage. The home includes a fireplace, granite counter tops, fenced in back yard, air conditioning, two car detached garage, beautiful tree lined street with a neighborhood park at the end of the street. Neighborhood children attend King Elementary and Firestone High School. There is no smoking in the home and no pets.

Save
Ask
Tour
Hide
Share
Listing Snapshot
Price 
$1,950
Days On Site 
2 Days
Bedrooms 
3
Inside Area (SqFt) 
2,422 sqft
Total Baths 
3
Full Baths 
2
Partial Baths 
1
Lot Size 
0.16 Acres
Year Built 
1953
MLS® Number 
5250216
Status 
Active
Property Tax 
N/A
HOA/Condo/Coop Fees 
N/A
Sq Ft Source 
N/A
Friends & Family
Recent Activity
3 days agoListing first seen on site
3 days agoListing updated with changes from the MLS®
General Features
Acres 
0.16
Direction Faces 
South
Foundation 
Block
Garage 
Yes
Garage Spaces 
2
Lease Term 
24 Months
Levels 
Two
Parking 
DetachedGarageGarage Door Opener
Pets 
No
Property Sub Type 
Single Family Residence
Security 
Smoke Detector(s)
Sewer 
Public Sewer
SqFt Above 
1846
SqFt Below 
576
Style 
Colonial
Water Source 
Public
Interior Features
Appliances 
DryerDishwasherDisposalMicrowaveRangeRefrigeratorWasher
Basement 
FullPartially FinishedSump Pump
Cooling 
Ceiling Fan(s)Central Air
Heating 
Natural Gas
Interior 
Ceiling Fan(s)
Laundry Features 
In Basement
AdditlLivingSuite 
Dimensions - 19 x 13Level - Third
Bathroom 
Dimensions - ND x NDLevel - Second
Bedroom 
Dimensions - 10 x 11Level - Second
Dining Room 
Dimensions - 12 x 12Level - First
Family Room 
Dimensions - 19 x 11Level - First
Kitchen 
Dimensions - 11 x 15Level - First
Living Room 
Dimensions - 23 x 11Level - First
Media Room 
Dimensions - 18 x 17Level - Lower
Office 
Dimensions - 9 x 8Level - Second
PrimaryBathroom 
Dimensions - ND x NDLevel - Second
PrimaryBedroom 
Dimensions - 17 x 12Level - Second
Sunroom 
Dimensions - 6 x 15Level - First
Save
Ask
Tour
Hide
Share
Exterior Features
Exterior 
OtherPrivate Yard
Fencing 
Back YardWood
Pool Features 
None
View 
Neighborhood
Waterview 
Neighborhood
Community Features
Community Features 
ParkSidewalks
School District 
Akron CSD - 7701
Township 
Akron
Schools
School District
Akron CSD - 7701
Elementary School
Unknown
Middle School
Unknown
High School
Unknown
Listing courtesy of Romi Brozeit of Cutler Real Estate


The data relating to real estate for sale on this website comes in part from the Internet Data Exchange program of MLS NOW. Real estate listings held by brokerage firms other than are marked with the Internet Data Exchange logo and detailed information about them includes the name of the listing broker(s). The photos may be altered, edited, enhanced or virtually staged. Information Deemed Reliable But Not Guaranteed. Copyright 2026 - Multiple Listing Service, Inc. – All Rights Reserved.

Neighborhood & Commute
Source: Walkscore
Disclosure: Community information and market data powered by Constellation Data Labs. Information is deemed reliable but not guaranteed.
Save
Ask
Tour
Hide
Share