11218 Diehl Lake Drive, Berlin Center, OH, 44401

Save
Ask
Tour
Hide
Share
$520,000
New Listing

11218 Diehl Lake Drive
Berlin Center, OH 44401

For Sale|Single Family Residence|Active
3
Beds
3
Total Baths
2
Full Baths
1
Partial Bath
3,609.4
SqFt
$144
/SqFt
1994
Built
Subdivision:
Diehl Lake 1
County:
Mahoning
Call Now: 330-440-3253
Is this the listing for you? We can help make it yours.
330-440-3253
Upcoming Open Houses
Sat, Oct 10, 1:00 PM - 2:30 PM
11218 Diehl Lake Drive11218 Diehl Lake Drive11218 Diehl Lake Drive11218 Diehl Lake Drive
Save
Ask
Tour
Hide
Share

Mortgage Calculator

Monthly Payment (Est.)

Enter an interest rate to see your estimated monthly payment.
Calculator powered by Showcase IDX, a Constellation1 Company. Copyright ©2026 Information is deemed reliable but not guaranteed.

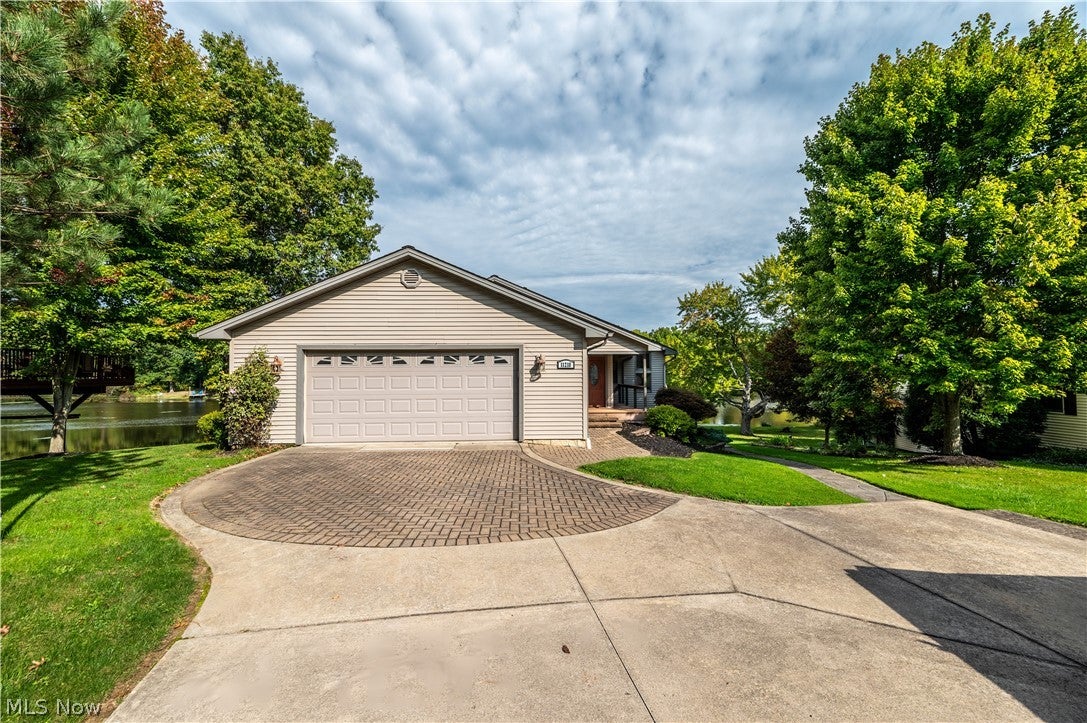
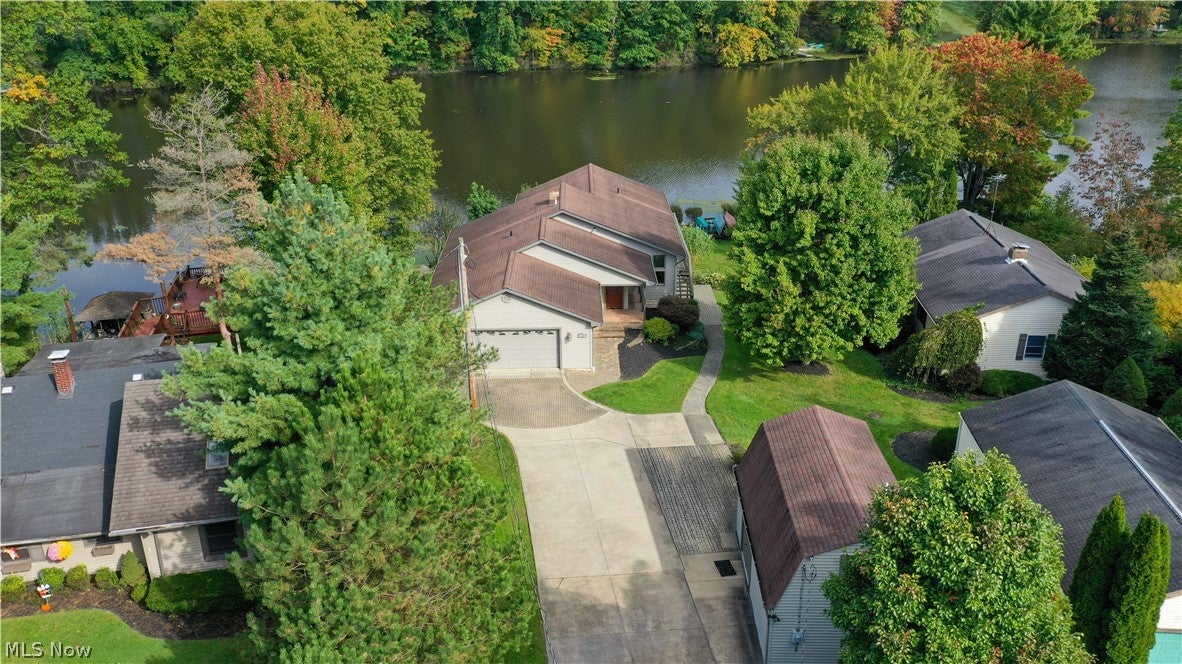
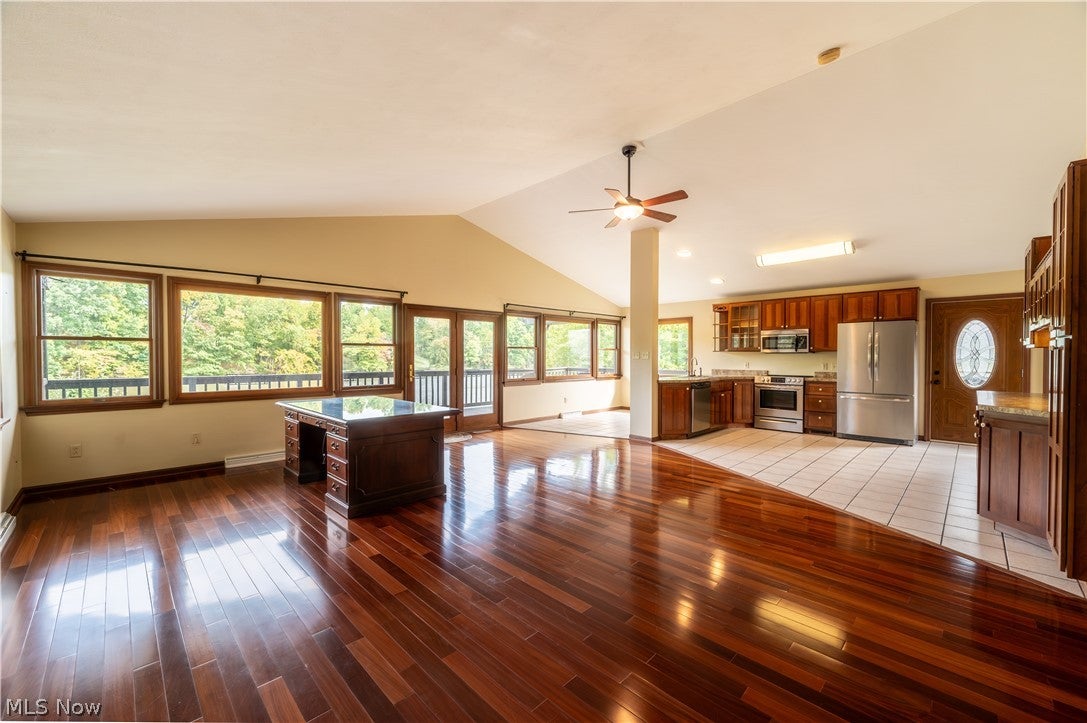
Pride of ownership shows in the beautiful lakefront home!!! Open concept great room with hardwood floors, a cathedral ceiling, a beautiful lake view, and French doors leading to the deck. Custom designed kitchen with ceramic tile floors, a bar area, and equipped with Frigidaire stainless steel appliances. Dining area with ceramic tile floors and an awesome lake view. Master bedroom with laminate wood look floors, a walk-in closet, and doors leading to its own private balcony. Second bedroom has laminate wood look floors, vaulted ceilings, and double closets. 1.5 baths with ceramic tile floors and one includes a stackable washer and dryer, which will stay. The lower level is completely finished. Enjoy the bar area with ceramic tile floors. Nice size game room with slate floors and pool table can stay. Bedroom and office with carpet floors. Full bath with ceramic tile floors, jacuzzi tub, and wood walls. Family room with laminate wood look floors. Bonus room with laminate wood look floors -can be used as a second kitchen or possibly another bedroom. Basement area with newer gas furnace (24), a/c (24), 50-gallon hot water tank, 200-amp electrical box, and water filtration system. Decks to enjoy the view of the lake. Outdoor building for extra storage. Nicely landscaped. Diehl Lake offers over 240 acres of resort style living with 3 lakes, a heated community pool, clubhouse, lodge and recreation area, pickleball court, kayak launch, golf cart trails, fishing, and hunting. Call today for your private showing!!!!

Save
Ask
Tour
Hide
Share
Listing Snapshot
Price 
$520,000
Days On Site 
0 Days
Bedrooms 
3
Inside Area (SqFt) 
3,609.4 sqft
Total Baths 
3
Full Baths 
2
Partial Baths 
1
Lot Size 
0.373 Acres
Year Built 
1994
MLS® Number 
5250222
Status 
Active
Property Tax 
$4,244.78
HOA/Condo/Coop Fees 
$125 monthly
Sq Ft Source 
N/A
Friends & Family
Recent Activity
24 hours agoListing first seen on site
yesterdayListing updated with changes from the MLS®
General Features
Acres 
0.373
Attached Garage 
Yes
Direction Faces 
East
Foundation 
Block
Garage 
Yes
Garage Spaces 
2
Land Lease 
No
Levels 
One
Parking 
AttachedDrivewayGarage Faces FrontGarageGarage Door Opener
Property Sub Type 
Single Family Residence
Sewer 
Public Sewer
SqFt Above 
1804.7
SqFt Below 
1804.7
Style 
Ranch
Water Source 
Well
Interior Features
Appliances 
DryerDishwasherMicrowaveRangeRefrigeratorWater SoftenerWasher
Basement 
Dimensions - ND x NDLevel - Basement
Cooling 
Ceiling Fan(s)
Fireplace 
Yes
Fireplace Features 
Wood Burning StoveWood Burning
Fireplaces 
1
Heating 
Natural GasElectricForced AirWood
Interior 
Vaulted Ceiling(s)Cathedral Ceiling(s)Open FloorplanBar
Laundry Features 
In BathroomIn Basement
Main Level Bedrooms 
2
Bathroom 
Dimensions - 10.7 x 7.97Level - Lower
Bedroom 
Dimensions - 15.69 x 9.46Level - Lower
Bonus Room 
Dimensions - 19.97 x 6.79Level - Lower
Dining Room 
Dimensions - 12.71 x 7.52Level - FirstFeatures - Cathedral Ceiling(s)
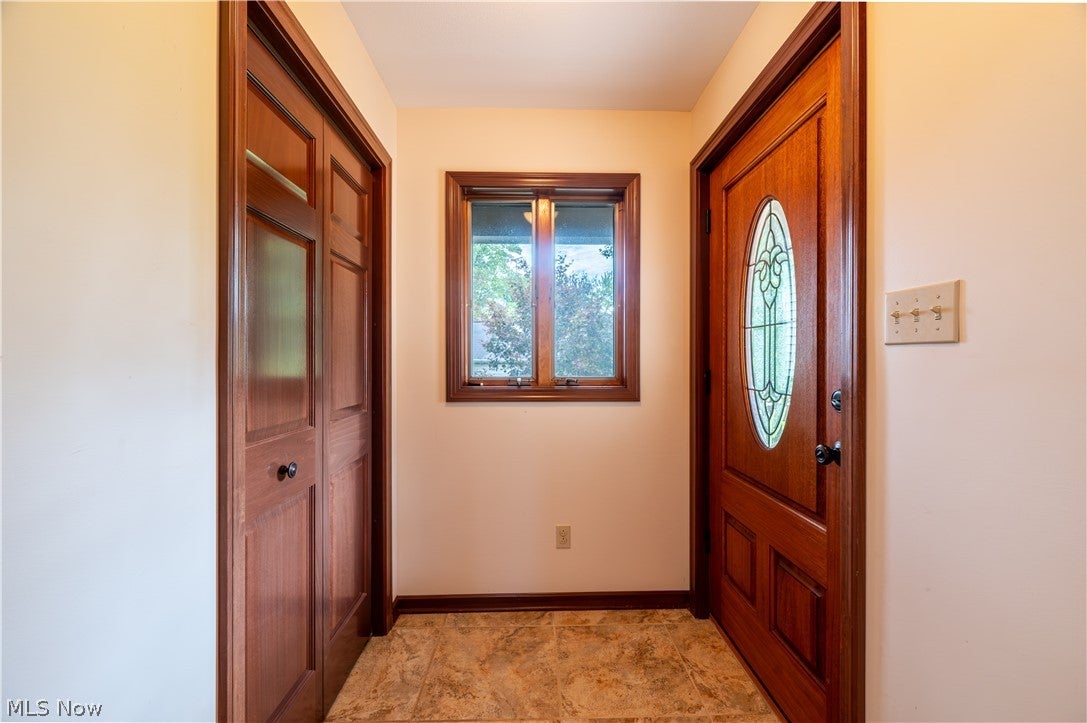
EntryFoyer 
Dimensions - 7.45 x 4.7Level - First
Family Room 
Dimensions - 23.66 x 10.61Level - Lower
Game Room 
Dimensions - 17.72 x 14.92Level - Lower
Great Room 
Dimensions - 24.59 x 20.44Level - FirstFeatures - Cathedral Ceiling(s)
Kitchen 
Dimensions - 16.66 x 14.77Level - FirstFeatures - Cathedral Ceiling(s), Bar
Laundry 
Dimensions - 6.03 x 6.55Level - Lower
Office 
Dimensions - 13.05 x 13.48Level - Lower
Other 
Dimensions - 16.46 x 13.15Level - LowerFeatures - Bar
PrimaryBedroom 
Dimensions - 20.67 x 11.53Level - FirstFeatures - Walk-In Closet(s)
Save
Ask
Tour
Hide
Share
Exterior Features
Construction Details 
BlockVinyl SidingWood Siding
Exterior 
BalconyDockOutdoor GrillStorage
Frontage 
Lakefront
Lot Features 
Waterfront
Patio And Porch 
Rear PorchCoveredDeckFront PorchPatioPorchSide PorchWrap Around
Pool Features 
AssociationGas HeatIn GroundPool CoverWaterfallCommunityPrivate
Private Pool 
Yes
Roof 
Asphalt
View 
Lake
Waterfront 
Yes
Waterfront Features 
Lake FrontWaterfront
Waterview 
Lake
Community Features
Accessibility Features 
Therapeutic Whirlpool
Association Fee 
$125.0
Association Fee Frequency 
Monthly
Community Features 
PoolClubhouseFishingLakePlaygroundParkTennis Court(s)
School District 
Western Reserve LSD Mahoning- 5013
Township 
Ellsworth Twp
Financing Terms Available 
CashConventional
Schools
School District
Western Reserve LSD Mahoning- 5013
Elementary School
Unknown
Middle School
Unknown
High School
Unknown
Listing courtesy of Kathleen B Rosati of Keller Williams Chervenic Rlty


The data relating to real estate for sale on this website comes in part from the Internet Data Exchange program of MLS NOW. Real estate listings held by brokerage firms other than are marked with the Internet Data Exchange logo and detailed information about them includes the name of the listing broker(s). The photos may be altered, edited, enhanced or virtually staged. Information Deemed Reliable But Not Guaranteed. Copyright 2026 - Multiple Listing Service, Inc. – All Rights Reserved.

Neighborhood & Commute
Source: Walkscore
Disclosure: Community information and market data powered by Constellation Data Labs. Information is deemed reliable but not guaranteed.
Save
Ask
Tour
Hide
Share