
360 Fairmount Avenue NEWarren, OH 44483
Mortgage Calculator
Monthly Payment (Est.)
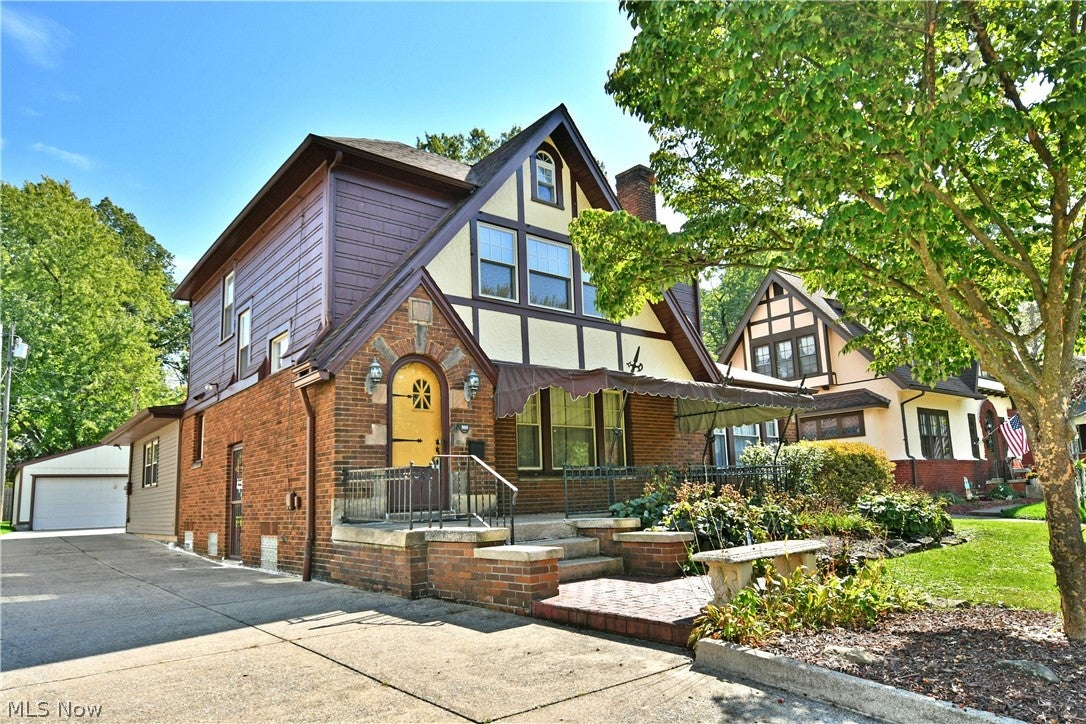
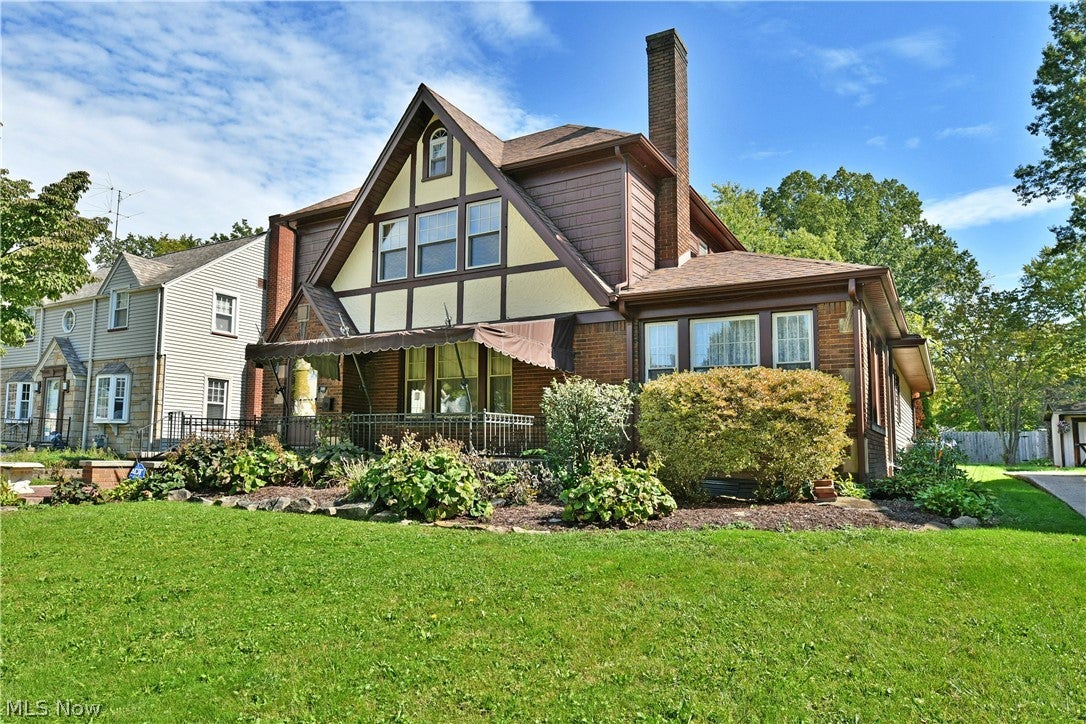
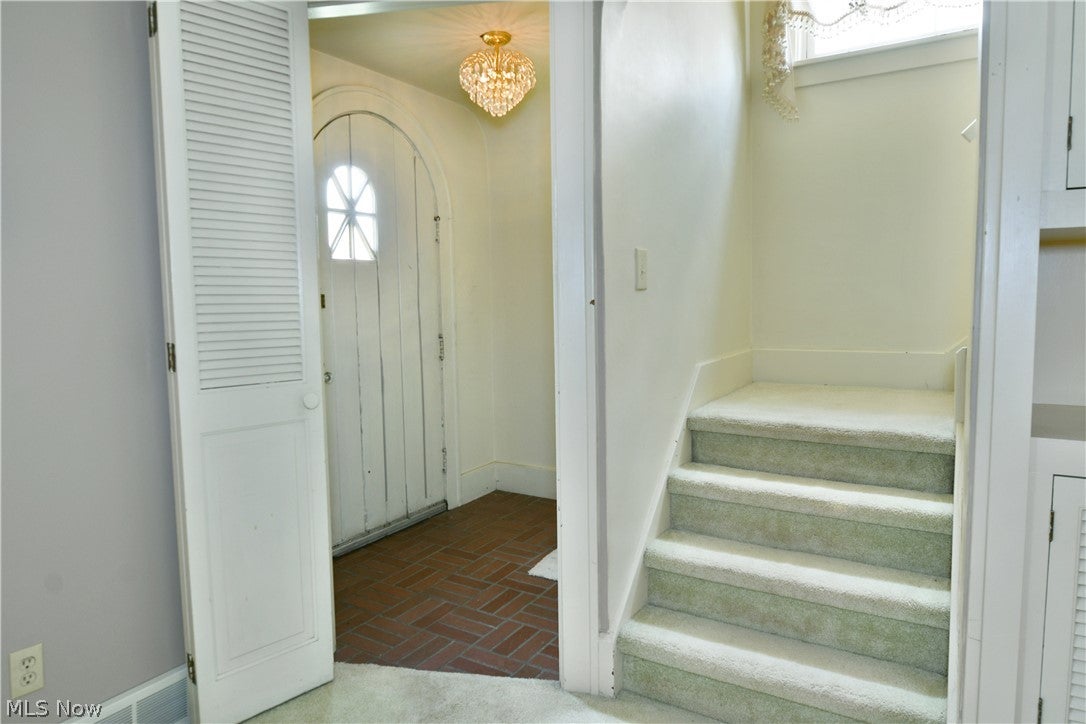
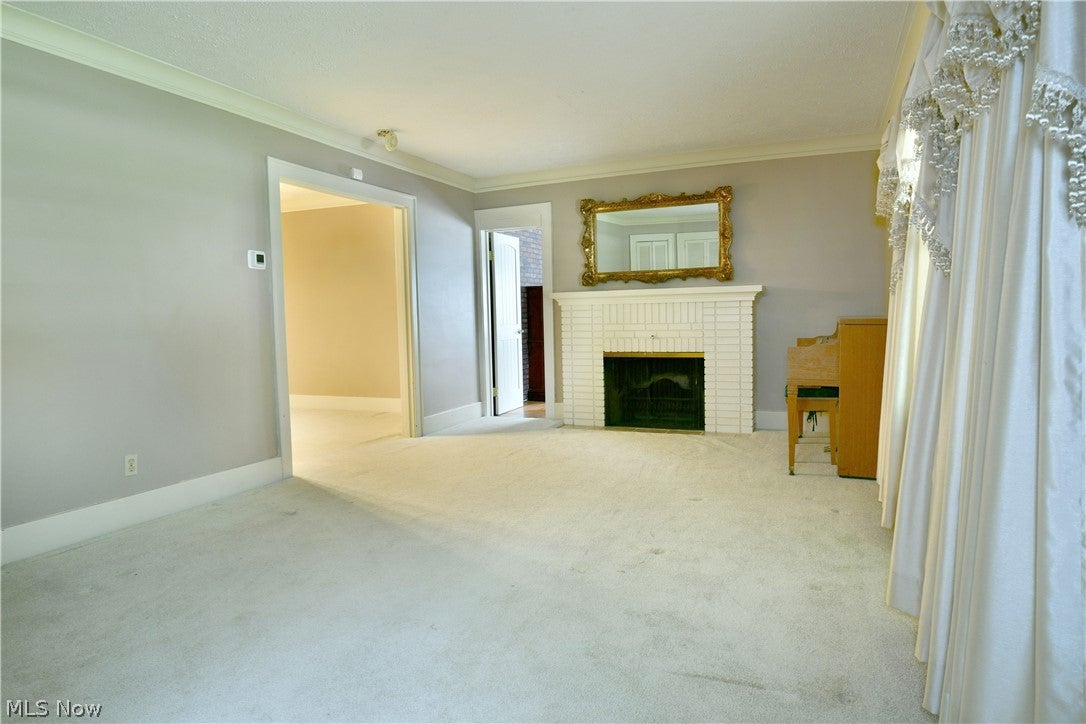
Enter an interest rate to see your estimated monthly payment.Surround yourself in the enthralling beauty of the Historic District of Warren, Ohio! This incredible turn of the century home proudly showcases its multiple additions over the years, presenting an impressively spacious two-story layout with an unexpected amount of available basement storage. Character filled design elements delight from the outside in, beginning with its stand-out, Tudor style accents that denote the covered front patio, the outstretched A-frame roofline and arch topped entry door; each playing their part against the warm brickwork and flush landscaping. A cement driveway extends out to find a two car detached garage and a prominent rear patio area that offsets a secondary covered cabana area. Inside, the hidden foyer excites with elegant hanging lighting before opening into the forward, carpeted living room where a fireplace awaits the far wall. Around the corner, a bonus flex space makes an easy bedroom, lounge or parlor. Central dining finds an outstretched footprint, doubling into the open layout of the rearward great room. The brightly lit kitchen includes tiled flooring, hidden basement access and plenty of storage. A first-floor master bedroom completes the level, enjoying both private patio access along with its own full bath. Upstairs, three additional bedrooms increase in size as a charm packed bath sits at the end of the hall. The oversized second floor suite seals the deal with its own half bath and walk-in closet.
| 4 days ago | Price changed to $235,000 | |
| 4 days ago | Listing updated with changes from the MLS | |
| 2 months ago | Listing first seen on site |

The data relating to real estate for sale on this website comes in part from the Internet Data Exchange program of MLS NOW. Real estate listings held by brokerage firms other than are marked with the Internet Data Exchange logo and detailed information about them includes the name of the listing broker(s). The photos may be altered, edited, enhanced or virtually staged. Information Deemed Reliable But Not Guaranteed. Copyright 2026 - Multiple Listing Service, Inc. – All Rights Reserved.