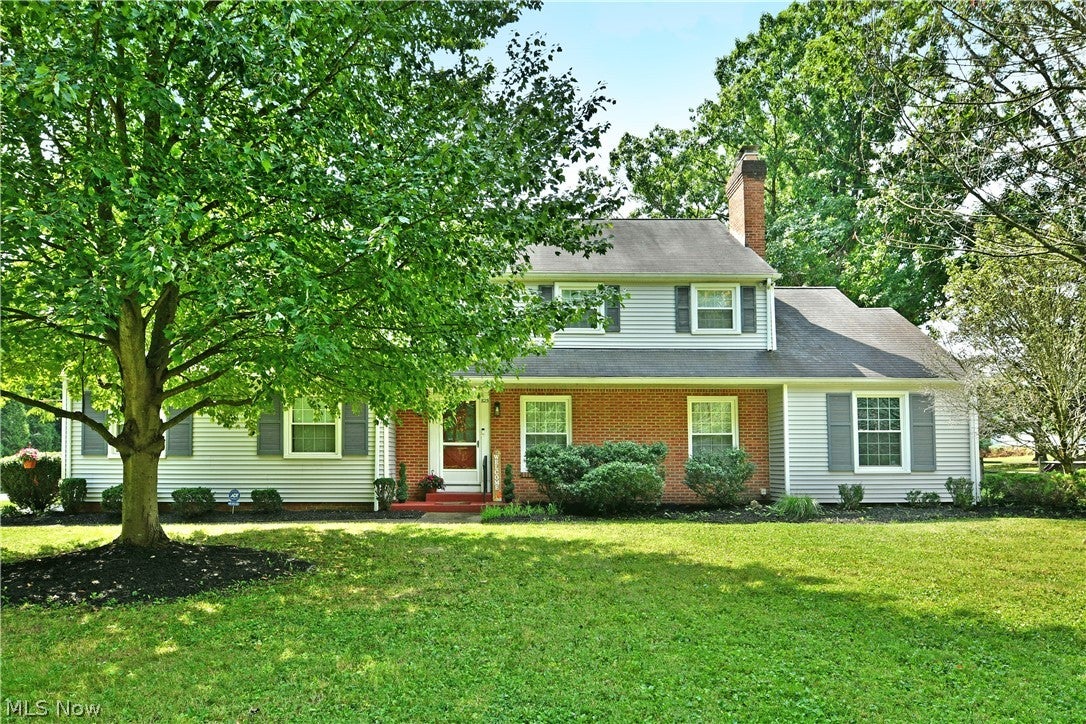
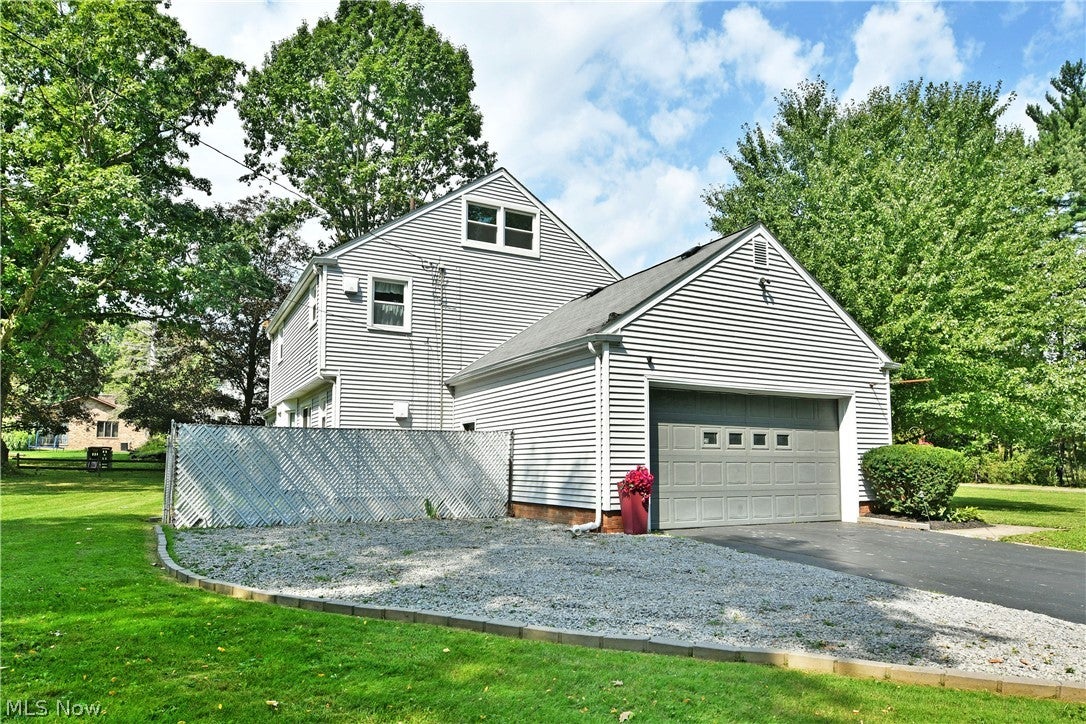
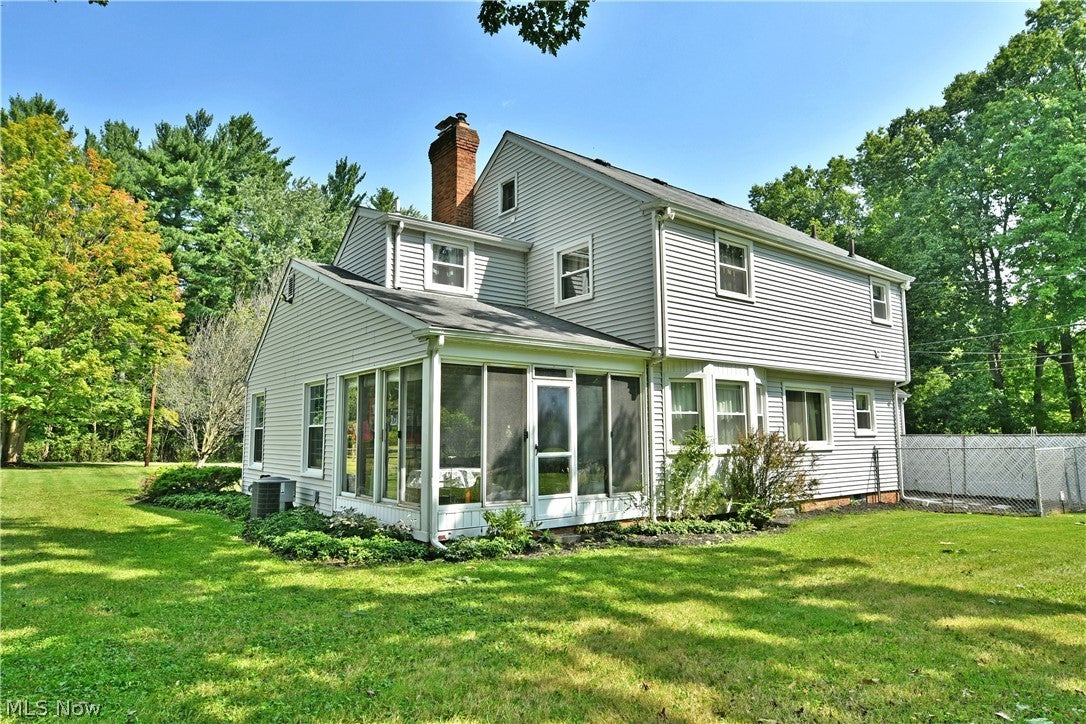
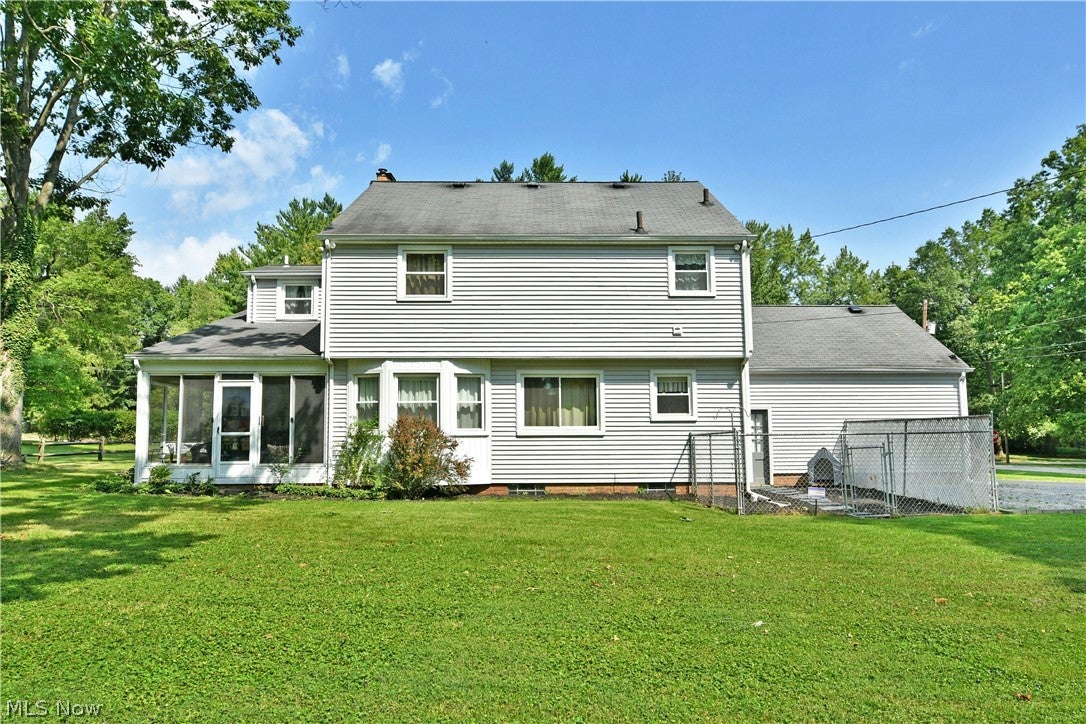
Custom built in 1960, 2 owner home on .5 acre lot. Remodeled 3-4 Bedroom, 2.5 bath Classic center-hall Colonial. with laundry on 2nd floor. Just over 2100 sq.ft.of living space (Auditor's website sq. ft. does not incl. primary bathroom & attic bonus room). Slate foyer entry w/ closet. Updated Half bath with Marble feature walls. Beautiful, refinished oak hardwood floors throughout. Open LR/DR, wood-burning f/p, built-in bookshelves, chair rail in DR, crown molding, new vinyl windows. Wood paneled FR with gas f/p, and access to enclosed Sunroom with Cedar wood ceiling. Updated eat-in kitchen with stained wood cabinets, granite counters, LVT floors & stainless appliances. 2nd Floor has 3 spacious BR's & Updated Bathrooms. Main bath w/laundry, washer & gas dryer hookup. Primary with en suite bathroom and 4 closets. Finished 12x18 room on 3rd flr. can be 4th BR, den, office, game room (no ductwork-heat naturally rises and no C/A to 3rd flr.). Basement w/part crawl space under FR, 150 amp elect. service, updated plumbing stacks, Higher efficiency Furnace & AC. Waterproofing (2002). 2 Wood working benches in basement along with Canning station. Bonus 2+ car gravel pad for additional parking & fenced in area for pet, hot tub or entertainment area. Home Warranty incl. MUST SEE! Make Appt! (Agent Owned)
Save
Ask
Tour
Hide
Share
Listing Snapshot
Price
$344,900
Days On Site
5 Days
Bedrooms
4
Inside Area (SqFt)
3,010 sqft
Total Baths
3
Full Baths
2
Partial Baths
1
Lot Size
0.4964 Acres
Year Built
1960
MLS® Number
5250279
Status
Active
Property Tax
$2,661
HOA/Condo/Coop Fees
N/A
Sq Ft Source
N/A
Friends & Family
React
Invite
Recent Activity
6 days ago
Listing first seen on site
6 days ago
Listing updated with changes from the MLS®
General Features
Acres
0.4964
Attached Garage
Yes
Disclosures
Owner Is Listing Agent
Foundation
Block
Garage
Yes
Garage Spaces
2
Home Warranty
Yes
Land Lease
No
Levels
Three Or More
Number Of Stories
3
Parking
Additional ParkingAttachedGarageGarage Door OpenerGravelGarage Faces Side
BlindsDouble Pane WindowsDrapesENERGY STAR Qualified WindowsScreensWindow Treatments
Community Features
School District
Liberty LSD - 7813
Township
Liberty Twp
Financing Terms Available
CashConventionalFHAVA Loan
Schools
School District
Liberty LSD - 7813
Elementary School
Unknown
Middle School
Unknown
High School
Unknown
Listing courtesy of Janeen R Shackelford of Brokers Realty Group
The data relating to real estate for sale on this website comes in part from the Internet Data Exchange program of MLS NOW. Real estate listings held by brokerage firms other than are marked with the Internet Data Exchange logo and detailed information about them includes the name of the listing broker(s). The photos may be altered, edited, enhanced or virtually staged. Information Deemed Reliable But Not Guaranteed. Copyright 2026 - Multiple Listing Service, Inc. – All Rights Reserved.
Neighborhood & Commute
Source: Walkscore
Disclosure: Community information and market data powered by Constellation Data Labs. Information is deemed reliable but not guaranteed.