137 Market Street, Cortland, OH, 44410

Save
Ask
Tour
Hide
Share
$300,000
5 Days On Site

137 Market Street
Cortland, OH 44410

For Sale|Single Family Residence|Active
4
Beds
3
Total Baths
2
Full Baths
1
Partial Bath
3,142
SqFt
$95
/SqFt
1880
Built
Subdivision:
Lattins Add
County:
Trumbull
Call Now: 330-440-3253
Is this the listing for you? We can help make it yours.
330-440-3253
137 Market Street137 Market Street137 Market Street137 Market Street
Save
Ask
Tour
Hide
Share

Mortgage Calculator

Monthly Payment (Est.)

Enter an interest rate to see your estimated monthly payment.
Calculator powered by Showcase IDX, a Constellation1 Company. Copyright ©2026 Information is deemed reliable but not guaranteed.

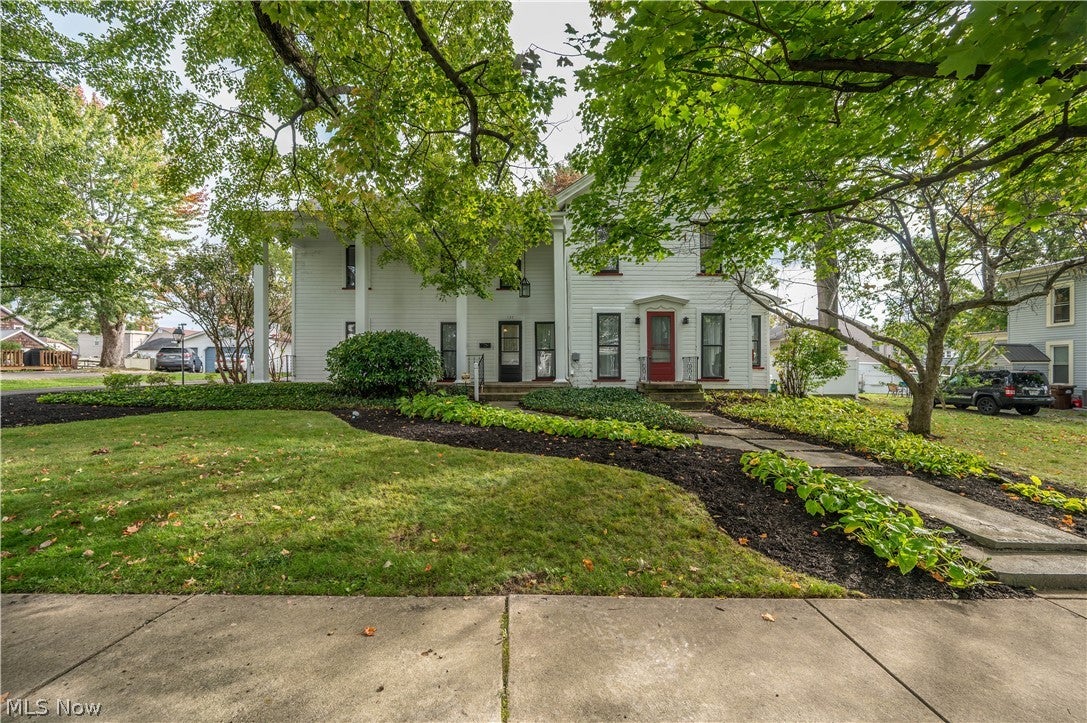
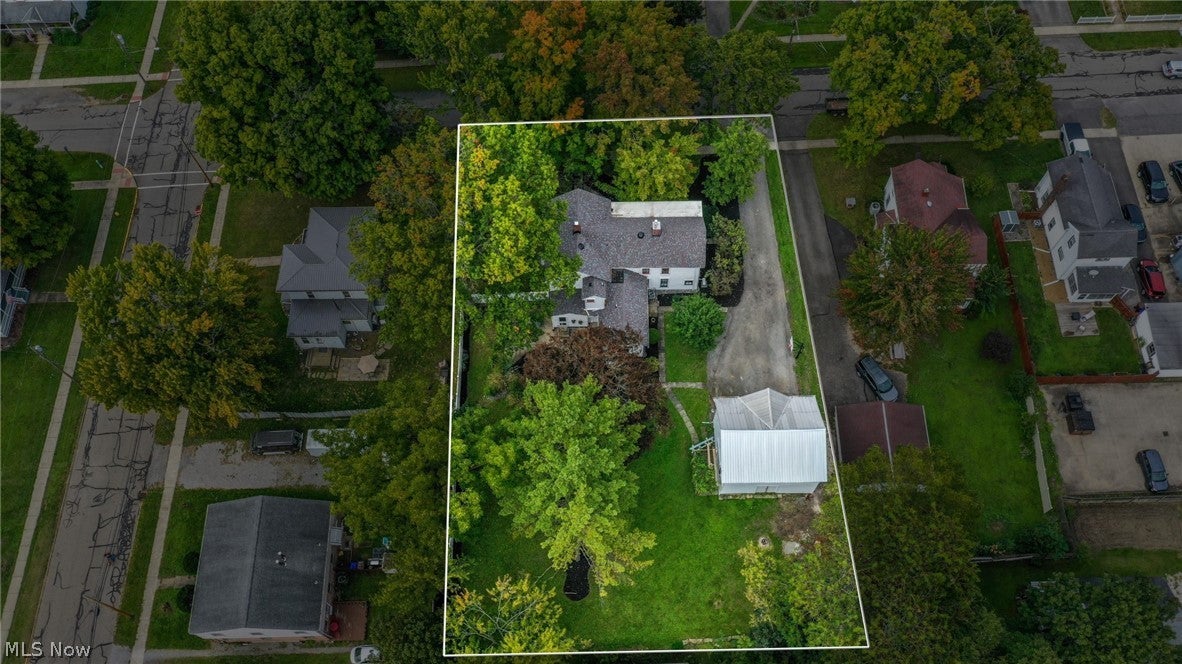
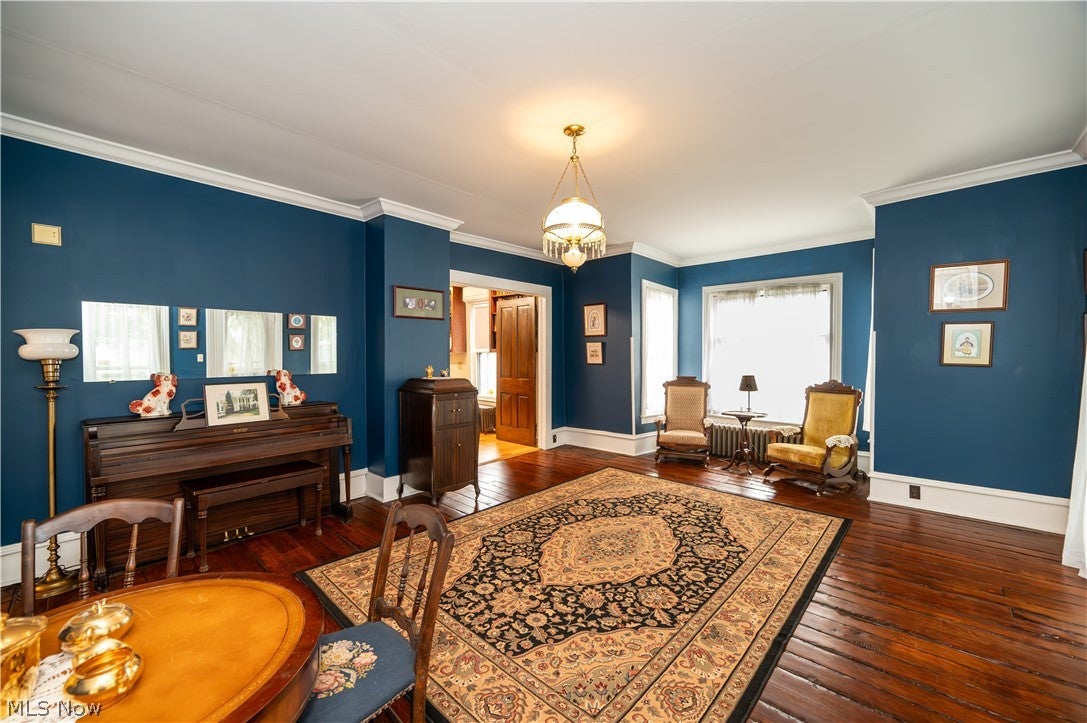
Step into a home filled with character, history, and the kind of space that is becoming increasingly hard to find! With over 2,800 square feet, this unique property offers 3–4 bedrooms, including a tandem bedroom, a 3-car garage, and a large lot. Thoughtfully cared for while preserving its historic charm, this home offers an incredible combination of original character, spacious rooms, and practical updates. The main level welcomes you with soaring ceilings and an abundance of living space, including a spacious living room, dining room, and family room. The huge kitchen is truly a standout, featuring unique soapstone countertops and plenty of room for meal preparation, entertaining, and everyday living. Two additional rooms give flexibility for offices, hobbies, recreation, or additional living space. A first-floor laundry and convenient half bath add to the functionality of the main level. Upstairs, you'll find spacious bedrooms and a full bath, including a tandem bedroom that offers valuable flexibility for a variety of needs. The home's history adds even more to its appeal, with the distinction of reportedly having the first indoor toilet in Cortland. The finished basement provides more usable space featuring a second kitchen, full bath, and a walkout to the backyard. Beautiful pebble floor adds durability to this versatile lower level, making it an ideal bonus space. Recent improvements provide peace of mind, including a 2025 roof on the house and wiring for a portable generator. Zoned heating provides flexibility with a combination of mini splits, radiators, and a second-floor furnace installed in 2020. Outside, the large double lot offers plenty of room to enjoy, while the 3-car garage provides exceptional parking and storage. From its historic details and soaring ceilings to its fireplaces, soapstone kitchen, finished basement, and thoughtful updates, this is a truly distinctive property with space, character, and a story of its own.

Save
Ask
Tour
Hide
Share
Listing Snapshot
Price 
$300,000
Days On Site 
5 Days
Bedrooms 
4
Inside Area (SqFt) 
3,142 sqft
Total Baths 
3
Full Baths 
2
Partial Baths 
1
Lot Size 
0.2926 Acres
Year Built 
1880
MLS® Number 
5250291
Status 
Active
Property Tax 
$2,808
HOA/Condo/Coop Fees 
N/A
Sq Ft Source 
N/A
Friends & Family
Recent Activity
6 days agoListing first seen on site
6 days agoListing updated with changes from the MLS®
General Features
Acres 
0.2926
Direction Faces 
North
Foundation 
CombinationStoneBlock
Garage 
Yes
Garage Spaces 
3
Land Lease 
No
Levels 
Two
Number Of Stories 
2
Parking 
Asphalt
Property Sub Type 
Single Family Residence
Security 
Smoke Detector(s)
Sewer 
Public Sewer
SqFt Above 
2806
SqFt Below 
336
Style 
Colonial, Conventional, Traditional
Water Source 
Public
Interior Features
Appliances 
DryerDishwasherDisposalMicrowaveRangeRefrigeratorWater SoftenerWasher
Basement 
Crawl SpaceExterior EntryConcretePartially FinishedBath/StubbedSump PumpStorage Space
Cooling 
Central AirCeiling Fan(s)DuctlessDualMulti UnitsZoned
Fireplace 
Yes
Fireplace Features 
Dining RoomFamily RoomGas
Fireplaces 
2
Heating 
Natural GasForced AirFireplace(s)Hot WaterSteamZonedRadiant
Interior 
Vaulted Ceiling(s)BookcasesEat-in KitchenHigh CeilingsStone CountersNatural Woodwork
Laundry Features 
In HallMain LevelLaundry RoomMultiple Locations
Window Features 
Wood Frames
Bedroom 
Dimensions - 15 x 10Level - Second
Dining Room 
Dimensions - 15 x 15Level - FirstFeatures - High Ceilings
EatInKitchen 
Dimensions - 24 x 12Level - FirstFeatures - Built-in Features, Stone Counters, Vaulted Ceiling(s), Natural Woodwork
Family Room 
Dimensions - 15 x 15Level - FirstFeatures - Bookcases, Built-in Features
Living Room 
Dimensions - 17 x 15Level - FirstFeatures - High Ceilings
Office 
Dimensions - 11 x 11Level - First
PrimaryBedroom 
Dimensions - 15 x 15Level - Second
Recreation 
Dimensions - 24 x 14Level - Lower
Save
Ask
Tour
Hide
Share
Exterior Features
Construction Details 
Wood Siding
Patio And Porch 
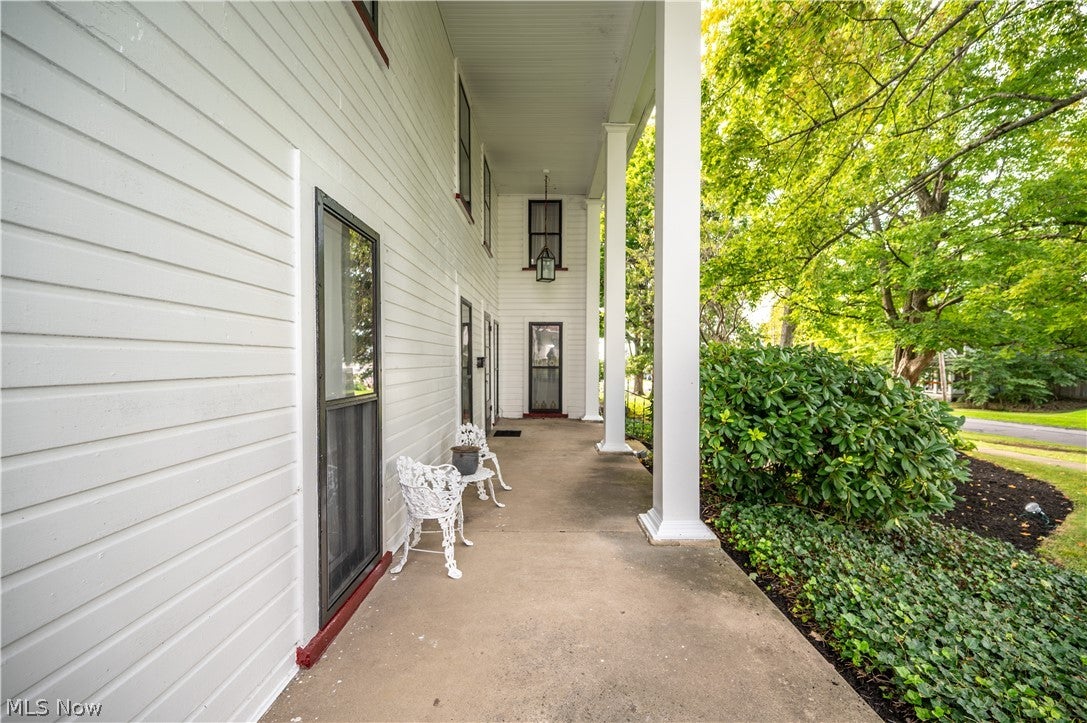
Front PorchPatio
Roof 
AsphaltMetal
Windows/Doors 
Wood Frames
Community Features
School District 
Lakeview LSD - 7812
Township 
Cortland
Financing Terms Available 
CashConventionalFHAVA Loan
Schools
School District
Lakeview LSD - 7812
Elementary School
Unknown
Middle School
Unknown
High School
Unknown
Listing courtesy of Amanda R Hamilton of CENTURY 21 Lakeside Realty


The data relating to real estate for sale on this website comes in part from the Internet Data Exchange program of MLS NOW. Real estate listings held by brokerage firms other than are marked with the Internet Data Exchange logo and detailed information about them includes the name of the listing broker(s). The photos may be altered, edited, enhanced or virtually staged. Information Deemed Reliable But Not Guaranteed. Copyright 2026 - Multiple Listing Service, Inc. – All Rights Reserved.

Neighborhood & Commute
Source: Walkscore
Disclosure: Community information and market data powered by Constellation Data Labs. Information is deemed reliable but not guaranteed.
Save
Ask
Tour
Hide
Share