543 W 40th Street, Ashtabula, OH, 44004

Save
Ask
Tour
Hide
Share
$39,900
4 Days On Site

543 W 40th Street
Ashtabula, OH 44004

For Sale|Single Family Residence|Active
6
Beds
2
Total Baths
2
Full Baths
1,796
SqFt
$22
/SqFt
1905
Built
Subdivision:
Connecticut Western Reserve Su
County:
Ashtabula
Call Now: 330-440-3253
Is this the listing for you? We can help make it yours.
330-440-3253
543 W 40th Street543 W 40th Street543 W 40th Street543 W 40th Street
Save
Ask
Tour
Hide
Share

Mortgage Calculator

Monthly Payment (Est.)

Enter an interest rate to see your estimated monthly payment.
Calculator powered by Showcase IDX, a Constellation1 Company. Copyright ©2026 Information is deemed reliable but not guaranteed.

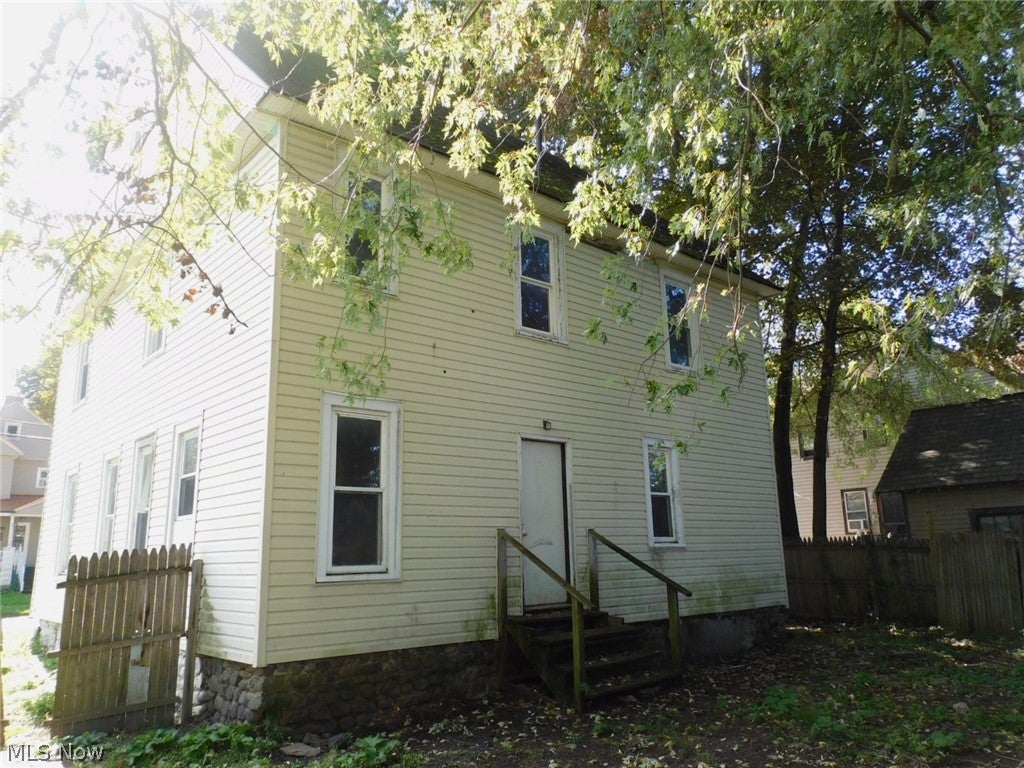
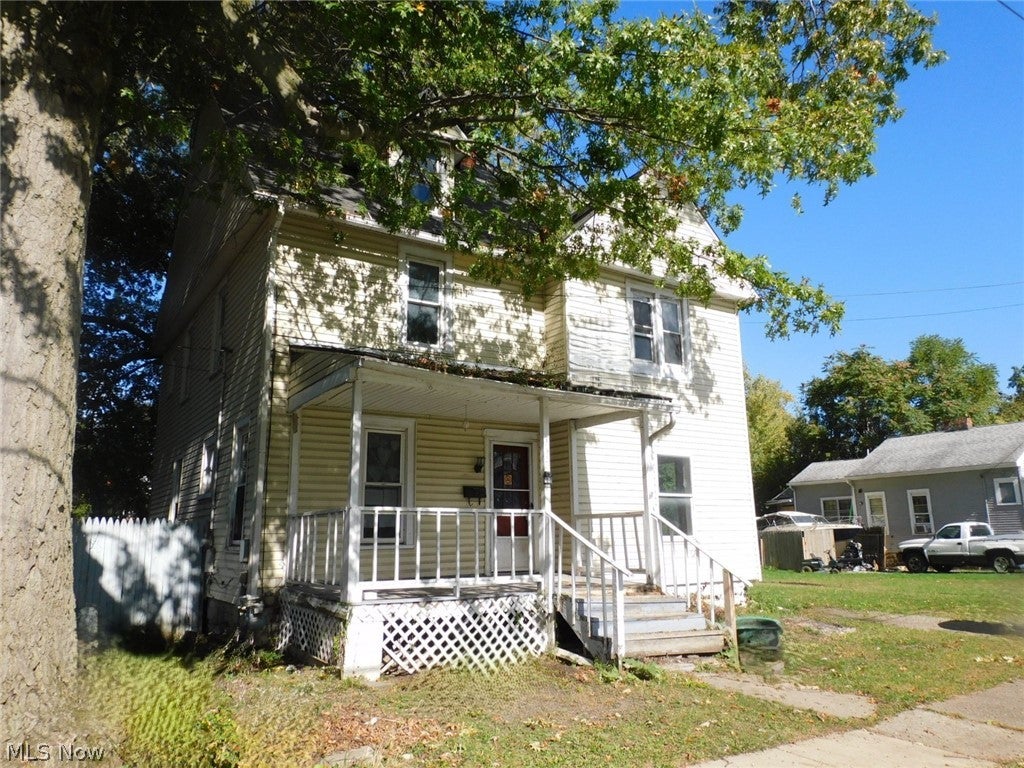
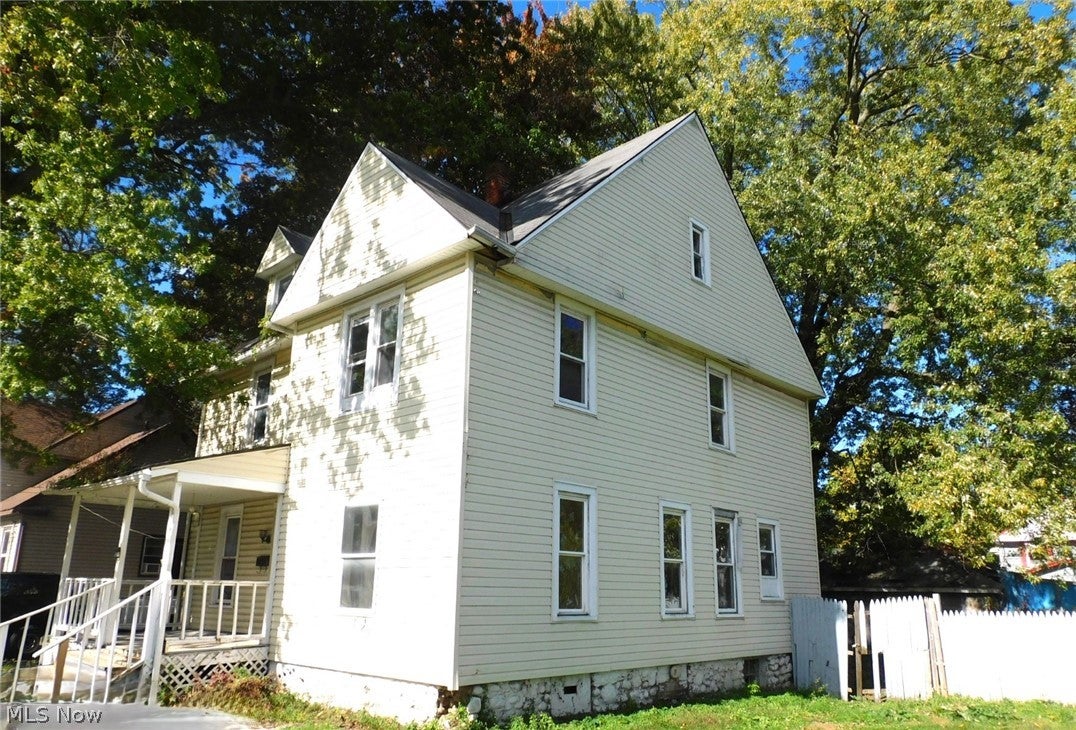
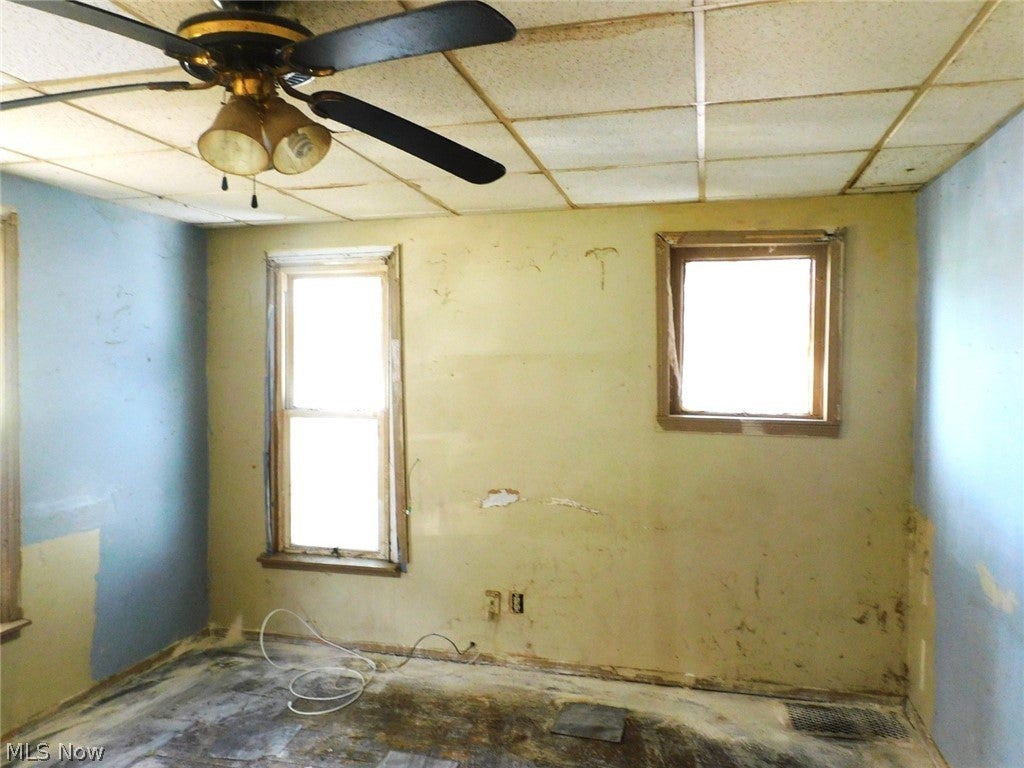
Welcome Home! This vinyl-sided, 1,796 sq. ft. home offers 6 bedrooms and 2 full baths with plenty of space and potential for a growing family, investors, or buyers looking to add their own personal touches. The main floor includes a spacious kitchen, comfortable living room, formal dining room, a first-floor bedroom, and a full bath, providing convenient one-floor living options. Upstairs, you'll find additional bedrooms including a tandem 6th bedroom located off the 5th bedroom, offering flexibility for a home office, nursery, playroom, or walk-in closet, and a 2nd full bath. A full unfinished basement houses the gas forced-air furnace and water heater, and plenty of storage space, while city water, city sewer, and natural gas service add to the home's everyday convenience. Situated on a 50' x 76' lot, the property features a fenced backyard perfect for pets, gardening, or outdoor enjoyment. Relax on the inviting front porch with your morning coffee and watch the neighborhood come to life or unwind at the end of the day as the world goes by. The home is just a few miles South of the beautiful Lake Erie shoreline, docks and beaches and offers convenient access to I-90 for commuting and travel throughout Northeast Ohio. With solid bones, generous living space, and plenty of opportunity to customize to your taste, this property is a great value and ready for its next chapter. Don't miss your chance to turn this spacious house into the home you've been dreaming of!

Save
Ask
Tour
Hide
Share
Listing Snapshot
Price 
$39,900
Days On Site 
4 Days
Bedrooms 
6
Inside Area (SqFt) 
1,796 sqft
Total Baths 
2
Full Baths 
2
Partial Baths 
N/A
Lot Size 
0.085 Acres
Year Built 
1905
MLS® Number 
5250340
Status 
Active
Property Tax 
$1,259
HOA/Condo/Coop Fees 
N/A
Sq Ft Source 
N/A
Friends & Family
Recent Activity
5 days agoListing first seen on site
5 days agoListing updated with changes from the MLS®
General Features
Acres 
0.085
Direction Faces 
South
Land Lease 
No
Levels 
Two
Number Of Stories 
2
Parking 
DrivewayOn Street
Property Condition 
Fixer
Property Sub Type 
Single Family Residence
Sewer 
Public Sewer
Special Circumstances 
Real Estate Owned
SqFt Above 
1796
Style 
Colonial
Water Source 
Public
Interior Features
Basement 
FullUnfinished
Heating 
Natural GasForced Air
Interior 
OtherSee Remarks
Laundry Features 
In Basement
Main Level Bedrooms 
1
Bathroom 
Dimensions - 8 x 8Level - First
Bedroom 
Dimensions - 11 x 11Level - Second
Dining Room 
Dimensions - 11 x 12Level - First
Kitchen 
Dimensions - ND x 10Level - First
Living Room 
Dimensions - 14 x 16Level - First
Save
Ask
Tour
Hide
Share
Exterior Features
Construction Details 
Frame
Fencing 
Back Yard
Lot Features 
City Lot
Patio And Porch 
Front Porch
Roof 
AsphaltFiberglass
Community Features
Community Features 
OtherStreet LightsSidewalks
School District 
Ashtabula Area CSD - 401
Township 
Ashtabula
Schools
School District
Ashtabula Area CSD - 401
Elementary School
Unknown
Middle School
Unknown
High School
Unknown
Listing courtesy of Janis Dorsten of Gillespie Realty, LLC


The data relating to real estate for sale on this website comes in part from the Internet Data Exchange program of MLS NOW. Real estate listings held by brokerage firms other than are marked with the Internet Data Exchange logo and detailed information about them includes the name of the listing broker(s). The photos may be altered, edited, enhanced or virtually staged. Information Deemed Reliable But Not Guaranteed. Copyright 2026 - Multiple Listing Service, Inc. – All Rights Reserved.

Neighborhood & Commute
Source: Walkscore
Disclosure: Community information and market data powered by Constellation Data Labs. Information is deemed reliable but not guaranteed.
Save
Ask
Tour
Hide
Share