
181 N Maple StreetAkron, OH 44304
Mortgage Calculator
Monthly Payment (Est.)
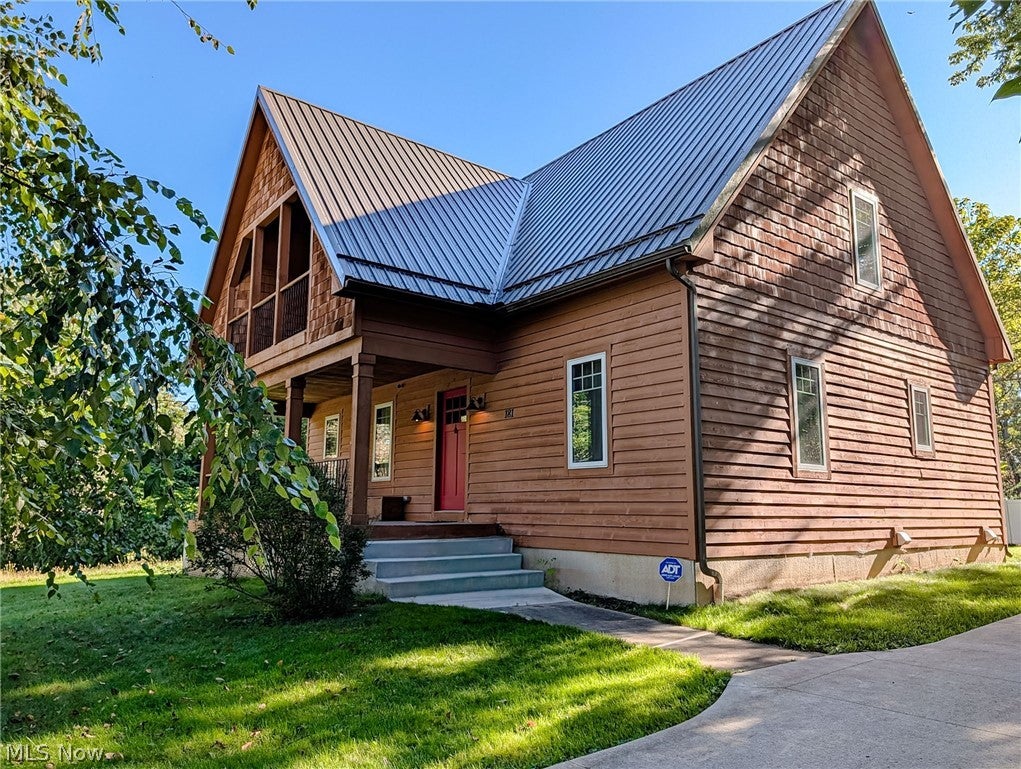
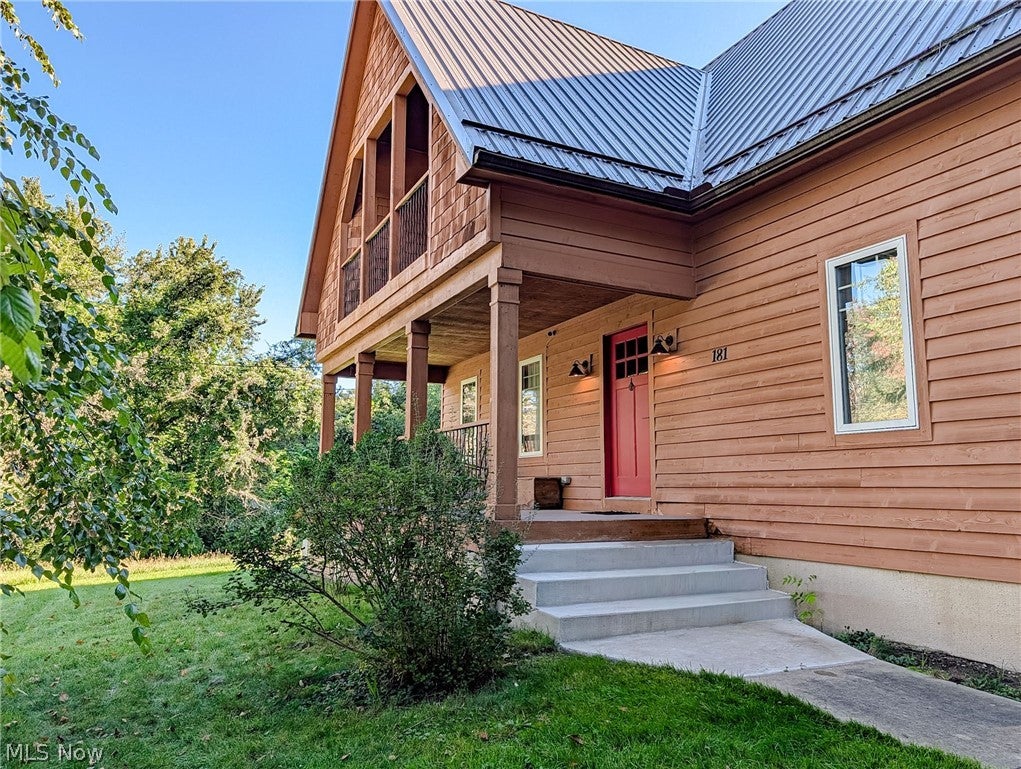
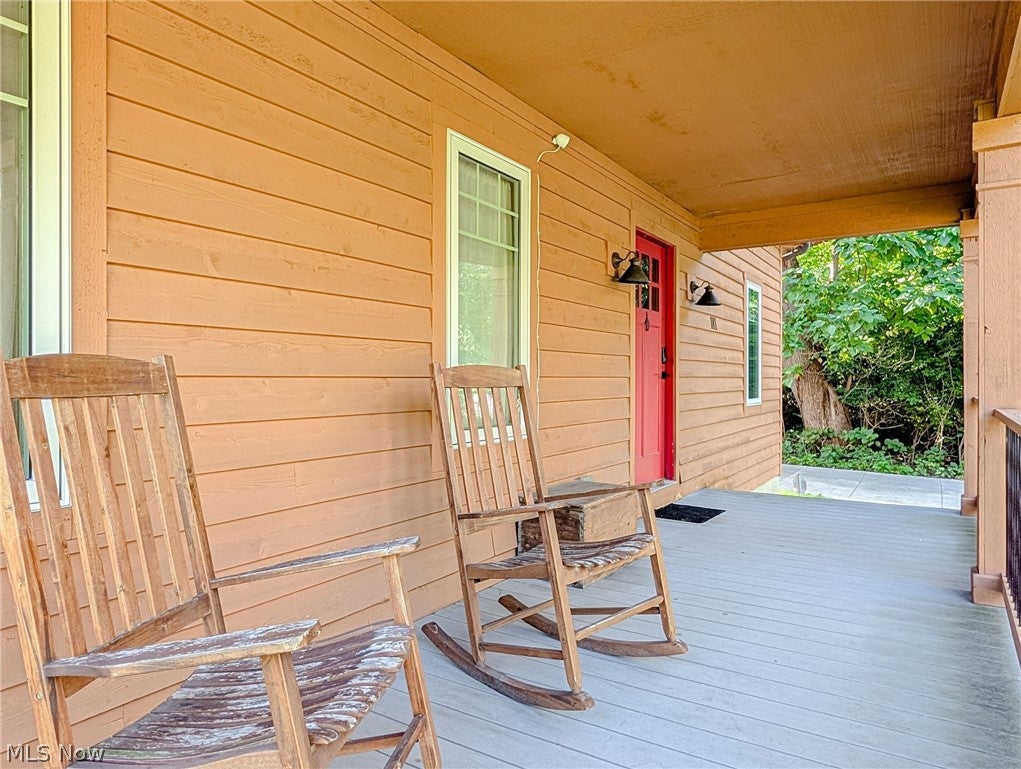
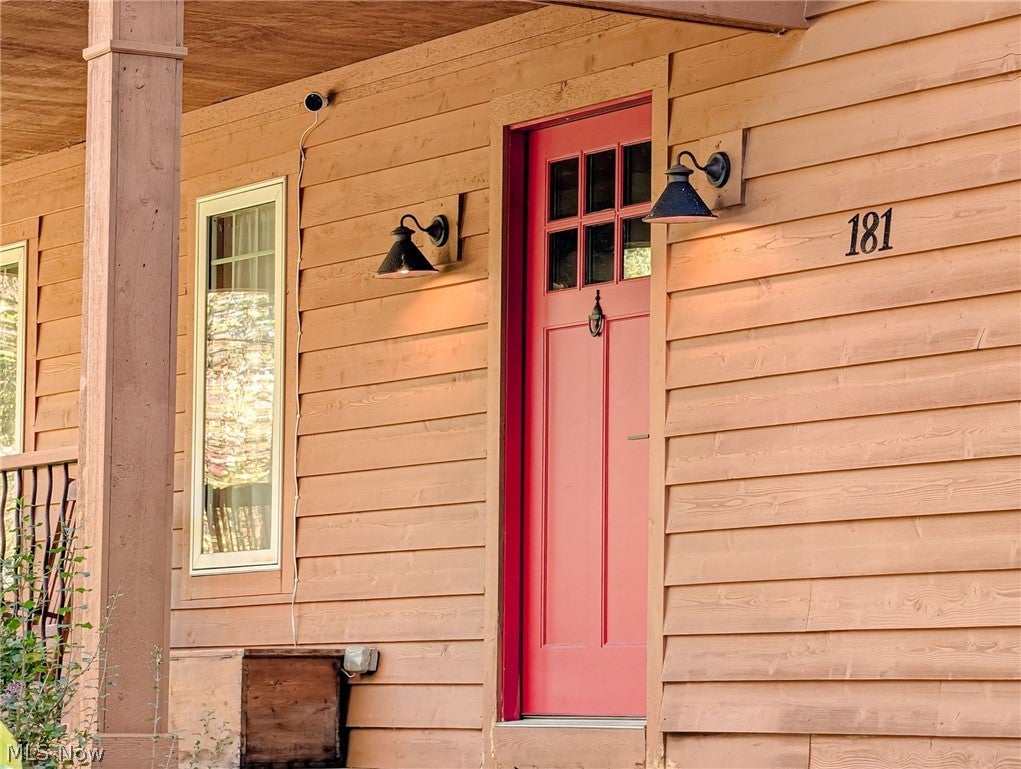
Enter an interest rate to see your estimated monthly payment.Welcome Home to this one of a kind custom built stucco and straw 2/3 bedroom home tucked away quietly on this dead end street with direct and easy access to the Towpath Trail and Cuyahoga Valley National Park. Walk .2 miles to Lock 15 Brewing Company, .4 miles to the Northside District or bike straight into the national park. What a beautiful and convenient location. Welcome your guests onto the covered front porch and into the quaint and classic entry. Immediately you will see the character and detail that is in this home. Thick stucco walls and straw insulation make this home very energy efficient and comfortable. The spacious living room and dining room flow seamlessly together. Anchored by a wood burning fireplace this is a great spot for entertaining. The kitchen is just a few steps away. Concrete counters, a beautiful center island and a full suite of appliances make this the perfect hub of this home. Large french doors lead to the back deck and backyard. A nicely sized home office (could be a 3rd bedroom) and a half bathroom finish off this 1st floor. Upstairs are 2 very spacious bedrooms and a full bathroom. The master suite has direct and private access to a beautiful balcony. What a great place to start or end the day. The full bathroom offers a separate stand up shower and a claw foot tub. The lower level is partially finished. Framed in and spray foam insulated, this is ready for your finishing touch. A high efficiency furnace, tankless HWT and metal roof will give you years of maintenance free living. A private nicely landscaped yard, a freshly done concrete driveway and single car garage make this home to go to pass up.
| 4 days ago | Listing first seen on site | |
| 4 days ago | Listing updated with changes from the MLS® |

The data relating to real estate for sale on this website comes in part from the Internet Data Exchange program of MLS NOW. Real estate listings held by brokerage firms other than are marked with the Internet Data Exchange logo and detailed information about them includes the name of the listing broker(s). The photos may be altered, edited, enhanced or virtually staged. Information Deemed Reliable But Not Guaranteed. Copyright 2026 - Multiple Listing Service, Inc. – All Rights Reserved.