
211 Hilltop DriveChardon, OH 44024
Mortgage Calculator
Monthly Payment (Est.)
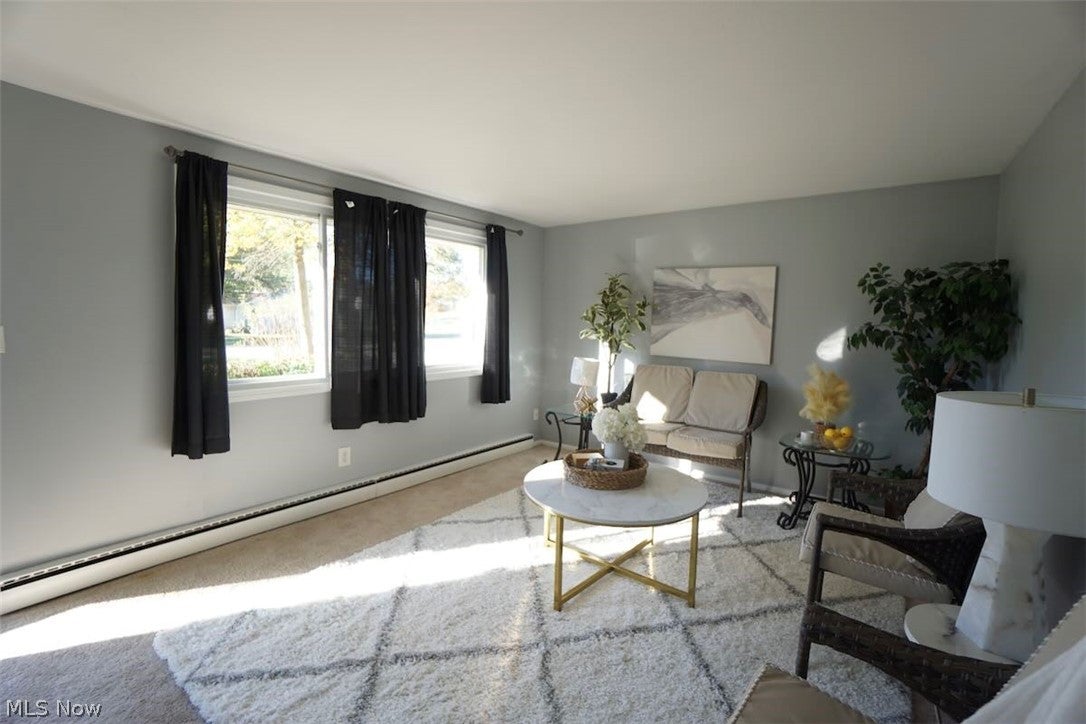
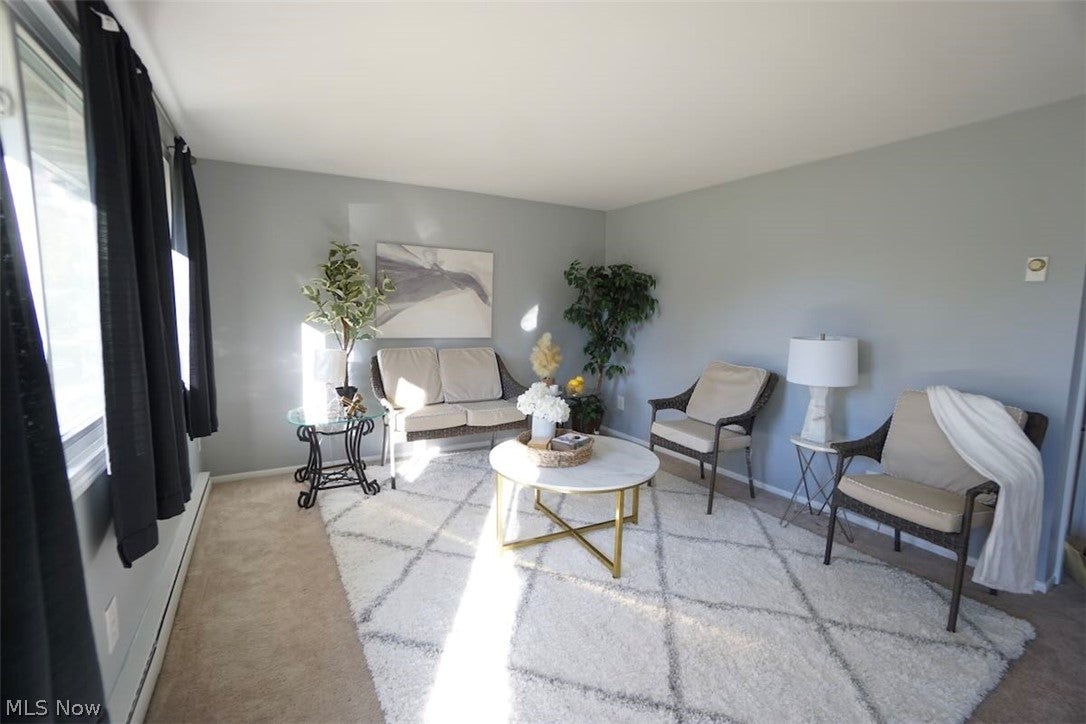
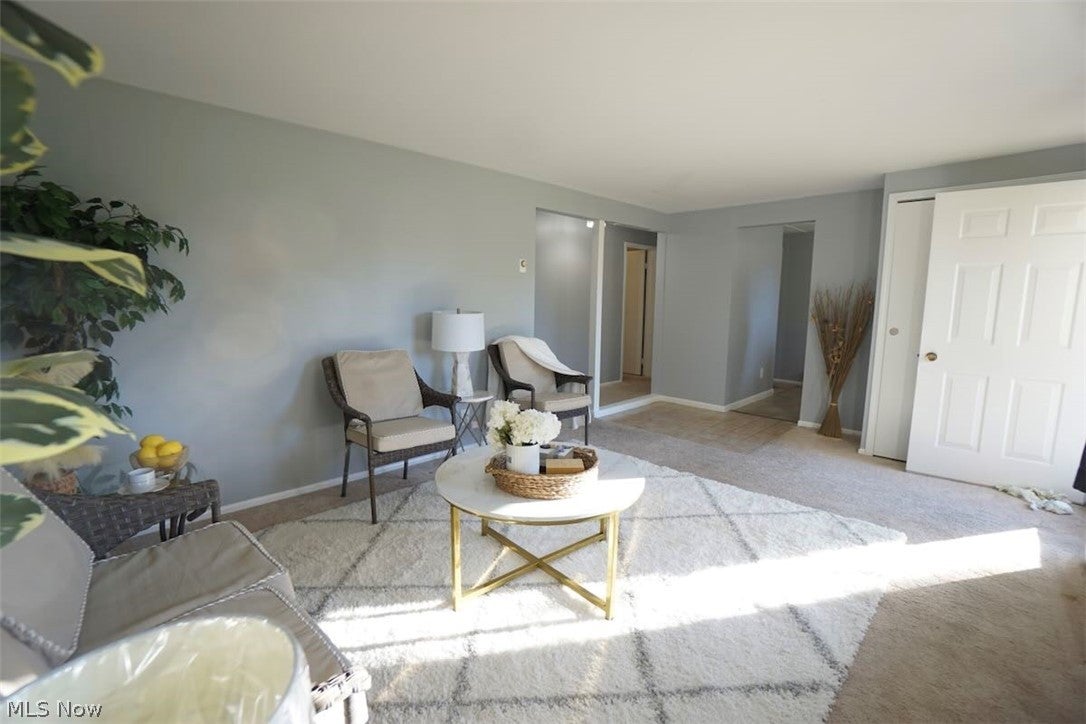
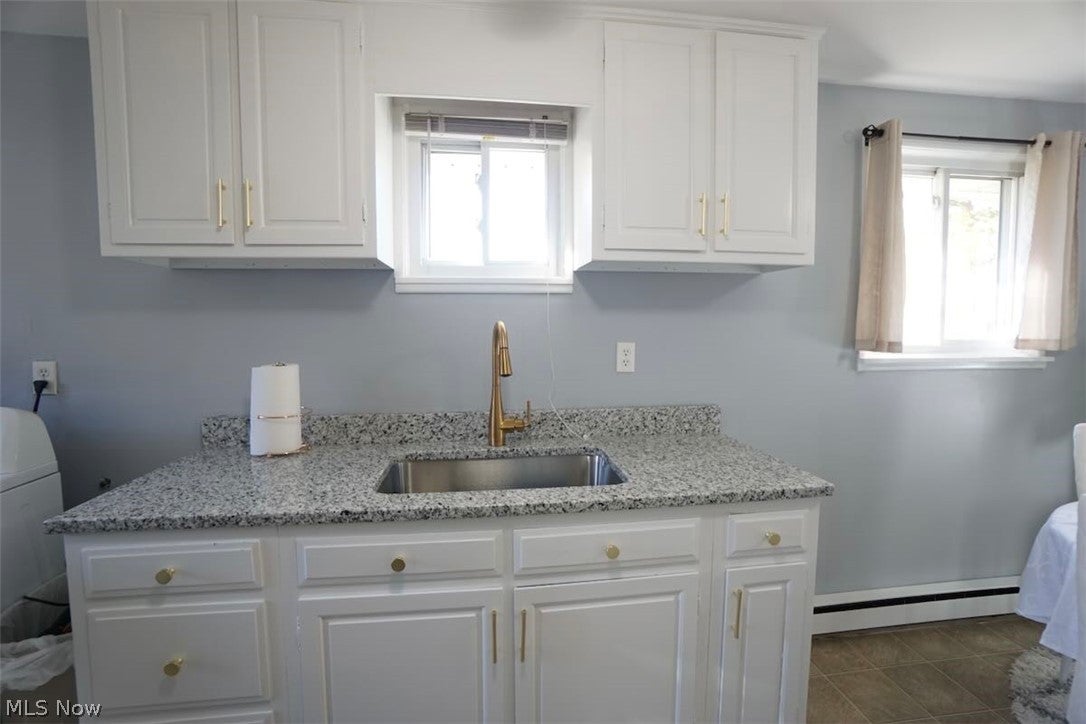
Enter an interest rate to see your estimated monthly payment.Welcome to this well-maintained 3-bedroom ranch home offering comfortable one-floor living in a peaceful subdivision of similar homes. This property combines modern updates with classic charm, creating an inviting and functional living space for today’s lifestyle. The home features a spacious living room filled with natural light from large front windows, accented by neutral tones and fresh paint throughout. The adjoining kitchen is tastefully updated with white cabinetry, granite countertops, and stainless steel appliances, providing both style and practicality for everyday living. Each of the three bedrooms offers ample closet space and cozy comfort, while the full bath is clean & bright. The thoughtful layout makes the home feel open and welcoming. Outside, enjoy a neatly landscaped front yard and a generous backyard offering space for outdoor activities or quiet relaxation. The property has a 1 1/2 car garage, additional driveway parking and is situated in an established neighborhood known for its tidy appearance and friendly atmosphere. Additional highlights include newer windows, efficient all electric heating, and move-in ready condition. This is a wonderful opportunity to lease a well-cared-for home in a desirable area. Schedule your showing today and experience all this charming ranch has to offer. Sorry but no cats. Owner may consider a small dog with an additional fee. Fair housing accommodations and modifications for persons with disabilities will be considered on a case by case basis in accordance with the fair housing laws.
| 3 days ago | Listing first seen on site | |
| 4 days ago | Listing updated with changes from the MLS® |

The data relating to real estate for sale on this website comes in part from the Internet Data Exchange program of MLS NOW. Real estate listings held by brokerage firms other than are marked with the Internet Data Exchange logo and detailed information about them includes the name of the listing broker(s). The photos may be altered, edited, enhanced or virtually staged. Information Deemed Reliable But Not Guaranteed. Copyright 2026 - Multiple Listing Service, Inc. – All Rights Reserved.