
Save
Ask
Tour
Hide
$114,000
3 Days On Site
13699 Kauffman AvenueSterling, OH 44276
For Sale|Single Family Residence|Active
3
Beds
1
Total Bath
1
Full Bath
1,393
SqFt
$82
/SqFt
1907
Built
Subdivision:
Sterling Village
County:
Wayne
Call Now: 330-440-3253
Is this the listing for you? We can help make it yours.
330-440-3253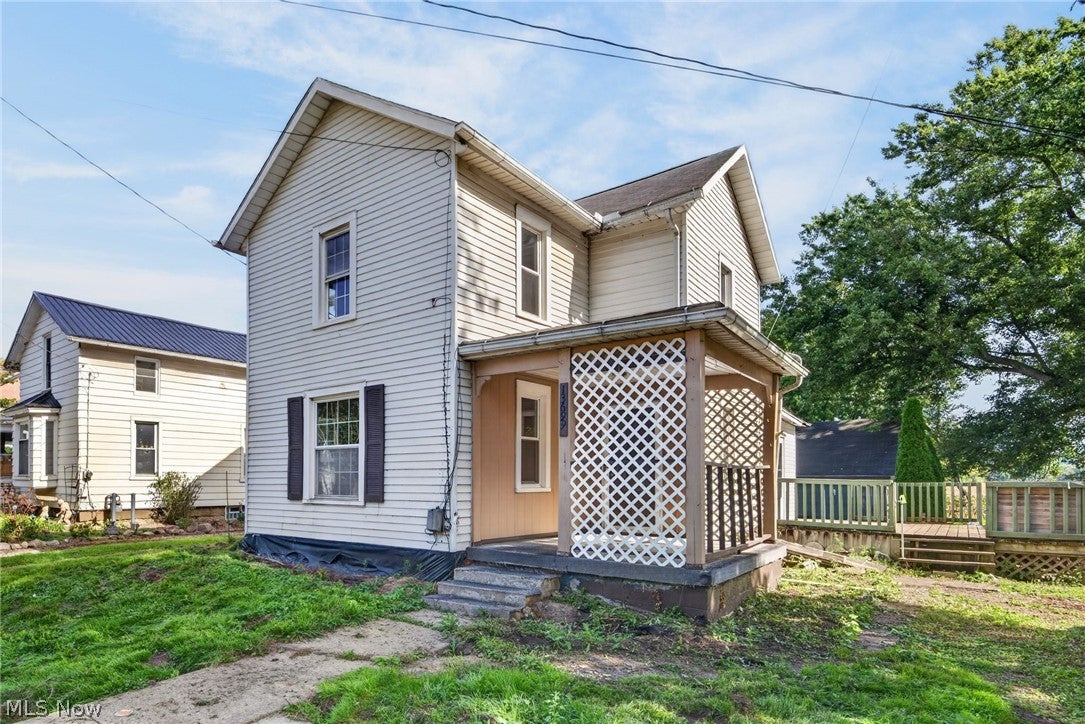
Save
Ask
Tour
Hide
Mortgage Calculator
Monthly Payment (Est.)
Enter an interest rate to see your estimated monthly payment.Calculator powered by Showcase IDX, a Constellation1 Company. Copyright ©2026 Information is deemed reliable but not guaranteed.
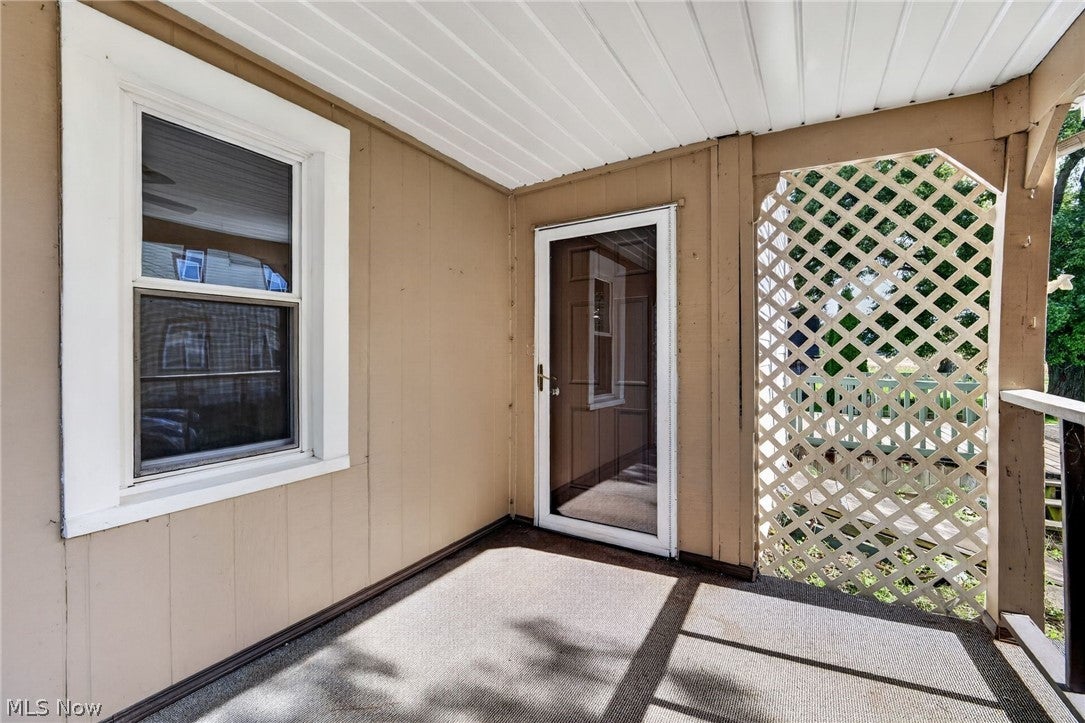
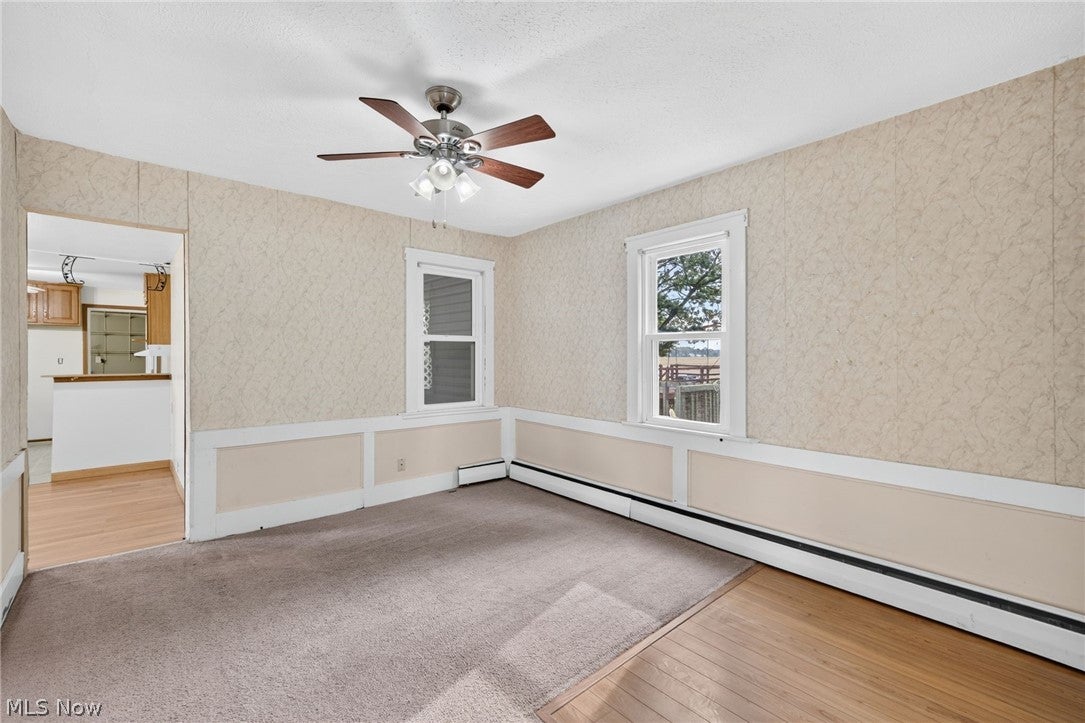
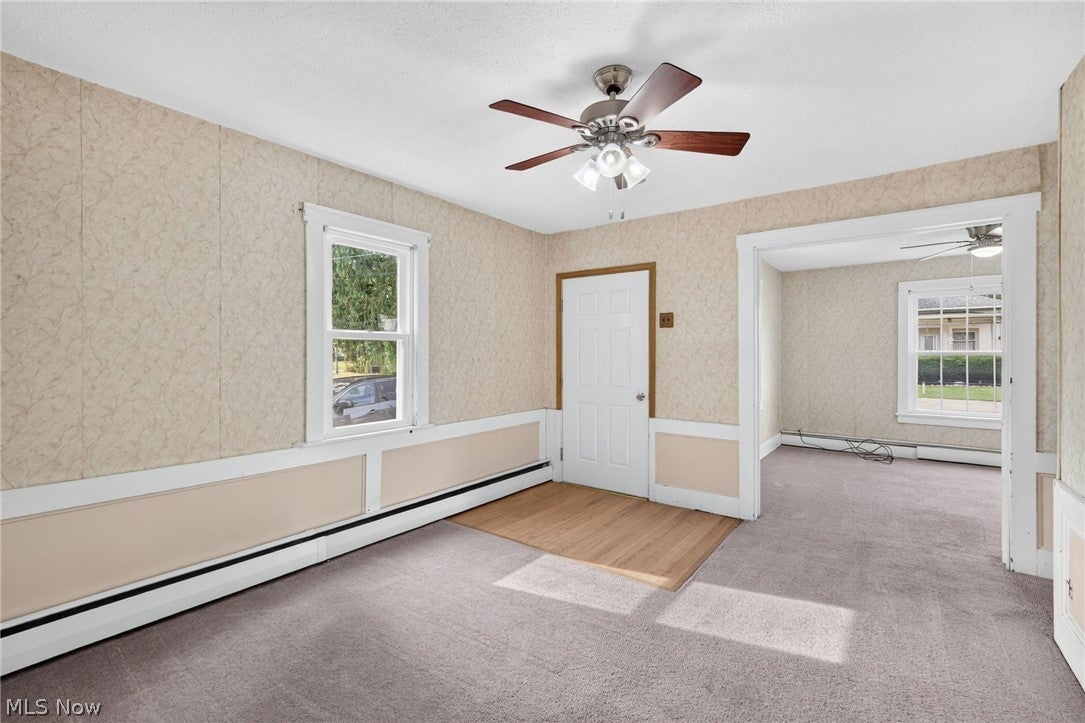
Lots of space and potential with this 3-bedroom home in Sterling! The first floor offers a kitchen, dining room, living room, den, bedroom, full bath with laundry, and mudroom off the back deck. Upstairs you’ll find two additional bedrooms and a bonus room. There’s also a partial basement with a crawlspace and walk-up access to the side yard. Outside is a covered front porch, back deck, spacious yard, and detached 2.5-car garage with workshop and additional storage space. Some updates have already been completed, including carpeting and bathroom improvements, while still leaving plenty of opportunity to make it your own. Schedule your showing today!
Save
Ask
Tour
Hide
Listing Snapshot
Price
$114,000
Days On Site
3 Days
Bedrooms
3
Inside Area (SqFt)
1,393 sqft
Total Baths
1
Full Baths
1
Partial Baths
N/A
Lot Size
0.2008 Acres
Year Built
1907
MLS® Number
5250379
Status
Active
Property Tax
$1,394
HOA/Condo/Coop Fees
N/A
Sq Ft Source
N/A
Friends & Family
Recent Activity
| 12 hours ago | Price changed to $114,000 | |
| 12 hours ago | Listing updated with changes from the MLS® | |
| 3 days ago | Listing first seen on site |
General Features
Acres
0.2008
Foundation
Stone
Garage
Yes
Garage Spaces
2.5
Land Lease
No
Levels
Two
Parking
DetachedGarageGravel
Property Sub Type
Single Family Residence
Sewer
Septic Tank
SqFt Above
1393
Style
Colonial
Water Source
Well
Interior Features
Basement
Dimensions - ND x NDLevel - Basement
Fireplace Features
None
Heating
Natural GasHot WaterSteam
Interior
Ceiling Fan(s)
Laundry Features
In BathroomMain Level
Main Level Bedrooms
1
Bathroom
Dimensions - ND x NDLevel - First
Bedroom
Dimensions - ND x NDLevel - First
Bonus Room
Dimensions - ND x NDLevel - Second
Dining Room
Dimensions - ND x NDLevel - First
Kitchen
Dimensions - ND x NDLevel - First
Laundry
Dimensions - ND x NDLevel - First
Living Room
Dimensions - ND x NDLevel - First
MudRoom
Dimensions - ND x NDLevel - First
Other
Dimensions - ND x NDLevel - First
Save
Ask
Tour
Hide
Exterior Features
Construction Details
Aluminum Siding
Fencing
PartialWood
Other Structures
Shed(s)
Patio And Porch
DeckFront Porch
Pool Features
None
Roof
AsphaltFiberglassRolled/Hot Mop
Community Features
Community Features
None
School District
Norwayne - 8504
Township
Milton Twp
Financing Terms Available
CashConventional
Schools
School District
Norwayne - 8504
Elementary School
Unknown
Middle School
Unknown
High School
Unknown
Listing courtesy of Ashley Moses of Coldwell Banker Schmidt Realty

The data relating to real estate for sale on this website comes in part from the Internet Data Exchange program of MLS NOW. Real estate listings held by brokerage firms other than are marked with the Internet Data Exchange logo and detailed information about them includes the name of the listing broker(s). The photos may be altered, edited, enhanced or virtually staged. Information Deemed Reliable But Not Guaranteed. Copyright 2026 - Multiple Listing Service, Inc. – All Rights Reserved.
The data relating to real estate for sale on this website comes in part from the Internet Data Exchange program of MLS NOW. Real estate listings held by brokerage firms other than are marked with the Internet Data Exchange logo and detailed information about them includes the name of the listing broker(s). The photos may be altered, edited, enhanced or virtually staged. Information Deemed Reliable But Not Guaranteed. Copyright 2026 - Multiple Listing Service, Inc. – All Rights Reserved.
Neighborhood & Commute
Source: Walkscore
Disclosure: Community information and market data powered by Constellation Data Labs. Information is deemed reliable but not guaranteed.
Save
Ask
Tour
Hide