2001 Brownlee Avenue, Youngstown, OH, 44514

Save
Ask
Tour
Hide
Share
$389,900
5 Days On Site

2001 Brownlee Avenue
Youngstown, OH 44514

For Sale|Single Family Residence|Active
4
Beds
4
Total Baths
3
Full Baths
1
Partial Bath
1,844
SqFt
$211
/SqFt
1959
Built
Subdivision:
Browniee Woods 02
County:
Mahoning
Call Now: 330-440-3253
Is this the listing for you? We can help make it yours.
330-440-3253
2001 Brownlee Avenue2001 Brownlee Avenue2001 Brownlee Avenue2001 Brownlee Avenue
Save
Ask
Tour
Hide
Share

Mortgage Calculator

Monthly Payment (Est.)

Enter an interest rate to see your estimated monthly payment.
Calculator powered by Showcase IDX, a Constellation1 Company. Copyright ©2026 Information is deemed reliable but not guaranteed.

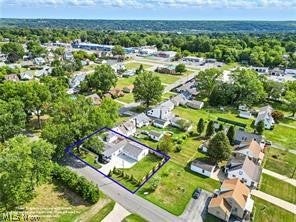
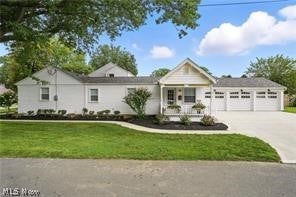
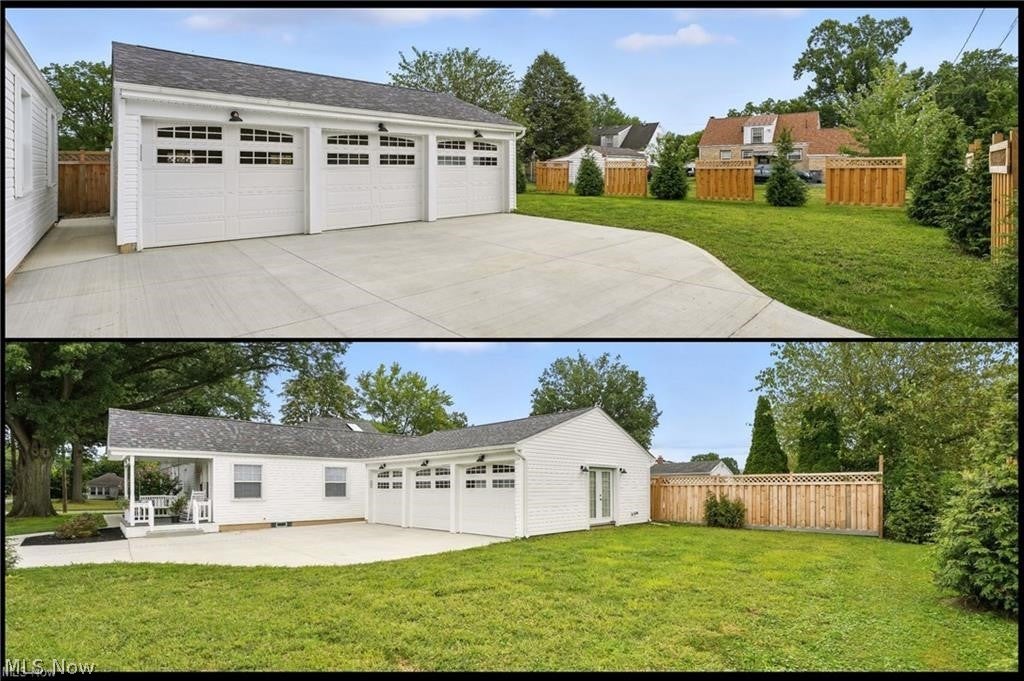
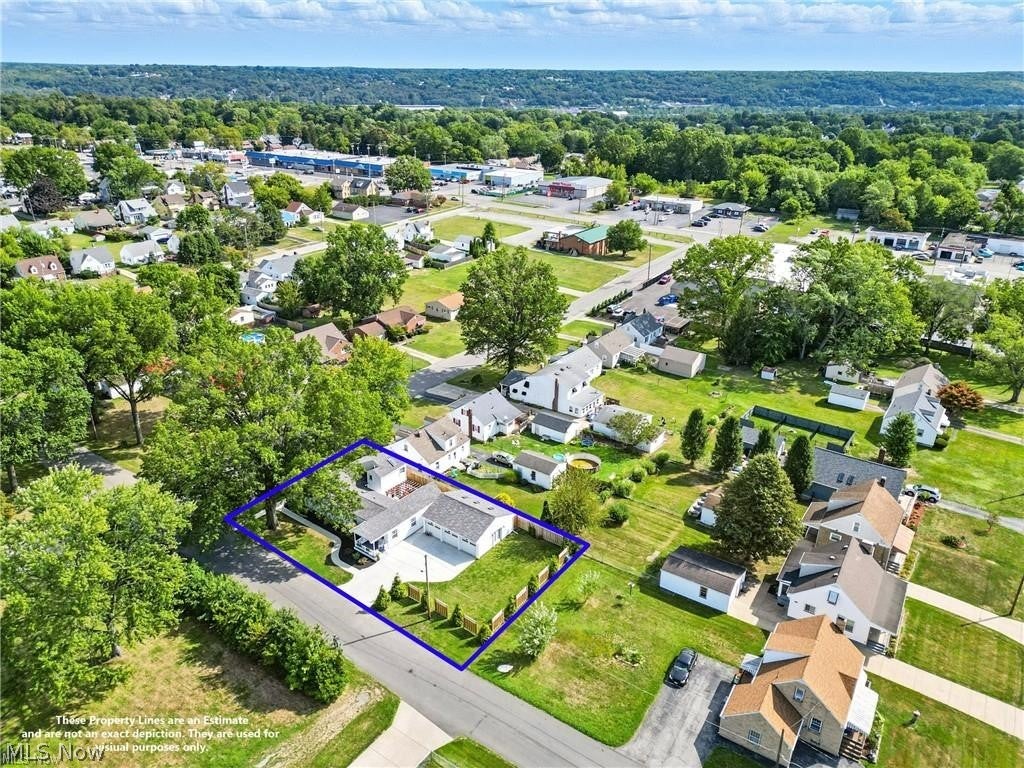
A ROOM FOR MOM! This beautifully renovated single-family home offers a separate in-law suite, providing wonderful flexibility for extended family, guests or additional private living space. Thoughtfully improved inside and out, the property features a completed driveway, concrete walkway and professional landscaping. The upstairs bedroom has its own mini-split system for added comfort. One of the home's standout features is the impressive vaulted three-car garage, complete with its own heating system, bathroom, 50-amp power and French doors leading toward the side yard, creating exceptional possibilities for hobbies, entertaining or additional usable space. Inside you'll find five total bathrooms, abundant storage, granite surfaces, custom copper and brass fixtures, fireplaces, TVs and appliances included. Natural light fills the home through six skylights, three sets of French doors and more than 35 windows. Step outside to a cozy courtyard featuring natural gas hookups for a fire table and grill, perfect for relaxing or entertaining. An optional Generac emergency backup generator adds another desirable feature. Located in a highly sought-after neighborhood, this distinctive home combines extensive renovations, flexible living space, impressive garage amenities and beautifully finished outdoor areas. A Room for Mom is only the beginning! With too many special features to list, this unique home truly needs to be seen to be fully appreciated. Schedule your private showing and experience everything it has to offer!

Save
Ask
Tour
Hide
Share
Listing Snapshot
Price 
$389,900
Days On Site 
5 Days
Bedrooms 
4
Inside Area (SqFt) 
1,844 sqft
Total Baths 
4
Full Baths 
3
Partial Baths 
1
Lot Size 
0.207 Acres
Year Built 
1959
MLS® Number 
5250381
Status 
Active
Property Tax 
$1,049
HOA/Condo/Coop Fees 
N/A
Sq Ft Source 
N/A
Friends & Family
Recent Activity
6 days agoListing first seen on site
6 days agoListing updated with changes from the MLS®
General Features
Acres 
0.207
Attached Garage 
Yes
Direction Faces 
Northwest
Garage 
Yes
Garage Spaces 
3
Home Warranty 
Yes
Land Lease 
No
Levels 
One and One HalfTwo
Number Of Stories 
2
Parking 
AttachedGarage
Property Sub Type 
Single Family Residence
Security 
Security SystemSmoke Detector(s)
Sewer 
Public Sewer
SqFt Above 
1844
Style 
Ranch
Water Source 
Public
Interior Features
Appliances 
DryerDishwasherMicrowaveRangeRefrigeratorWasher
Basement 
FullUnfinished
Cooling 
Ceiling Fan(s)Central Air
Fireplace 
Yes
Fireplace Features 
ElectricLiving RoomGas
Fireplaces 
2
Heating 
Fireplace(s)
Interior 
Ceiling Fan(s)ChandelierGranite CountersKitchen IslandOpen FloorplanRecessed Lighting
Laundry Features 
Main LevelLower Level
Main Level Bedrooms 
3
Window Features 
BlindsBay Window(s)
Bathroom 
Dimensions - 12 x 8Level - FirstDescription - In-law suite bathroom with integrated laundry plus a folding area for added convenience
Bedroom 
Dimensions - 11 x 10Level - First
Dining Room 
Dimensions - 15 x 14Level - FirstFeatures - ChandelierDescription - Surrounded by WIndows. This beautiful room is flooded w/ natural light overlooking the private outdoor entertainment and the pergula
Kitchen 
Dimensions - 12 x 10Level - FirstFeatures - Granite CountersDescription - Bright and updated kitchen with granite countertops, recessed lighting, never-used appliances, and modern upgrades throughout.
Laundry 
Dimensions - 12 x 8Level - FirstDescription - In-law suite laundry on main level integrated with a full bath for added convenience
Living Room 
Dimensions - 25 x 15Level - FirstDescription - Inviting 25x15 living room featuring a fireplace, oversized bay window, brand-new carpeting, recessed lighting, and open-concept flow overlooking the kitchen.
PrimaryBedroom 
Dimensions - 13 x 11Level - SecondDescription - Has a full bathroom and a closet, a Mini Split, Celing light, Ceiling Fan
Save
Ask
Tour
Hide
Share
Exterior Features
Construction Details 
Vinyl Siding
Exterior 
Private Yard
Fencing 
See Remarks
Lot Features 
Corner LotIrregular Lot
Other Structures 
See Remarks
Patio And Porch 
Rear PorchCoveredFront PorchSee Remarks
Pool Features 
None
Roof 
AsphaltFiberglass
View 
None
Waterview 
None
Windows/Doors 
BlindsBay Window(s)
Community Features
Community Features 
None
School District 
Youngstown CSD - 5014
Township 
Youngstown
Financing Terms Available 
CashConventionalFHAVA Loan
Schools
School District
Youngstown CSD - 5014
Elementary School
Unknown
Middle School
Unknown
High School
Unknown
Listing courtesy of Wendy Perez of EXP Realty, LLC.


The data relating to real estate for sale on this website comes in part from the Internet Data Exchange program of MLS NOW. Real estate listings held by brokerage firms other than are marked with the Internet Data Exchange logo and detailed information about them includes the name of the listing broker(s). The photos may be altered, edited, enhanced or virtually staged. Information Deemed Reliable But Not Guaranteed. Copyright 2026 - Multiple Listing Service, Inc. – All Rights Reserved.

Neighborhood & Commute
Source: Walkscore
Disclosure: Community information and market data powered by Constellation Data Labs. Information is deemed reliable but not guaranteed.
Save
Ask
Tour
Hide
Share