
11218 Briarcliff DriveGarfield Heights, OH 44125
Mortgage Calculator
Monthly Payment (Est.)
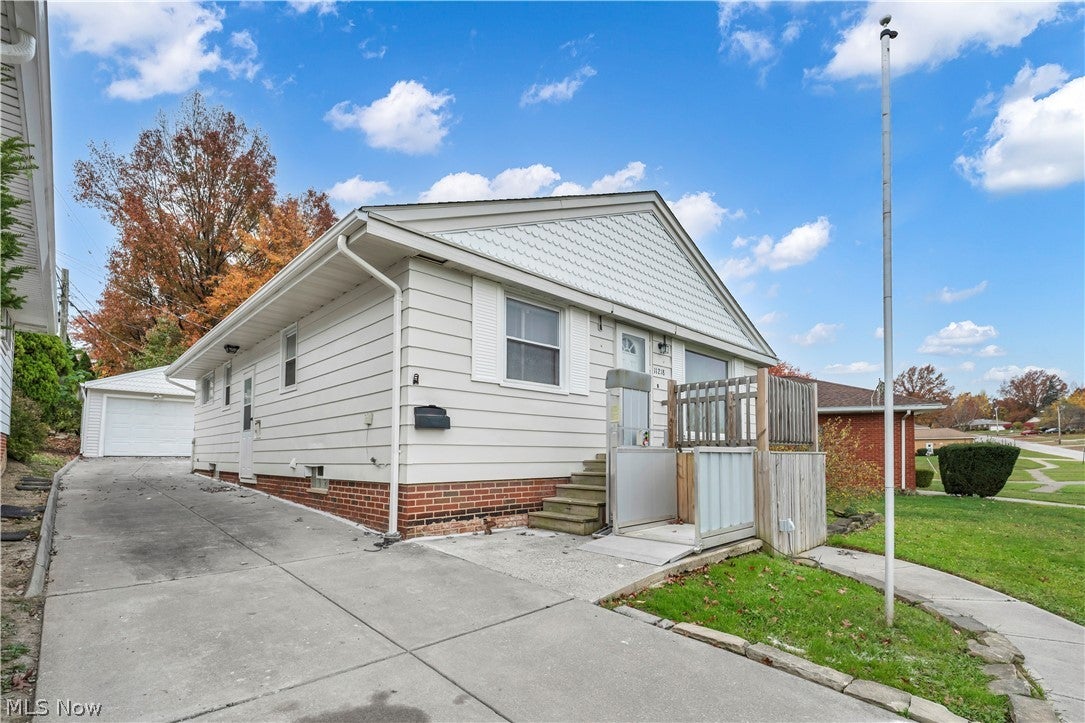
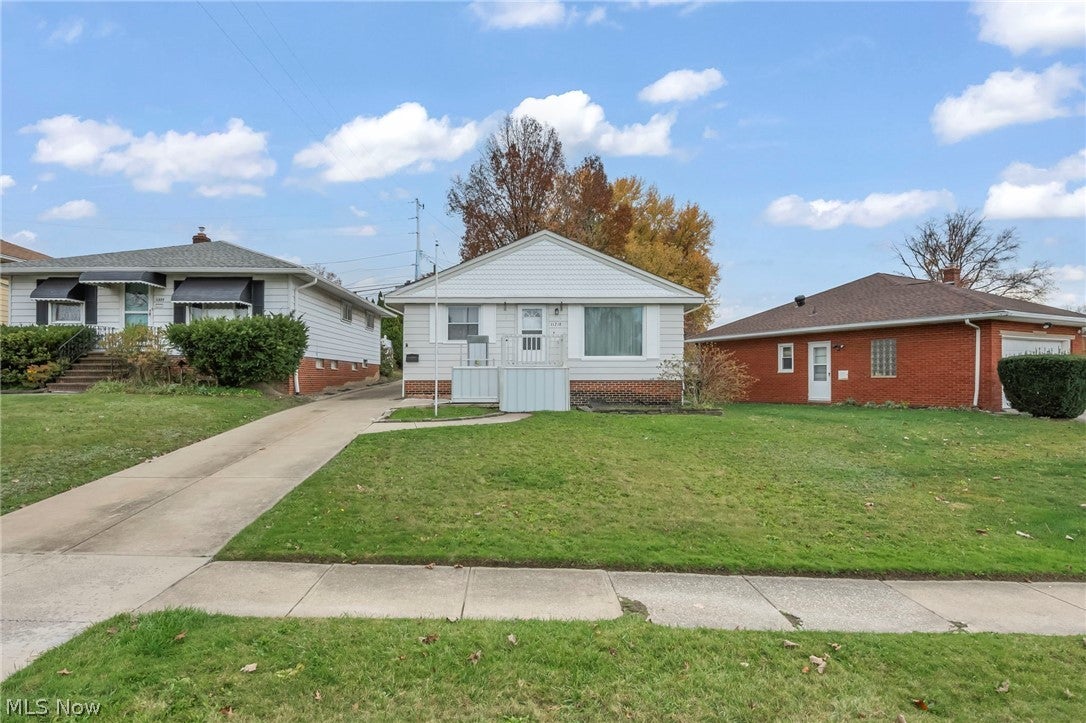
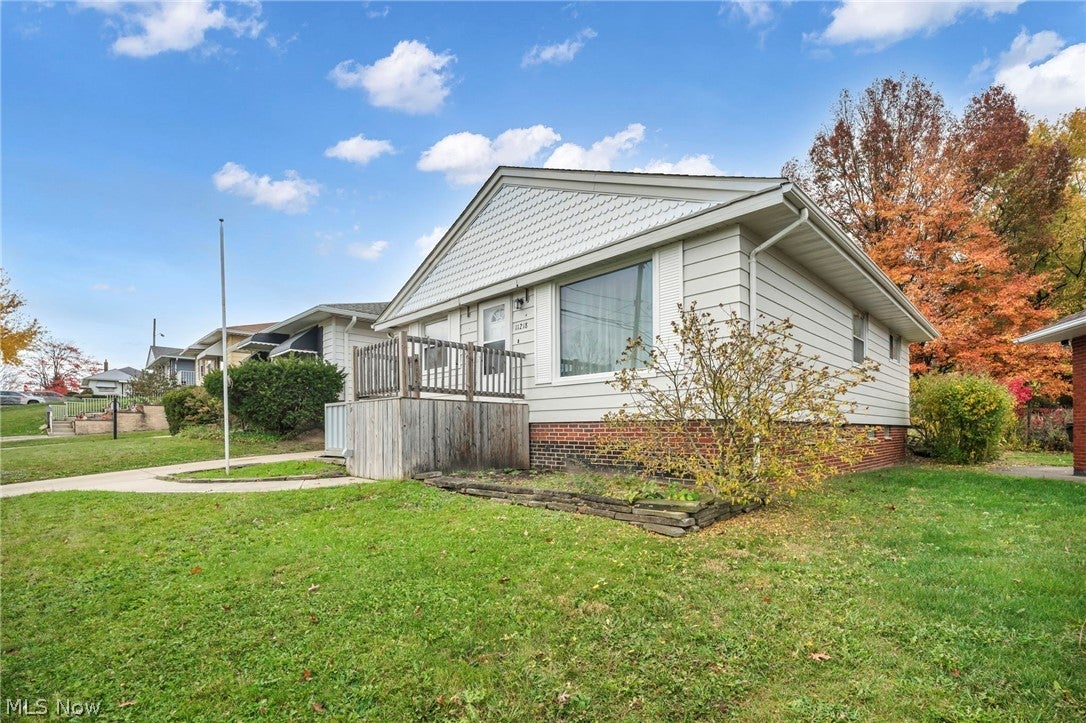
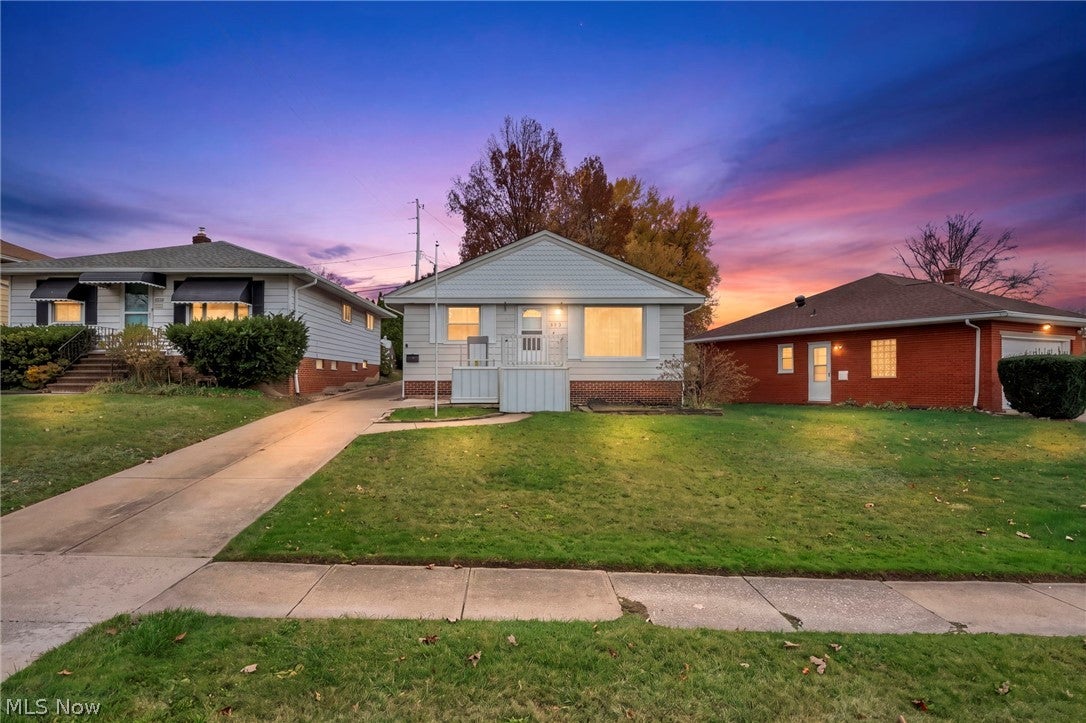
Enter an interest rate to see your estimated monthly payment.Welcome to this charming 3-bedroom, 1-full-bath ranch-style home offering comfortable one-floor living with many recent updates! Step inside to a bright and inviting living room featuring beautiful hardwood floors, a large picture window that provides plenty of natural light, and freshly painted interiors throughout. The spacious eat-in kitchen offers ample cabinetry, generous counter space, ceramic tile flooring, a decorative backsplash, and appliances. All three bedrooms feature hardwood flooring, ceiling fans, and closet space. The full bathroom includes an updated walk-in tub, attractive tile flooring, and a spacious vanity. Major improvements include a brand-new roof installed in November 2026, hot water tank 2026, along with a new furnace and central air conditioning system installed in 2025, which provide added peace of mind for the next homeowner. The full unfinished basement has glass block windows, offers plenty of additional space for storage, recreation, or future possibilities. The pool table and poker table in the basement are excluded. Outside, enjoy a nicely maintained yard, a welcoming front entrance, and a long driveway for convenient off-street parking. The front entrance lift may remain with the property or be removed. Backyard features a detached one-car garage, and spacious concrete driveway with additional parking. A partial privacy fence adds seclusion, while the outdoor space offers great potential for relaxing or entertaining. Plenty of shopping stores, restaurants, and freeway access near by. This home has so much to offer! Schedule your private showing today!
| 11 hours ago | Listing first seen on site | |
| 11 hours ago | Listing updated with changes from the MLS |

The data relating to real estate for sale on this website comes in part from the Internet Data Exchange program of MLS NOW. Real estate listings held by brokerage firms other than are marked with the Internet Data Exchange logo and detailed information about them includes the name of the listing broker(s). The photos may be altered, edited, enhanced or virtually staged. Information Deemed Reliable But Not Guaranteed. Copyright 2026 - Multiple Listing Service, Inc. – All Rights Reserved.