15 Huron Trail, Malvern, OH, 44644

Save
Ask
Tour
Hide
Share
$629,000
4 Days On Site

15 Huron Trail
Malvern, OH 44644

For Sale|Single Family Residence|Active
5
Beds
3
Total Baths
3
Full Baths
3,200
SqFt
$197
/SqFt
2026
Built
Subdivision:
Lake Mohawk Sub #1
County:
Carroll
Call Now: 330-440-3253
Is this the listing for you? We can help make it yours.
330-440-3253
15 Huron Trail15 Huron Trail15 Huron Trail15 Huron Trail
Save
Ask
Tour
Hide
Share

Mortgage Calculator

Monthly Payment (Est.)

Enter an interest rate to see your estimated monthly payment.
Calculator powered by Showcase IDX, a Constellation1 Company. Copyright ©2026 Information is deemed reliable but not guaranteed.

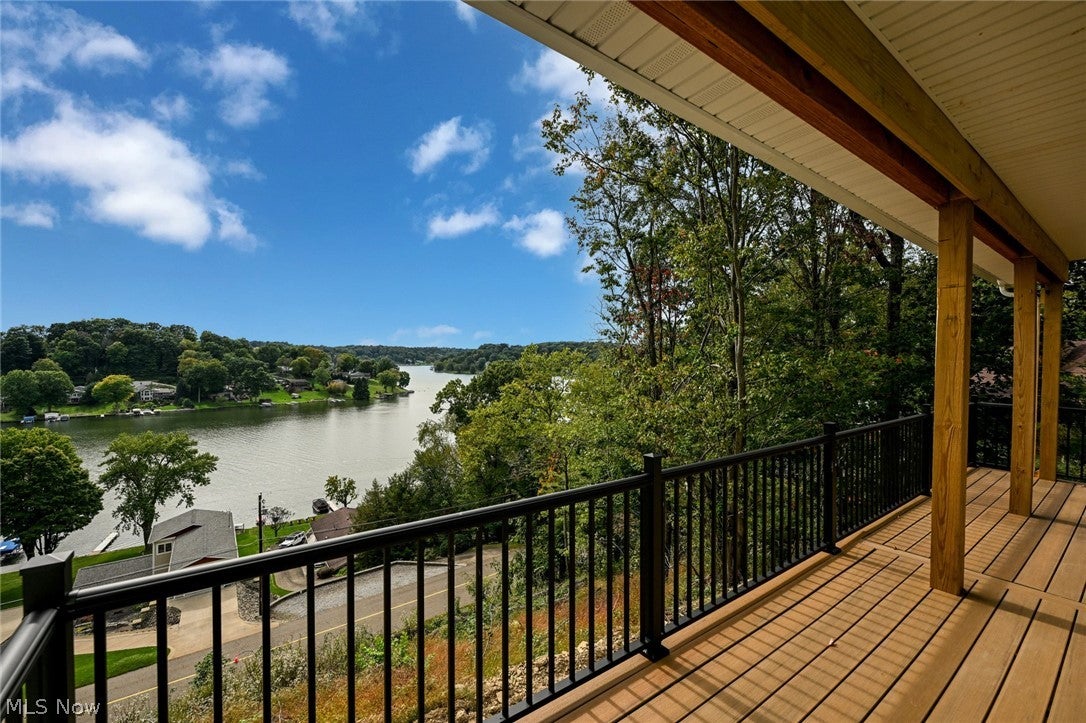
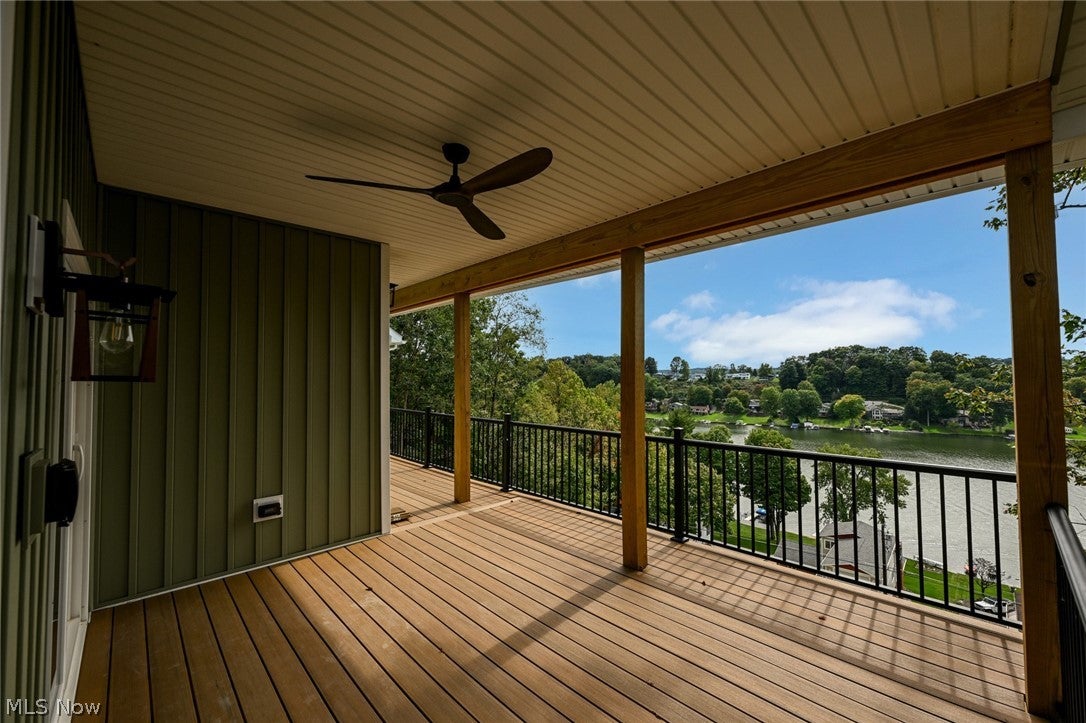
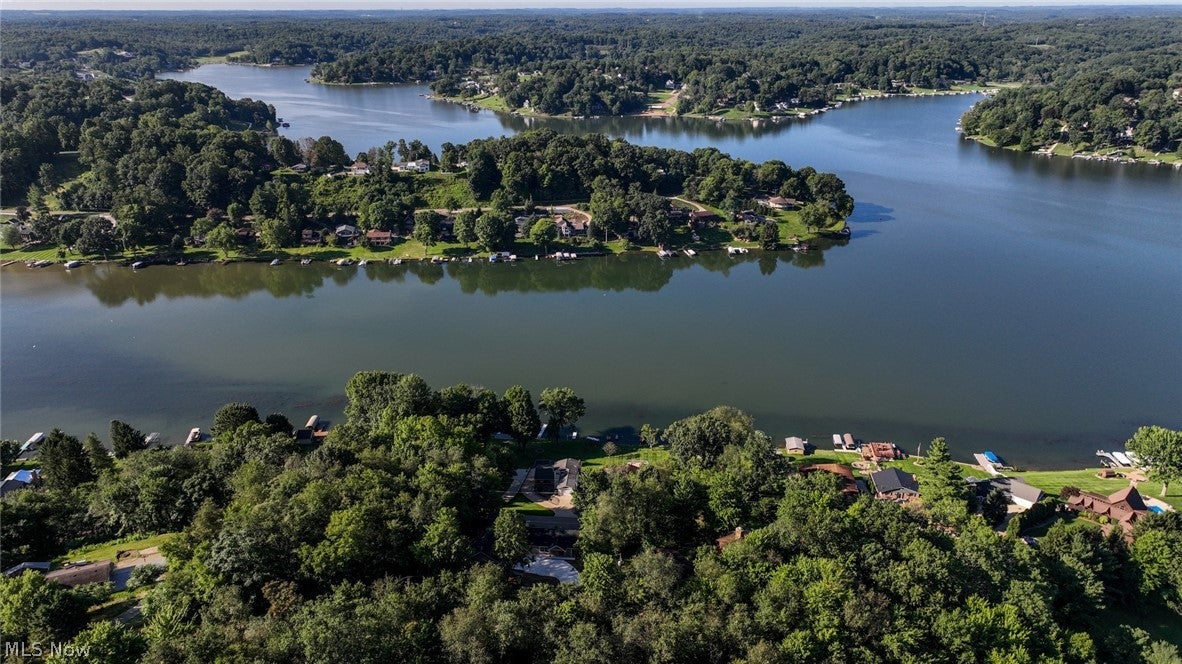
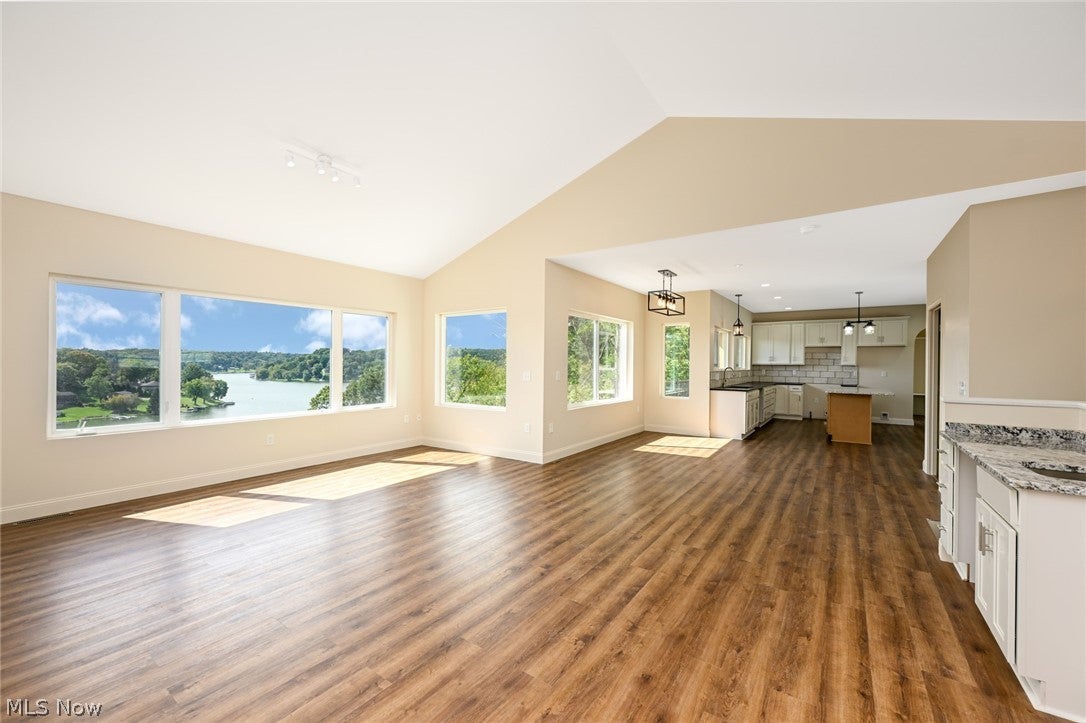
Breathtaking elevated panoramic views of Lake Mohawk main channel from throughout this just completed Edgecliff Building Company model home. The "Peak at Bennett's Woodland" features over 3,200 finished sqft with 9'+ ceilings throughout, 5 bedrooms (4 with lakeviews), 3.5 baths with quartz counters, TWO lakeview great rooms, kitchen with oversized island with lakeview seating for 5, walk in pantry, quartz counters throughout, and separate lakeview dining area. Bask in the lake vistas from the outside as well while relaxing & entertaining on the covered patio and wrap-around elevated maintenance free composite deck. Finished lower level offers 3 bedrooms each with WICs, two full baths, great room, and kitchenette serving as almost a second residence for long term guests. Enjoy luxury carpet & padding in 4 bedrooms and premium Shaw LVP flooring throughout all bathrooms and the remainder of the home. All cabinets and vanities are solid wood construction. Master suite offers lakeviews from both the bedroom and bath, garden tub, tile shower, double vanity and 13' long walk-in closet. Home also features oversized laundry, 2 entry areas with custom cubbies, attached oversized 2-car garage, and FIVE walk-in closets offering plenty of storage for homeowners and guests. Now that the home construction is fully completed, it is priced well below market value for quick sale as builder is moving on to construct 3 more homes in the community in 2027. Builder is including 1-year warranty and will be nearby readily accessible to buyer throughout 2027. Lake Mohawk is a private gated community in Malvern, Ohio featuring a 500+ acre spring-fed lake offering boating, swimming, fishing, waterskiing, jet skiing, 3 beaches with pavilions, sand volleyball, pickleball/basketball/tennis courts, golf course, marina, private docking, restaurant, and a variety of social clubs.

Save
Ask
Tour
Hide
Share
Listing Snapshot
Price 
$629,000
Days On Site 
4 Days
Bedrooms 
5
Inside Area (SqFt) 
3,200 sqft
Total Baths 
3
Full Baths 
3
Partial Baths 
N/A
Lot Size 
0.3632 Acres
Year Built 
2026
MLS® Number 
5250390
Status 
Active
Property Tax 
$861
HOA/Condo/Coop Fees 
$115 monthly
Sq Ft Source 
N/A
Friends & Family
Recent Activity
4 days agoListing first seen on site
5 days agoListing updated with changes from the MLS®
General Features
Acres 
0.3632
Attached Garage 
Yes
Disclosures 
Hoa Disclosure
Foundation 
Block
Garage 
Yes
Garage Spaces 
2
Green Energy Efficient 
HVAC
Home Warranty 
Yes
Land Lease 
No
Levels 
Two
Parking 
AttachedConcreteDrivewayGarageGarage Door OpenerGuestOn SiteOpenOff StreetOversizedPavedGarage Faces SideStorage
Property Condition 
New ConstructionUnder Construction
Property Sub Type 
Single Family Residence
Sewer 
Public Sewer
Special Circumstances 
Standard
SqFt Above 
3200
Style 
Craftsman, Traditional
Water Source 
Public
Interior Features
Cooling 
Central AirCeiling Fan(s)ENERGY STAR Qualified Equipment
Heating 
Natural GasForced Air
Interior 
Vaulted Ceiling(s)Wet BarBuilt-in FeaturesChandelierCathedral Ceiling(s)Double VanityEntrance FoyerHigh CeilingsKitchen IslandOpen FloorplanPantryStone CountersRecessed LightingStorageSmart ThermostatTrack LightingWalk-In Closet(s)Master Downstairs
Main Level Bedrooms 
2
Window Features 
Double Pane WindowsENERGY STAR Qualified WindowsInsulated WindowsLow Emissivity WindowsDisplay Window(s)Screens
Bedroom 
Dimensions - 15 x 14Level - Lower
Dining Room 
Dimensions - 15 x 15Level - First
Family Room 
Dimensions - 23 x 26Level - Lower
Great Room 
Dimensions - 16 x 23Level - First
Kitchen 
Dimensions - 15 x 15Level - First
Laundry 
Dimensions - 15 x 9Level - Lower
MudRoom 
Dimensions - 10 x 8Level - First
Pantry 
Dimensions - 7 x 5Level - First
PrimaryBedroom 
Dimensions - 13 x 13Level - FirstFeatures - Soaking Tub
Save
Ask
Tour
Hide
Share
Exterior Features
Construction Details 
Attic/Crawl Hatchway(s) InsulatedStone VeneerVertical SidingVinyl Siding
Exterior 
LightingPrivate EntrancePrivate YardRain Gutters
Lot Features 
SlopedCul-De-SacSloped DownPrivatePavedRectangular LotRolling SlopeSecludedViewsWooded
Patio And Porch 
CoveredDeckPatioWrap Around
Roof 
AsphaltFiberglass
View 
LakeWater
Waterview 
LakeWater
Windows/Doors 
Double Pane WindowsENERGY STAR Qualified WindowsInsulated WindowsLow Emissivity WindowsDisplay Window(s)Screens
Community Features
Accessibility Features 
Accessible Full BathAccessible BedroomAccessible KitchenAccessible Central Living AreaVisitableAccessible Hallway(s)
Association Fee 
$115.0
Association Fee Frequency 
Monthly
Community Features 
ClubhouseFishingGolfGatedLakePlaygroundParkRestaurantTennis Court(s)
School District 
Brown LSD - 1001
Township 
Harrison Twp
Schools
School District
Brown LSD - 1001
Elementary School
Unknown
Middle School
Unknown
High School
Unknown
Listing courtesy of Glen G Whitten of Ohio Property Group, LLC


The data relating to real estate for sale on this website comes in part from the Internet Data Exchange program of MLS NOW. Real estate listings held by brokerage firms other than are marked with the Internet Data Exchange logo and detailed information about them includes the name of the listing broker(s). The photos may be altered, edited, enhanced or virtually staged. Information Deemed Reliable But Not Guaranteed. Copyright 2026 - Multiple Listing Service, Inc. – All Rights Reserved.

Neighborhood & Commute
Source: Walkscore
Disclosure: Community information and market data powered by Constellation Data Labs. Information is deemed reliable but not guaranteed.
Save
Ask
Tour
Hide
Share