32634 Royal Troon Drive, Avon Lake, OH, 44012

Save
Ask
Tour
Hide
Share
$1,085,000
4 Days On Site

32634 Royal Troon Drive
Avon Lake, OH 44012

For Sale|Single Family Residence|Active
5
Beds
4
Total Baths
3
Full Baths
1
Partial Bath
6,000
SqFt
$181
/SqFt
2024
Built
Subdivision:
Legacy Isle Sub #2
County:
Lorain
Call Now: 330-440-3253
Is this the listing for you? We can help make it yours.
330-440-3253
32634 Royal Troon Drive32634 Royal Troon Drive32634 Royal Troon Drive32634 Royal Troon Drive
Save
Ask
Tour
Hide
Share

Mortgage Calculator

Monthly Payment (Est.)

Enter an interest rate to see your estimated monthly payment.
Calculator powered by Showcase IDX, a Constellation1 Company. Copyright ©2026 Information is deemed reliable but not guaranteed.

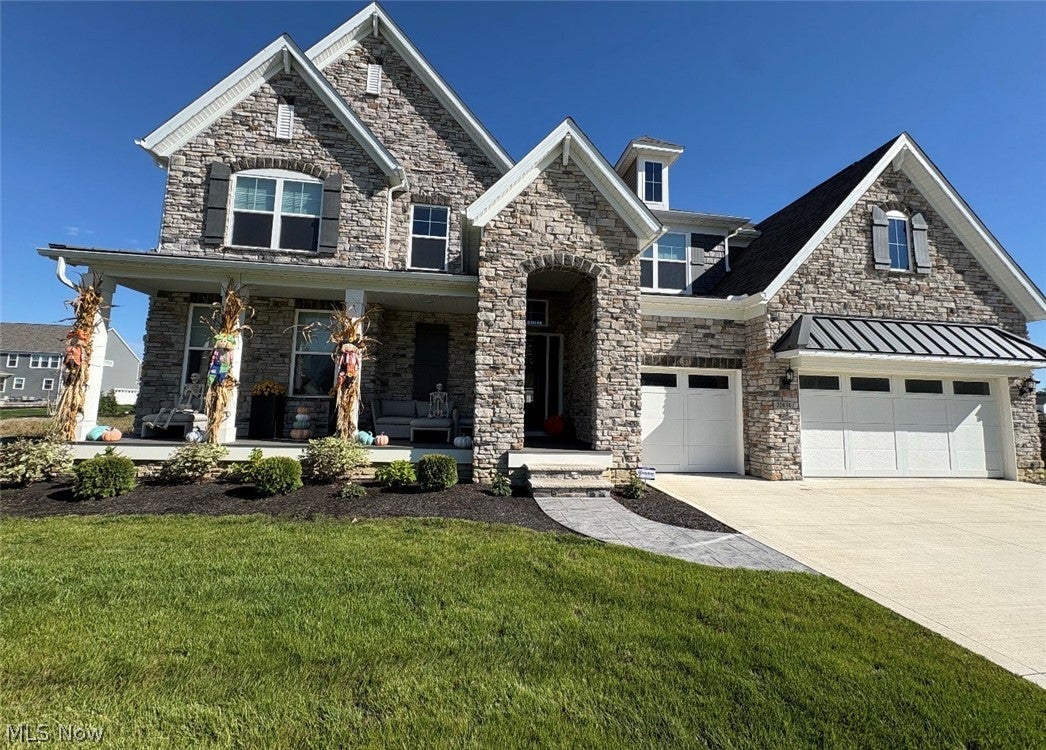
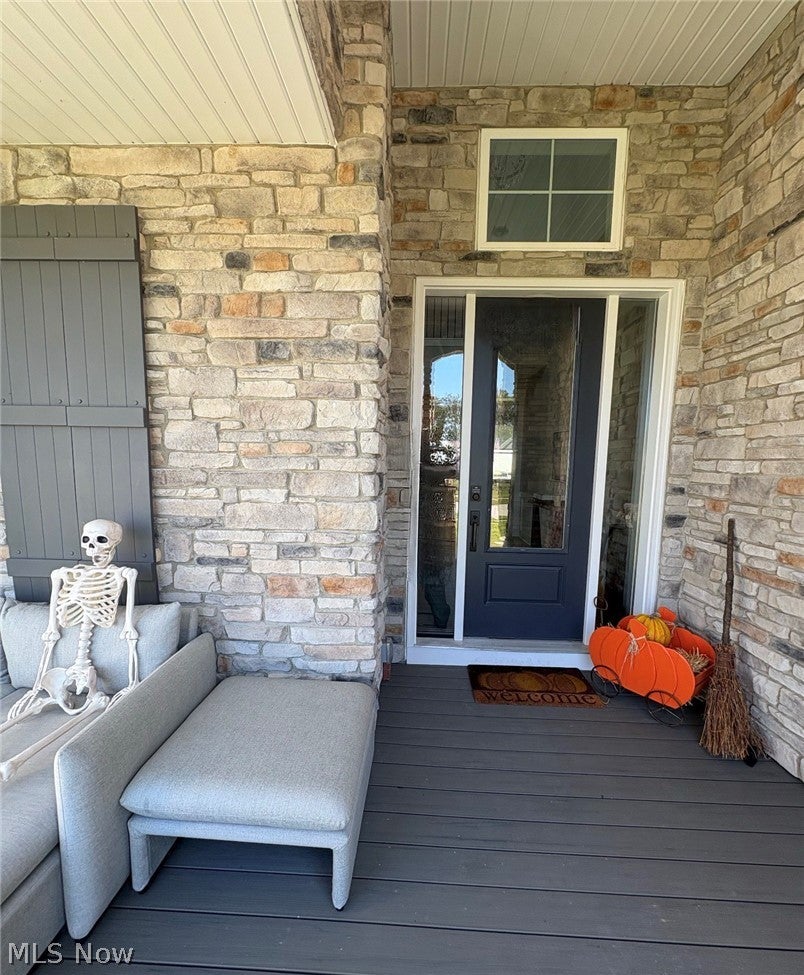
A once in a lifetime opportunity! Impeccably curated and extraordinary in every detail, this custom-built residence—less than two years young—radiates timeless elegance and modern luxury at every turn. From the moment you arrive, an elegant stone front façade and refined landscaping create a striking first impression, welcoming you into a dramatic two-story foyer filled with natural light, soaring volume, and an undeniable sense of arrival. At the heart of the home, the sprawling chef’s kitchen is designed for both everyday living and grand entertaining, featuring ceiling-height custom cabinetry, a striking herringbone tile backsplash, premium stainless-steel appliances, gas cooktop, double ovens, and an expansive island designed to bring people together. A rare first-floor bedroom offers exceptional flexibility for guests, multigenerational living, or a sophisticated private office. Upstairs, a serene loft provides additional living space, while the luxurious primary suite creates a true private retreat. The spa-inspired primary bath features a glass-enclosed walk-in shower and expansive walk-in closet. Three additional generously sized bedrooms, two full baths, and a beautifully finished lower level elevate the home's versatility even further. The lower level features a dedicated movie theater, full bath, and abundant storage—creating an exceptional space for entertaining, relaxing, and making memories. No detail has been overlooked. A three-car garage, dual-zone HVAC, hardwired security system with cameras, whole-home surround sound, Eero mesh Wi-Fi with Ethernet throughout, professional landscaping with irrigation, and designer lighting are just a few of the thoughtful enhancements that distinguish this remarkable residence. You must see this home and experience all that it has to offer you.

Save
Ask
Tour
Hide
Share
Listing Snapshot
Price 
$1,085,000
Days On Site 
4 Days
Bedrooms 
5
Inside Area (SqFt) 
6,000 sqft
Total Baths 
4
Full Baths 
3
Partial Baths 
1
Lot Size 
0.33 Acres
Year Built 
2024
MLS® Number 
5250415
Status 
Active
Property Tax 
$13,889
HOA/Condo/Coop Fees 
$66.67 monthly
Sq Ft Source 
N/A
Friends & Family
Recent Activity
4 days agoListing first seen on site
4 days agoListing updated with changes from the MLS®
General Features
Acres 
0.33
Disclosures 
Hoa Disclosure
Foundation 
Concrete Perimeter
Garage 
Yes
Garage Spaces 
3
Green Energy Efficient 
AppliancesConstructionHVACInsulationThermostatWindows
Land Lease 
No
Levels 
Three Or MoreTwo
Number Of Stories 
2
Parking 
Direct AccessDrivewayGarage Faces FrontGarageGolf Cart GarageGarage Door OpenerHeated GarageLightedOn Street
Property Sub Type 
Single Family Residence
Sewer 
Public Sewer
SqFt Above 
4100
SqFt Below 
1900
Style 
Colonial, Traditional
Water Source 
Public
Interior Features
Basement 
ApartmentFullFinishedConcreteSump PumpStorage Space
Cooling 
Central AirDualENERGY STAR Qualified Equipment
Fireplace 
Yes
Fireplace Features 
Gas
Fireplaces 
1
Heating 
Forced AirFireplace(s)
Main Level Bedrooms 
1
Save
Ask
Tour
Hide
Share
Exterior Features
Construction Details 
AsphaltAttic/Crawl Hatchway(s) InsulatedFrameStoneSpray Foam InsulationVinyl SidingICFs (Insulated Concrete Forms)
Fencing 
None
Pool Features 
AssociationDiving BoardENERGY STAR Qualified pool pumpFencedHeatedIn GroundOutdoor PoolCommunityPrivate
Private Pool 
Yes
Roof 
AsphaltFiberglass
Community Features
Association Fee 
$800.0
Association Fee Frequency 
Annually
Community Features 
PoolClubhouseCurbsFishingGolfLakePlaygroundParkRestaurantSuburbanSidewalks
School District 
Avon Lake CSD - 4702
Township 
Avon Lake
Financing Terms Available 
CashConventionalFHA
Schools
School District
Avon Lake CSD - 4702
Elementary School
Unknown
Middle School
Unknown
High School
Unknown
Listing courtesy of Allison Frolo of Keller Williams Elevate


The data relating to real estate for sale on this website comes in part from the Internet Data Exchange program of MLS NOW. Real estate listings held by brokerage firms other than are marked with the Internet Data Exchange logo and detailed information about them includes the name of the listing broker(s). The photos may be altered, edited, enhanced or virtually staged. Information Deemed Reliable But Not Guaranteed. Copyright 2026 - Multiple Listing Service, Inc. – All Rights Reserved.

Neighborhood & Commute
Source: Walkscore
Disclosure: Community information and market data powered by Constellation Data Labs. Information is deemed reliable but not guaranteed.
Save
Ask
Tour
Hide
Share