1910 Lillian Road 17, Stow, OH, 44224

Save
Ask
Tour
Hide
Share
$190,000
3 Days On Site

1910 Lillian Road 17
Stow, OH 44224

For Sale|Condominium|Active
2
Beds
2
Total Baths
2
Full Baths
1,892
SqFt
$100
/SqFt
1990
Built
Subdivision:
Locust Grove
County:
Summit
Call Now: 330-440-3253
Is this the listing for you? We can help make it yours.
330-440-3253
1910 Lillian Road 171910 Lillian Road 171910 Lillian Road 171910 Lillian Road 17
Save
Ask
Tour
Hide
Share

Mortgage Calculator

Monthly Payment (Est.)

Enter an interest rate to see your estimated monthly payment.
Calculator powered by Showcase IDX, a Constellation1 Company. Copyright ©2026 Information is deemed reliable but not guaranteed.

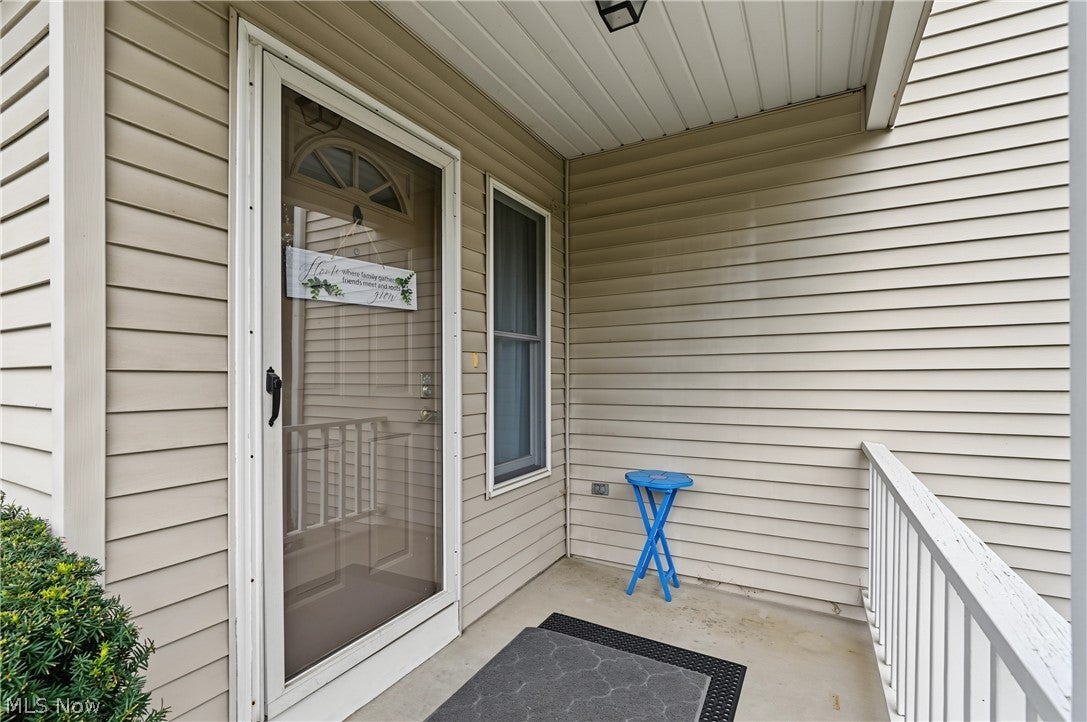
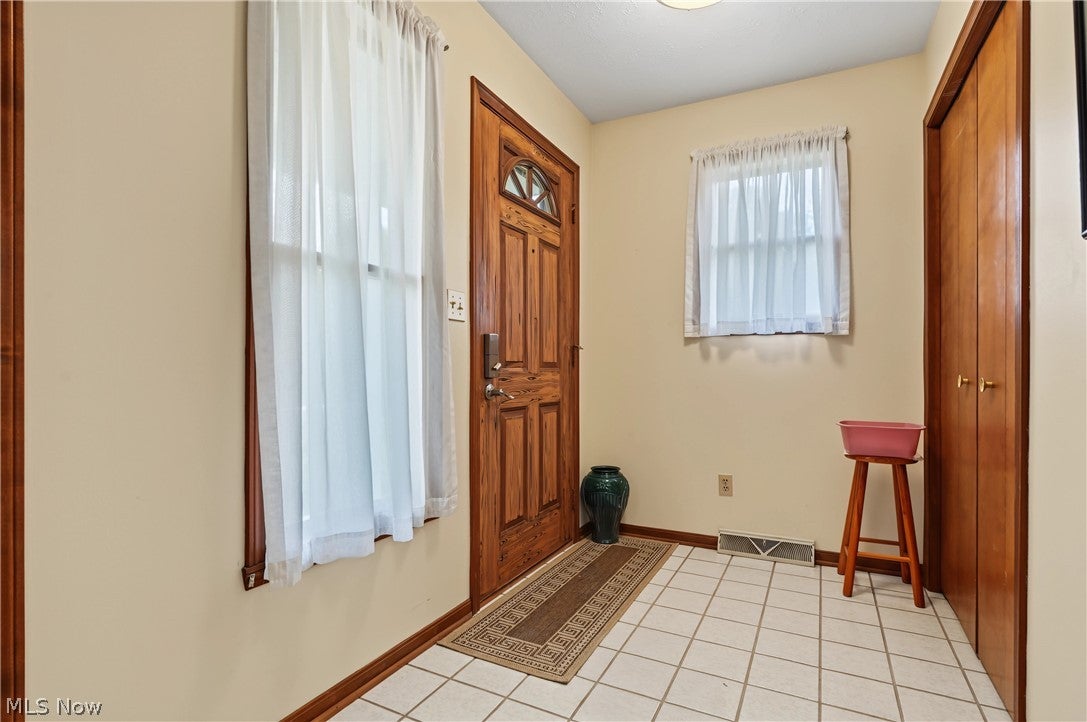
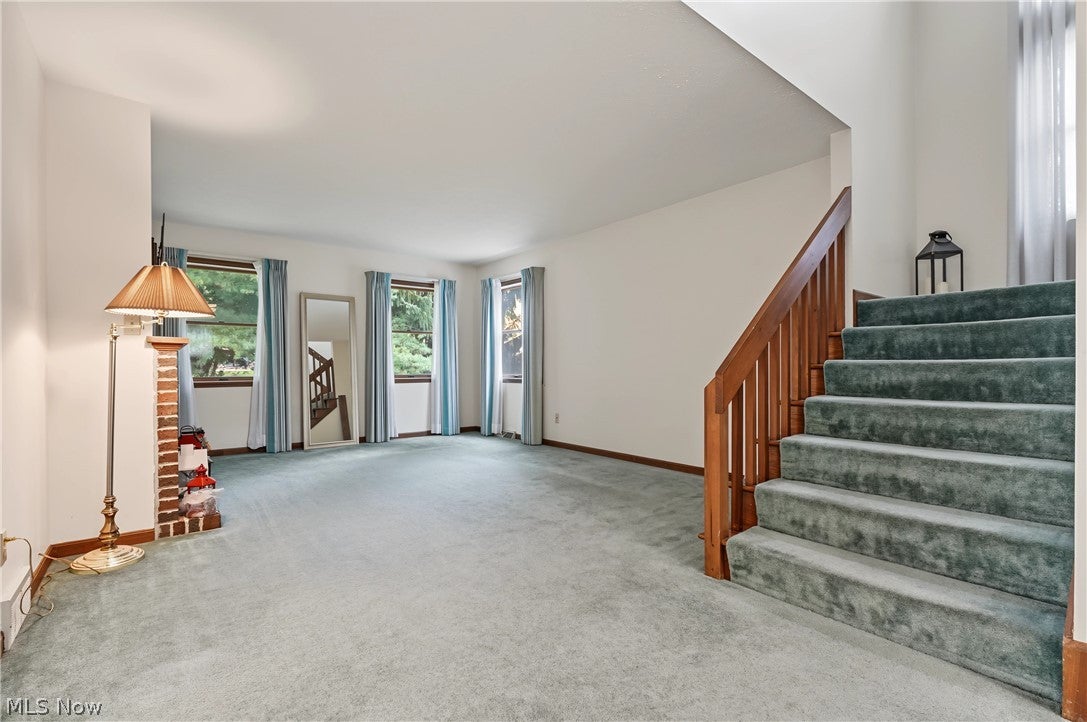
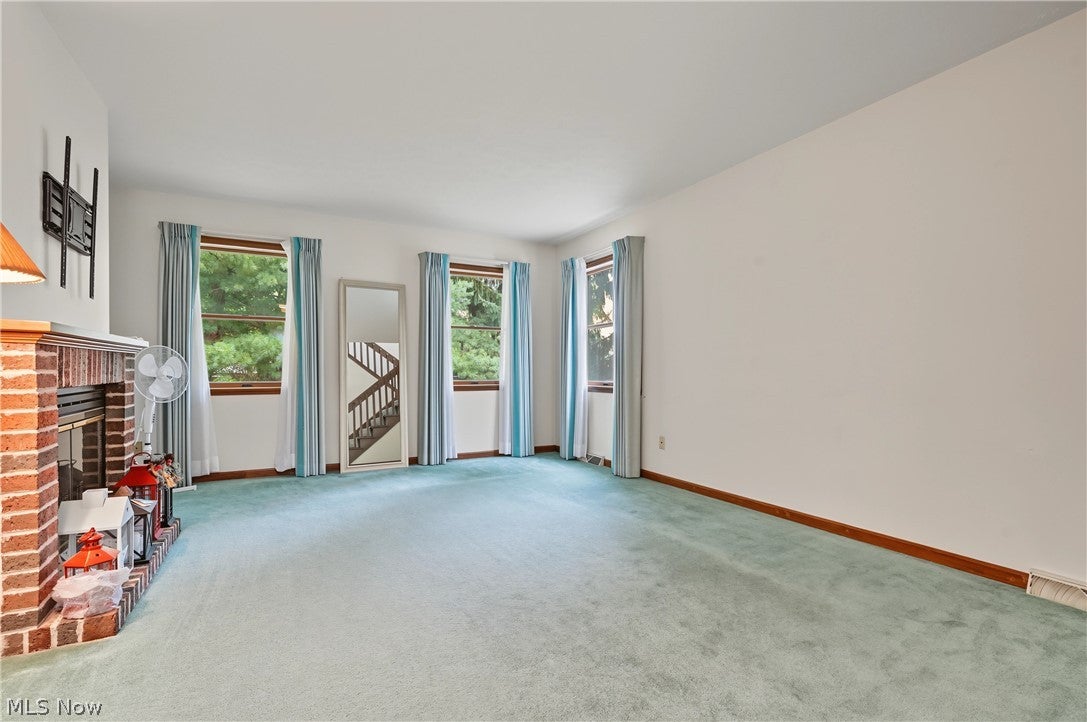
Come check out this meticulously cared-for end-unit condo in Locust Grove! This spacious 2-bedroom, 2-bath home offers added privacy and abundant natural light thanks to its desirable end-unit location and extra windows. The welcoming foyer opens to a large, inviting living room featuring a gas fireplace, a formal dining area with an open loft and access to the back patio, and an open kitchen with ample cabinet and counter space, newer stainless-steel appliances, a breakfast bar, and pantry. The updated kitchen and dining flooring was completed in 2026. Upstairs, you'll find a generously sized primary bedroom, a second bedroom, a full bath, and a versatile loft area with a skylight—perfect for a secluded home office, reading nook, or additional living space. The fully finished lower level offers high ceilings and plenty of room for recreation, hobbies, or additional storage. Major updates include a new hot water heater and furnace installed in 2025. Outside, enjoy a private back patio, wooded views from the front entrance, and a single-car attached garage with abundant storage. The home does need some updated flooring and fresh paint, providing an excellent opportunity to add your own personal style and make it truly your own. Conveniently located near Stow Kid's Playground (SKiP), the post office, local shopping, dining, and everyday amenities. Don't miss this opportunity to own a spacious, well-maintained condo with great potential in a convenient Locust Grove location!

Save
Ask
Tour
Hide
Share
Listing Snapshot
Price 
$190,000
Days On Site 
3 Days
Bedrooms 
2
Inside Area (SqFt) 
1,892 sqft
Total Baths 
2
Full Baths 
2
Partial Baths 
N/A
Lot Size 
0.03 Acres
Year Built 
1990
MLS® Number 
5250418
Status 
Active
Property Tax 
$3,133
HOA/Condo/Coop Fees 
$343.2 monthly
Sq Ft Source 
N/A
Friends & Family
Recent Activity
4 days agoListing first seen on site
4 days agoListing updated with changes from the MLS®
General Features
Acres 
0.03
Attached Garage 
Yes
Direction Faces 
South
Foundation 
Brick/Mortar
Garage 
Yes
Garage Spaces 
1
Land Lease 
No
Levels 
Three Or MoreTwo
Number Of Stories 
3
Parking 
AttachedGarage
Property Sub Type 
Condominium
Security 
Smoke Detector(s)
Sewer 
Public Sewer
SqFt Above 
1508
SqFt Below 
384
Water Source 
Public
Interior Features
Appliances 
DishwasherMicrowaveRangeRefrigerator
Basement 
FullPartially Finished
Cooling 
Ceiling Fan(s)Central Air
Fireplace 
Yes
Fireplace Features 
Living RoomGas
Fireplaces 
1
Heating 
Natural GasForced AirFireplace(s)
Interior 
Ceiling Fan(s)Entrance FoyerHigh CeilingsPantryNatural Woodwork
Laundry Features 
Common AreaIn Basement
Main Level Bedrooms 
1
Window Features 
BlindsDouble Pane WindowsWindow Coverings
Bedroom 
Dimensions - 11.6 x 10.9Level - Second
Dining Room 
Dimensions - 10.1 x 11.6Level - FirstFeatures - Breakfast Bar
EntryFoyer 
Dimensions - 8.7 x 5.4Level - First
Kitchen 
Dimensions - 9.6 x 8.1Level - First
Living Room 
Dimensions - 23.4 x 12.1Level - First
Loft 
Dimensions - 19.9 x 8.5Level - Second
PrimaryBedroom 
Dimensions - 16 x 12.1Level - Second
Recreation 
Dimensions - 29.4 x 24.8Level - Lower
Utility Room 
Dimensions - 14.6 x 11.6Level - Lower
Save
Ask
Tour
Hide
Share
Exterior Features
Construction Details 
Vinyl Siding
Patio And Porch 
Front PorchPatio
Pool Features 
None
Roof 
Asphalt
View 
Trees/Woods
Waterview 
Trees/Woods
Windows/Doors 
BlindsDouble Pane WindowsWindow Coverings
Community Features
Association Fee 
$343.2
Association Fee Frequency 
Monthly
Community Features 
Fitness CenterGolfPlaygroundParkRestaurantStreet Lights
School District 
Stow-Munroe Falls CS - 7714
Township 
Stow
Financing Terms Available 
CashConventional
Schools
School District
Stow-Munroe Falls CS - 7714
Elementary School
Unknown
Middle School
Unknown
High School
Unknown
Listing courtesy of Barry M Brizes of EXP Realty, LLC.


The data relating to real estate for sale on this website comes in part from the Internet Data Exchange program of MLS NOW. Real estate listings held by brokerage firms other than are marked with the Internet Data Exchange logo and detailed information about them includes the name of the listing broker(s). The photos may be altered, edited, enhanced or virtually staged. Information Deemed Reliable But Not Guaranteed. Copyright 2026 - Multiple Listing Service, Inc. – All Rights Reserved.

Neighborhood & Commute
Source: Walkscore
Disclosure: Community information and market data powered by Constellation Data Labs. Information is deemed reliable but not guaranteed.
Save
Ask
Tour
Hide
Share