425 Barwell Street, Akron, OH, 44303

Save
Ask
Tour
Hide
Share
$220,000
1 Day On Site

425 Barwell Street
Akron, OH 44303

For Sale|Single Family Residence|Active
4
Beds
2
Total Baths
2
Full Baths
1,864
SqFt
$118
/SqFt
1930
Built
Subdivision:
Ely
County:
Summit
Call Now: 330-440-3253
Is this the listing for you? We can help make it yours.
330-440-3253
425 Barwell Street425 Barwell Street425 Barwell Street425 Barwell Street
Save
Ask
Tour
Hide
Share

Mortgage Calculator

Monthly Payment (Est.)

Enter an interest rate to see your estimated monthly payment.
Calculator powered by Showcase IDX, a Constellation1 Company. Copyright ©2026 Information is deemed reliable but not guaranteed.

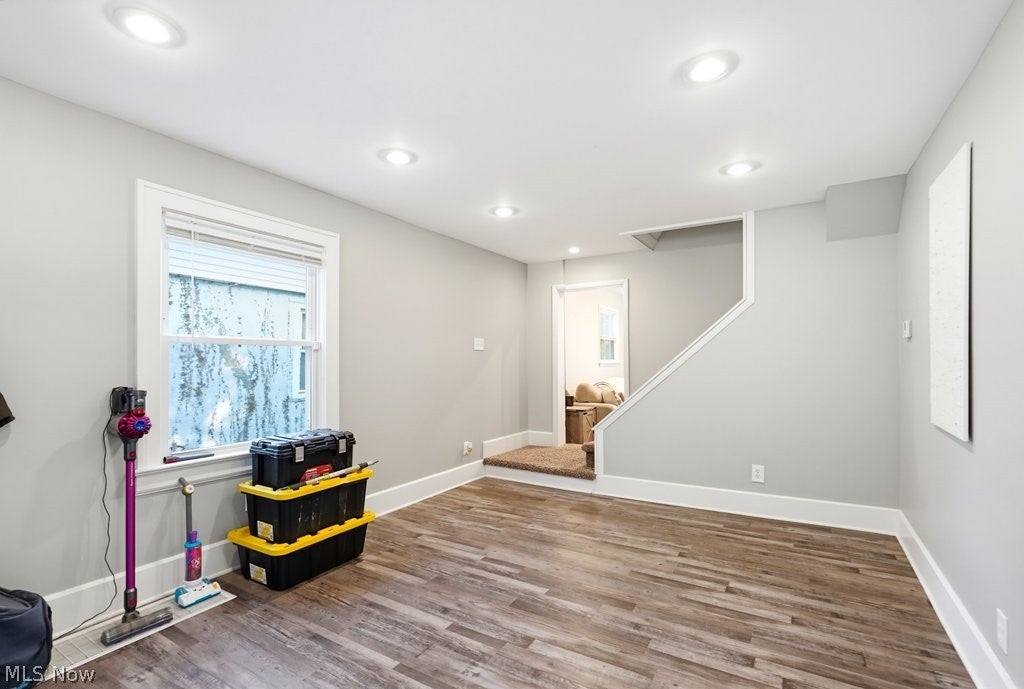
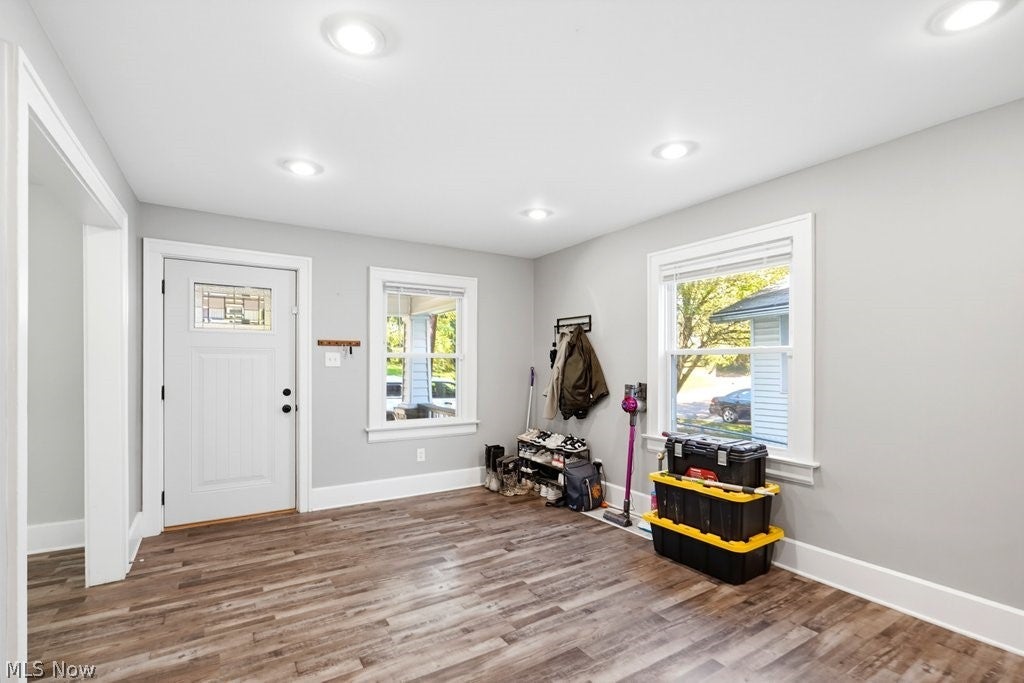
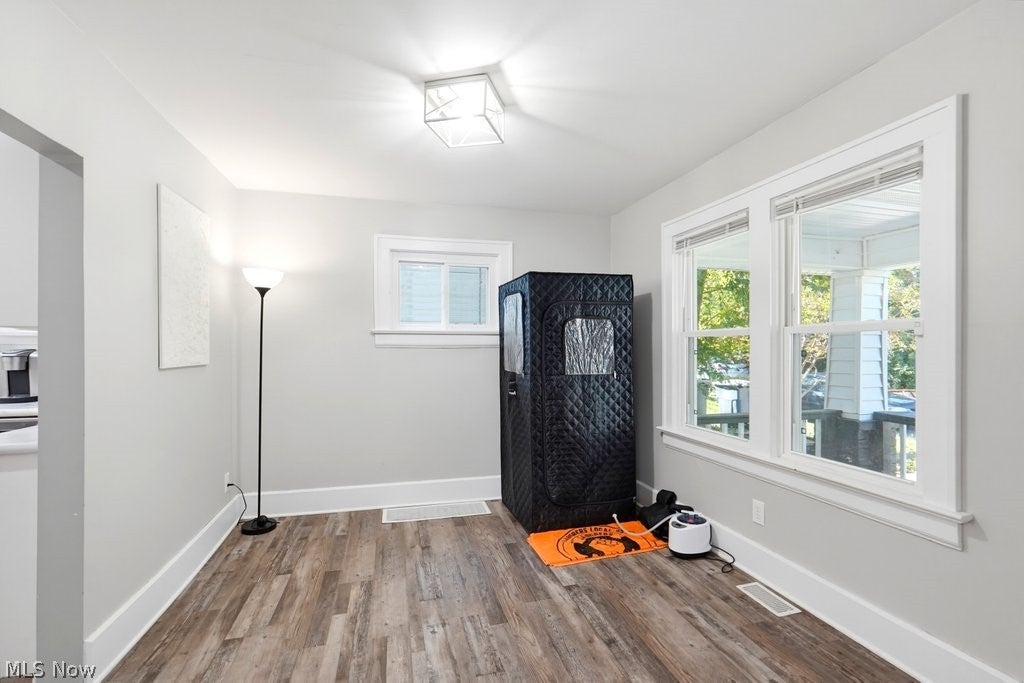
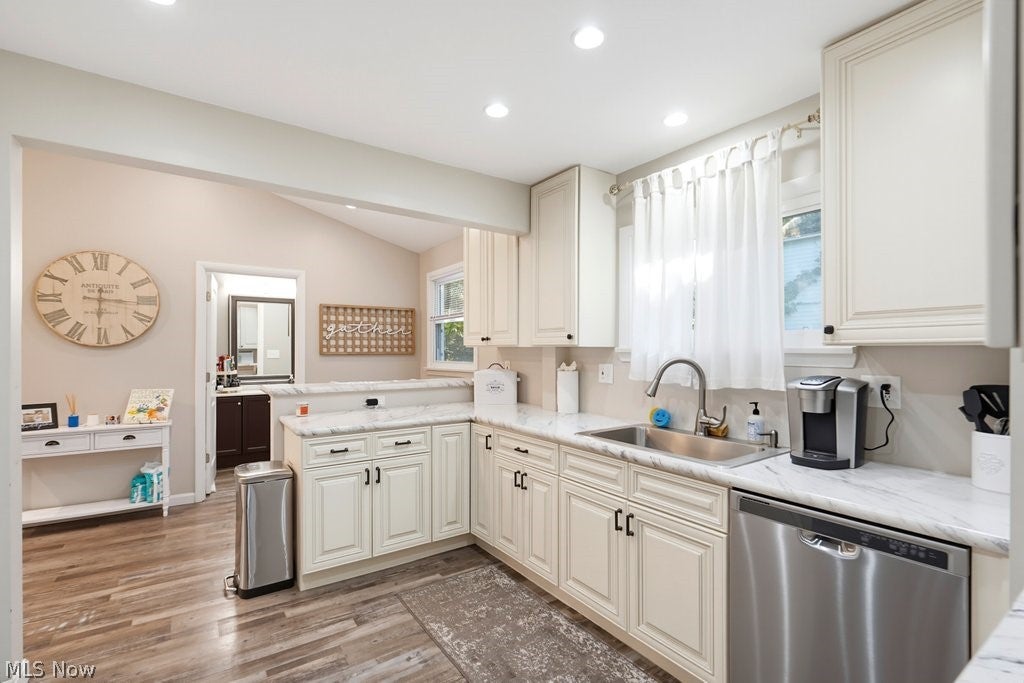
Take a look at this beautifully updated and well maintained, turn-key 4-bedroom, 2-bathroom colonial tucked away on a quiet dead-end street in Akron’s established Highland Square neighborhood! This property uniquely backs up to a serene, wooded lot with no neighbors directly behind, offering rare privacy in the heart of the city. The other main draw of this property being the professional and well done renovations as well as the meticulous care taken by the current owner. Enjoy ultimate peace of mind knowing the roof, appliances, furnace, and central A/C system were all newly installed in 2019. The expansive main floor is filled with recessed lighting and fresh, neutral finishes. You will notice that the home has been tastefully updated through out and has many modern finishes- including the very nice and updated full bathrooms on the main and second floor. Find your way down to an incredible finished walkout basement..yes walkout.. and walkout to a wood patio in a private backyard! This versatile lower level features two large rooms, perfect for a private home office, gym, or an optional 4th bedroom layout. This home truly has enough space and versatility to keep everyone comfortable. All appliances stay and convey with the home making this one truly move in ready and great for first time buyers. Take this updated and functional clean slate and make it your own! Come see it now before it is gone !

Save
Ask
Tour
Hide
Share
Listing Snapshot
Price 
$220,000
Days On Site 
1 Day
Bedrooms 
4
Inside Area (SqFt) 
1,864 sqft
Total Baths 
2
Full Baths 
2
Partial Baths 
N/A
Lot Size 
0.1129 Acres
Year Built 
1930
MLS® Number 
5250419
Status 
Active
Property Tax 
$3,305
HOA/Condo/Coop Fees 
N/A
Sq Ft Source 
N/A
Friends & Family
Recent Activity
yesterdayListing first seen on site
yesterdayListing updated with changes from the MLS®
General Features
Acres 
0.1129
Foundation 
Block
Land Lease 
No
Levels 
Three Or MoreTwo
Parking 
No GaragePavedParking Pad
Property Sub Type 
Single Family Residence
Sewer 
Public Sewer
SqFt Above 
1285
SqFt Below 
579
Style 
Colonial
Water Source 
Public
Interior Features
Appliances 
DryerDishwasherDisposalMicrowaveRangeRefrigeratorWasher
Basement 
FullFinishedWalk-Out Access
Cooling 
Central Air
Heating 
Natural GasForced Air
Interior 
Eat-in KitchenHigh Ceilings
Laundry Features 
In Basement
Bedroom 
Dimensions - 9 x 10Level - Second
Dining Room 
Dimensions - 13 x 12Level - First
EatInKitchen 
Dimensions - 21 x 13Level - First
Family Room 
Dimensions - 16 x 14Level - First
Living Room 
Dimensions - 19 x 14Level - First
Recreation 
Dimensions - 18 x 13Level - Lower
Save
Ask
Tour
Hide
Share
Exterior Features
Construction Details 
Vinyl Siding
Patio And Porch 
Front PorchPatio
Roof 
AsphaltFiberglass
View 
Trees/Woods
Waterview 
Trees/Woods
Community Features
School District 
Akron CSD - 7701
Township 
Akron
Financing Terms Available 
CashConventionalFHA
Schools
School District
Akron CSD - 7701
Elementary School
Unknown
Middle School
Unknown
High School
Unknown
Listing courtesy of Zachary Kreakbaum of Selling Ohio LLC


The data relating to real estate for sale on this website comes in part from the Internet Data Exchange program of MLS NOW. Real estate listings held by brokerage firms other than are marked with the Internet Data Exchange logo and detailed information about them includes the name of the listing broker(s). The photos may be altered, edited, enhanced or virtually staged. Information Deemed Reliable But Not Guaranteed. Copyright 2026 - Multiple Listing Service, Inc. – All Rights Reserved.

Neighborhood & Commute
Source: Walkscore
Disclosure: Community information and market data powered by Constellation Data Labs. Information is deemed reliable but not guaranteed.
Save
Ask
Tour
Hide
Share