1107 Wooster Road, Millersburg, OH, 44654

Save
Ask
Tour
Hide
Share
$249,000
1 Day On Site

1107 Wooster Road
Millersburg, OH 44654

For Sale|Single Family Residence|Active
3
Beds
2
Total Baths
2
Full Baths
1,898
SqFt
$131
/SqFt
1923
Built
County:
Holmes
Call Now: 330-440-3253
Is this the listing for you? We can help make it yours.
330-440-3253
1107 Wooster Road1107 Wooster Road1107 Wooster Road1107 Wooster Road
Save
Ask
Tour
Hide
Share

Mortgage Calculator

Monthly Payment (Est.)

Enter an interest rate to see your estimated monthly payment.
Calculator powered by Showcase IDX, a Constellation1 Company. Copyright ©2026 Information is deemed reliable but not guaranteed.

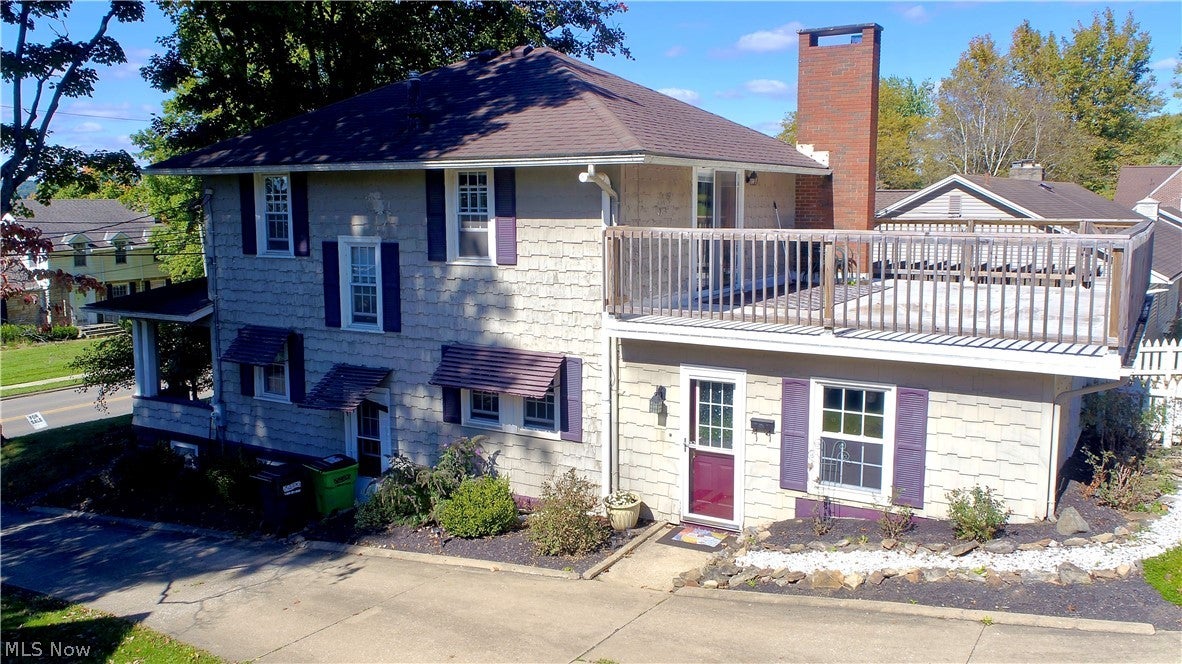
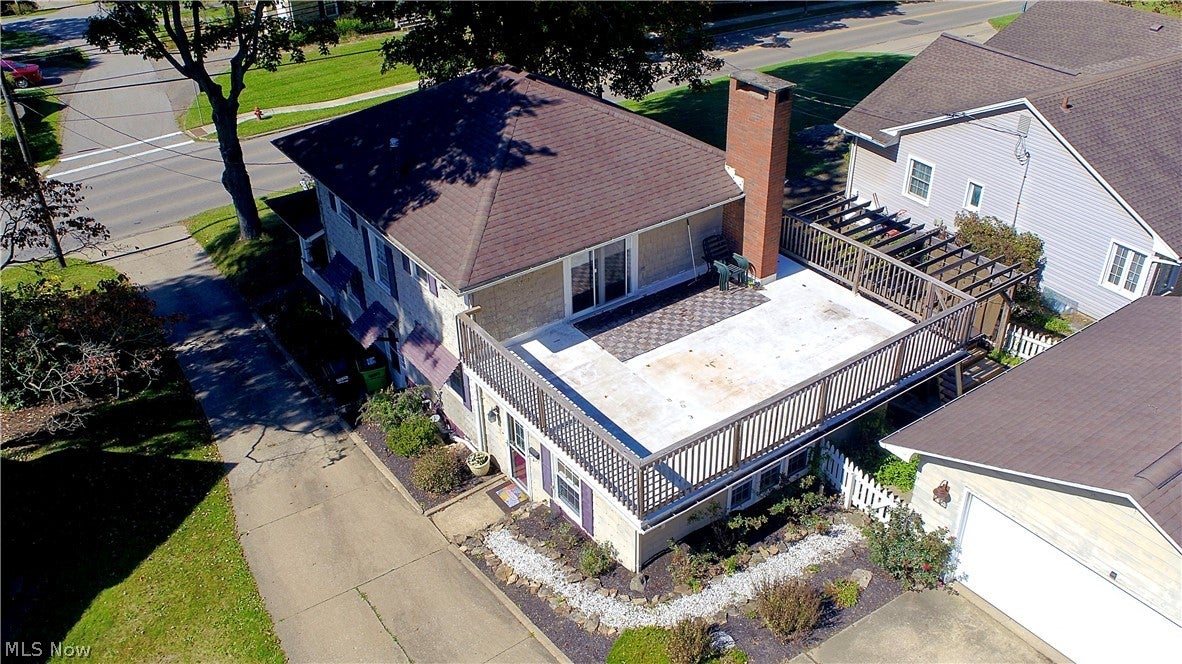
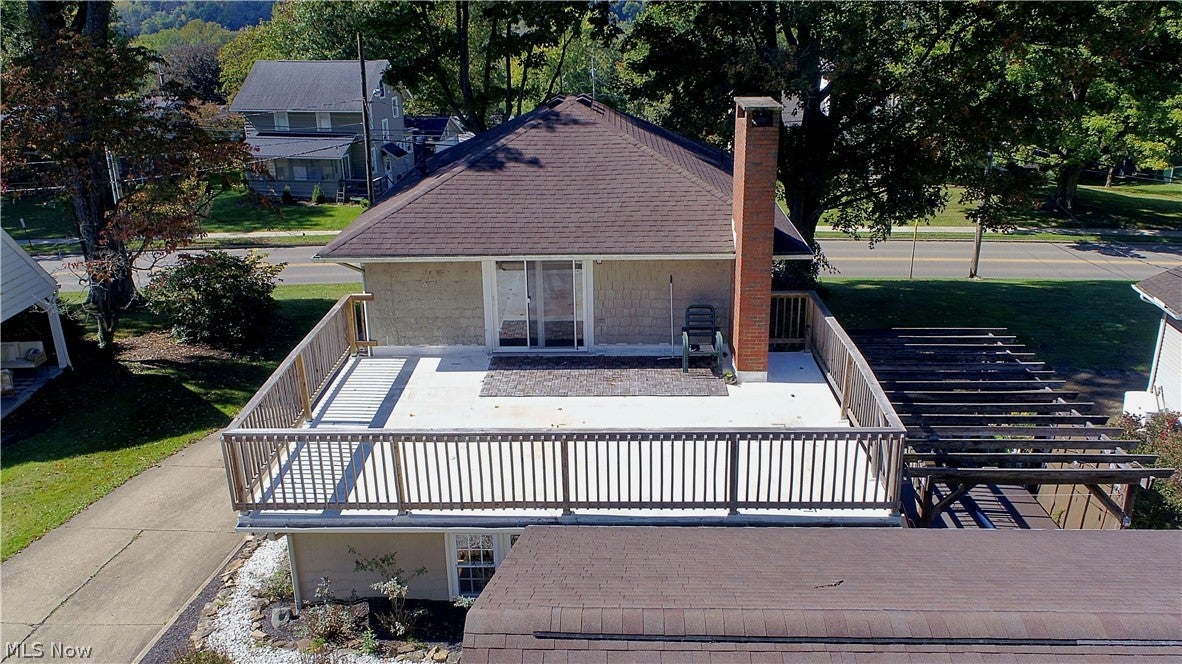
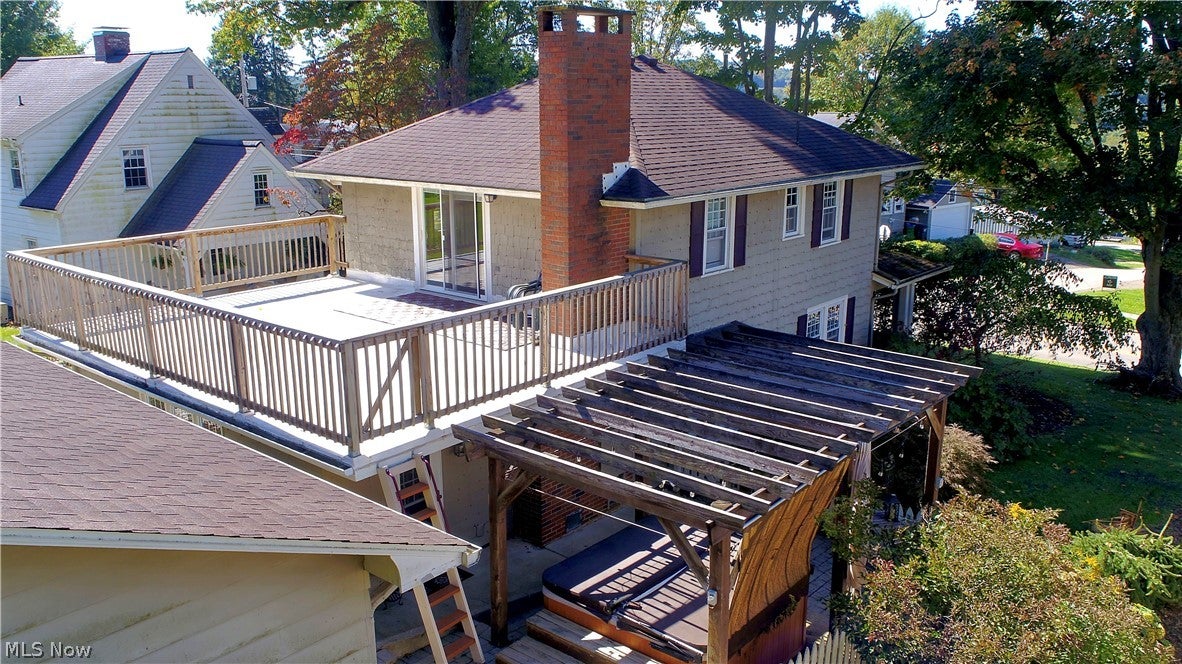
Welcome to 1107 Wooster Road! Some properties just have a feel that is hard to recreate, and this 3-bedroom, 2-bath home is one of them. From the covered front porch to the partially fenced backyard, this home is filled with character and unexpected spaces. Inside, the main floor offers a comfortable flow between each room, with charming doorways and details that give the home a warm, inviting feel. The spacious family room is a perfect place for gatherings, featuring a gas fireplace and built-in window seating. A fully equipped kitchen offers plenty of space for everyday cooking and entertaining, while the dining room brings even more charm with built-in shelving and another cozy window seat. The living room provides an additional comfortable space to relax, unwind, or make your own. Upstairs, you’ll find two bedrooms to the left, along with the first full bathroom at the end of the hall. The second floor is completed by the primary bedroom, featuring its own en-suite bathroom and access to a private rooftop patio awaiting your personal touch. Step outside and you’ll find even more ways to enjoy the property—unwind in the hot tub beneath the pergola, sip your morning coffee on the side patio, or enjoy the backyard with flexible space for pets, play, or gardening. The two-car detached garage and concrete driveway provide convenient private parking for the next owners. Add in the full, unfinished basement with laundry hookups and additional storage, and you have a home that blends character, comfort, and functionality in a convenient location.

Save
Ask
Tour
Hide
Share
Listing Snapshot
Price 
$249,000
Days On Site 
1 Day
Bedrooms 
3
Inside Area (SqFt) 
1,898 sqft
Total Baths 
2
Full Baths 
2
Partial Baths 
N/A
Lot Size 
0.33 Acres
Year Built 
1923
MLS® Number 
5250421
Status 
Active
Property Tax 
$2,774
HOA/Condo/Coop Fees 
N/A
Sq Ft Source 
N/A
Friends & Family
Recent Activity
yesterdayListing first seen on site
yesterdayListing updated with changes from the MLS®
General Features
Acres 
0.33
Garage 
Yes
Garage Spaces 
2
Land Lease 
No
Levels 
Two
Parking 
DrivewayDetachedGaragePrivate
Property Sub Type 
Single Family Residence
Sewer 
Public Sewer
Special Circumstances 
Standard
SqFt Above 
1898
Style 
Other
Water Source 
Public
Interior Features
Appliances 
DishwasherDisposalMicrowaveRangeRefrigerator
Basement 
FullUnfinished
Cooling 
Central Air
Fireplace 
Yes
Fireplace Features 
Family RoomGas
Fireplaces 
1
Heating 
Natural GasForced Air
Interior 
Built-in FeaturesDouble Vanity
Spa 
Yes
Bedroom 
Dimensions - 11 x 10Level - Second
Dining Room 
Dimensions - 13 x 11Level - FirstFeatures - Built-in Features
Family Room 
Dimensions - 19 x 13Level - FirstFeatures - Built-in Features
Kitchen 
Dimensions - 12 x 9Level - First
Living Room 
Dimensions - 21 x 14Level - First
PrimaryBedroom 
Dimensions - 14 x 13Level - Second
Save
Ask
Tour
Hide
Share
Exterior Features
Construction Details 
Cedar
Fencing 
Back YardPartialWood
Lot Features 
Back Yard
Patio And Porch 
Front PorchPatioTerrace
Roof 
AsphaltFiberglass
Spa 
Yes
Community Features
School District 
West Holmes LSD - 3802
Township 
Millersburg Village
Financing Terms Available 
CashConventionalFHAUSDA LoanVA Loan
Schools
School District
West Holmes LSD - 3802
Elementary School
Unknown
Middle School
Unknown
High School
Unknown
Listing courtesy of Madeline DeWitt of Owens Real Estate Firm, Inc.


The data relating to real estate for sale on this website comes in part from the Internet Data Exchange program of MLS NOW. Real estate listings held by brokerage firms other than are marked with the Internet Data Exchange logo and detailed information about them includes the name of the listing broker(s). The photos may be altered, edited, enhanced or virtually staged. Information Deemed Reliable But Not Guaranteed. Copyright 2026 - Multiple Listing Service, Inc. – All Rights Reserved.

Neighborhood & Commute
Source: Walkscore
Disclosure: Community information and market data powered by Constellation Data Labs. Information is deemed reliable but not guaranteed.
Save
Ask
Tour
Hide
Share