
1484 Elm Grove AvenueAkron, OH 44312
Mortgage Calculator
Monthly Payment (Est.)
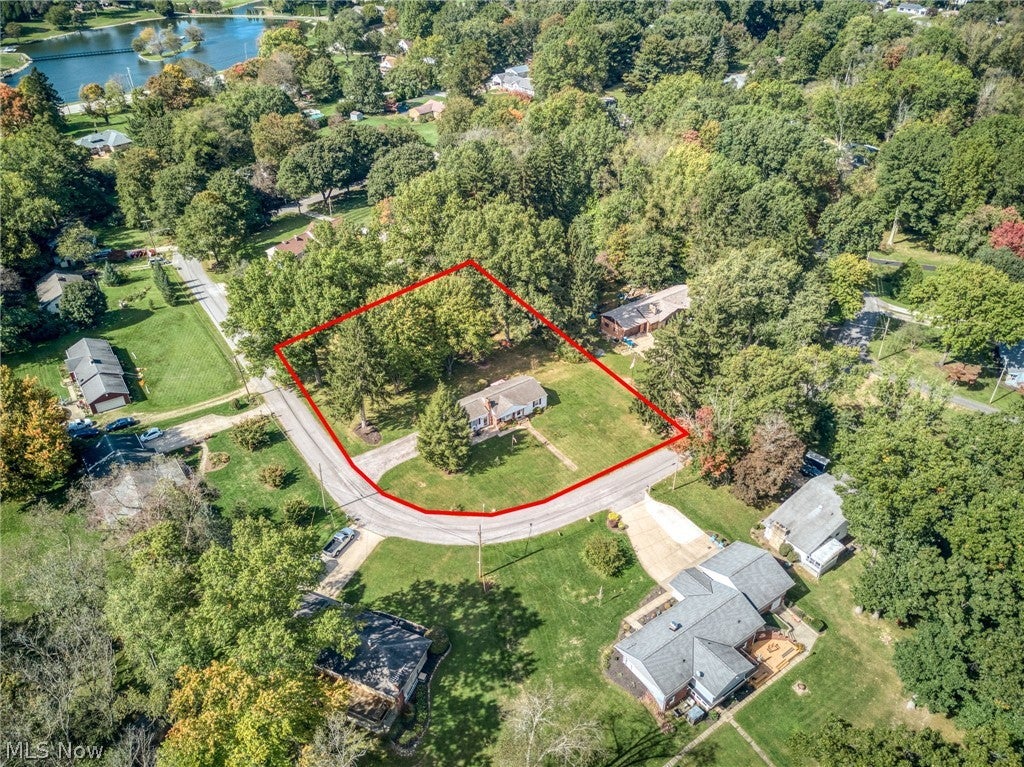
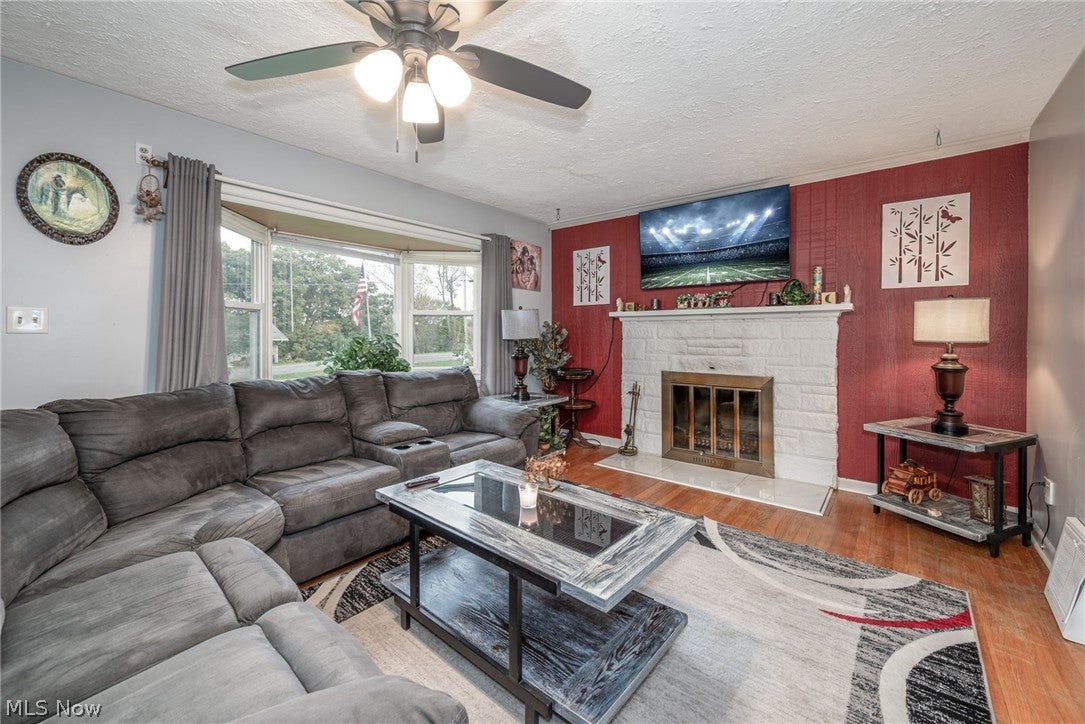
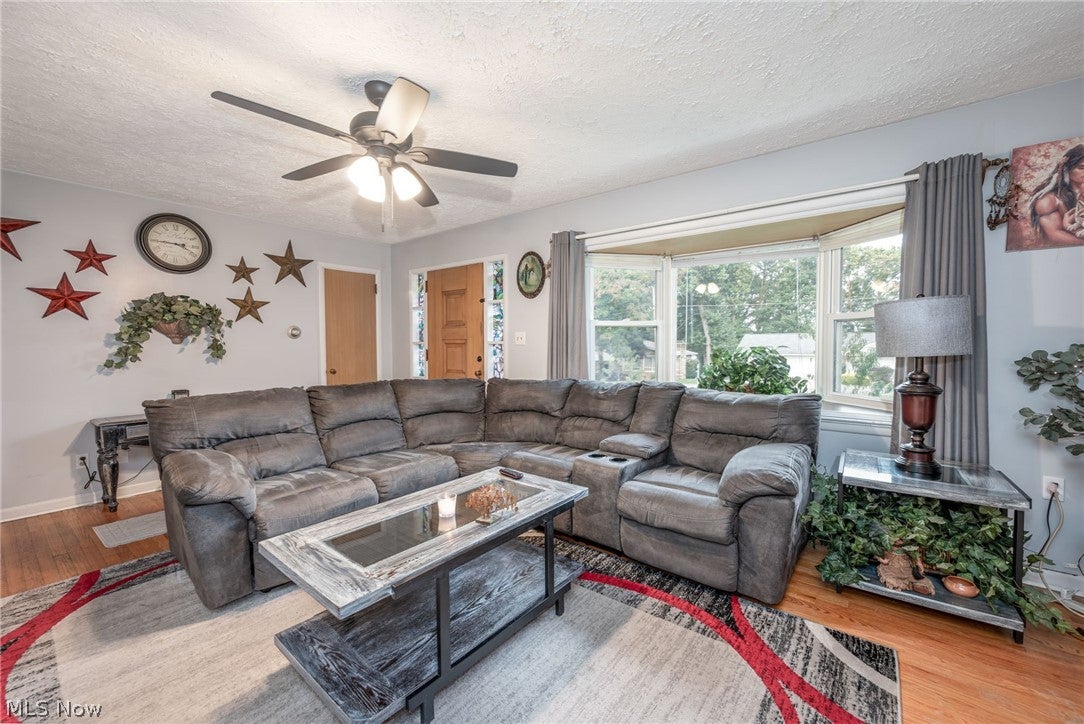
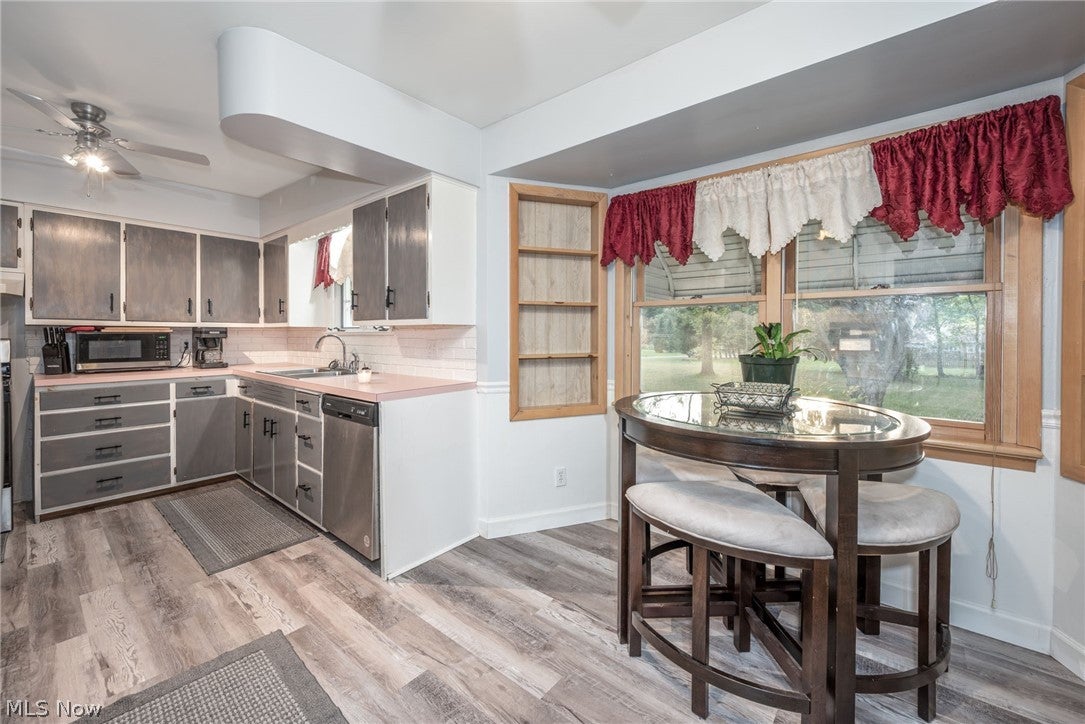
Enter an interest rate to see your estimated monthly payment.Charming Springfield Township ranch home on a spacious 0.81-acre corner lot with 2 bedrooms, 2 full bathrooms, hardwood floors, a fireplace, walk-out basement, 2-car attached garage, and expansive outdoor living space. Located in a no outlet neighborhood, this 1954 ranch offers comfortable one-floor living with additional space downstairs with walk-out access to the patio and a large, private-feeling yard surrounded by mature trees. Inside, the inviting living room features beautiful hardwood flooring, a bay window, ceiling fan, and a classic brick fireplace that creates a warm focal point. The eat-in kitchen offers stainless steel appliances, a subway tile backsplash, and plenty of natural light. Two main-level bedrooms feature hardwood floors, with main-floor full bathroom with a double vanity. The full lower level adds valuable flexibility with a recreation area, second full bathroom, laundry area, bonus room with sliding barn door and walk-out access to the backyard. Whether used for entertaining, a home office, hobbies, or additional living space, the lower level gives this ranch more room to spread out. Outside is where this property truly shines. The 0.81-acre corner lot provides an expansive setting with mature trees, established landscaping, and plenty of green space. Enjoy morning coffee or evening gatherings on the front patio or gather around the fire pit in backyard, or take advantage of the pergola on back patio and storage shed for additional outdoor convenience. Additional features include central air conditioning, gas forced-air heat, a 2-car attached garage with electric door opener, well water with softener system, public sewer, and a combination brick and vinyl exterior. If you’re searching for a 2-bedroom, 2-bath ranch home with a large lot, hardwood floors, fireplace, basement, garage, and generous outdoor space, 1484 Elm Grove Ave offers the space and flexibility you’ve been looking for.
| a month ago | Listing first seen on site | |
| a month ago | Listing updated with changes from the MLS |

The data relating to real estate for sale on this website comes in part from the Internet Data Exchange program of MLS NOW. Real estate listings held by brokerage firms other than are marked with the Internet Data Exchange logo and detailed information about them includes the name of the listing broker(s). The photos may be altered, edited, enhanced or virtually staged. Information Deemed Reliable But Not Guaranteed. Copyright 2026 - Multiple Listing Service, Inc. – All Rights Reserved.