
5026 E 86th StreetGarfield Heights, OH 44125
Mortgage Calculator
Monthly Payment (Est.)
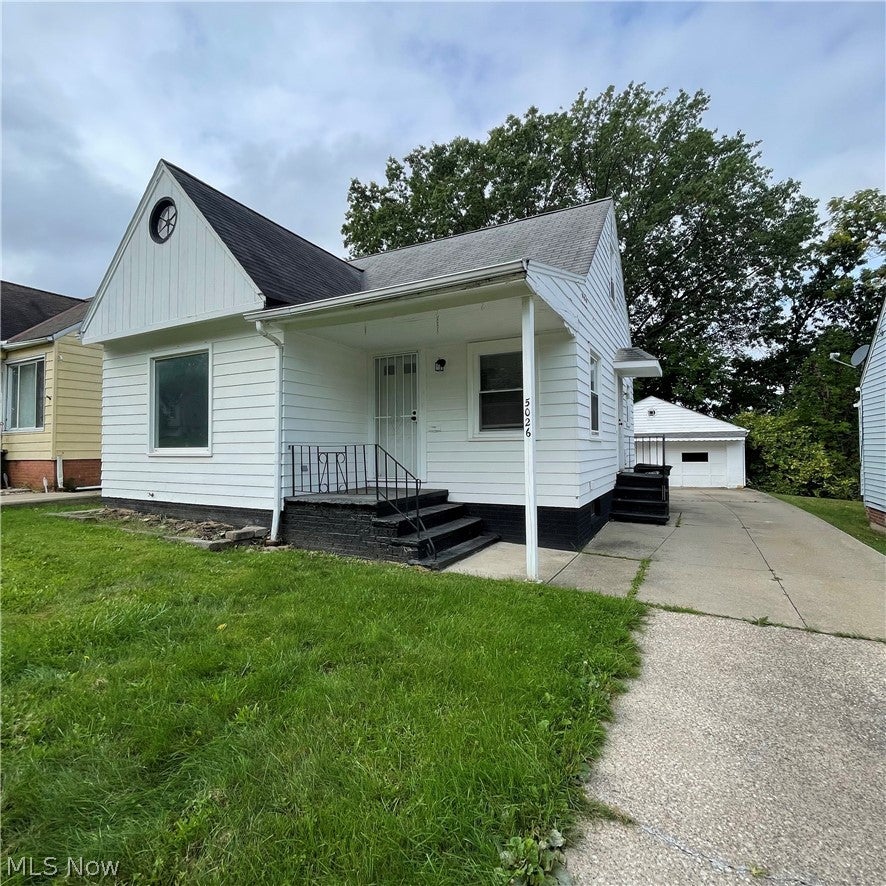
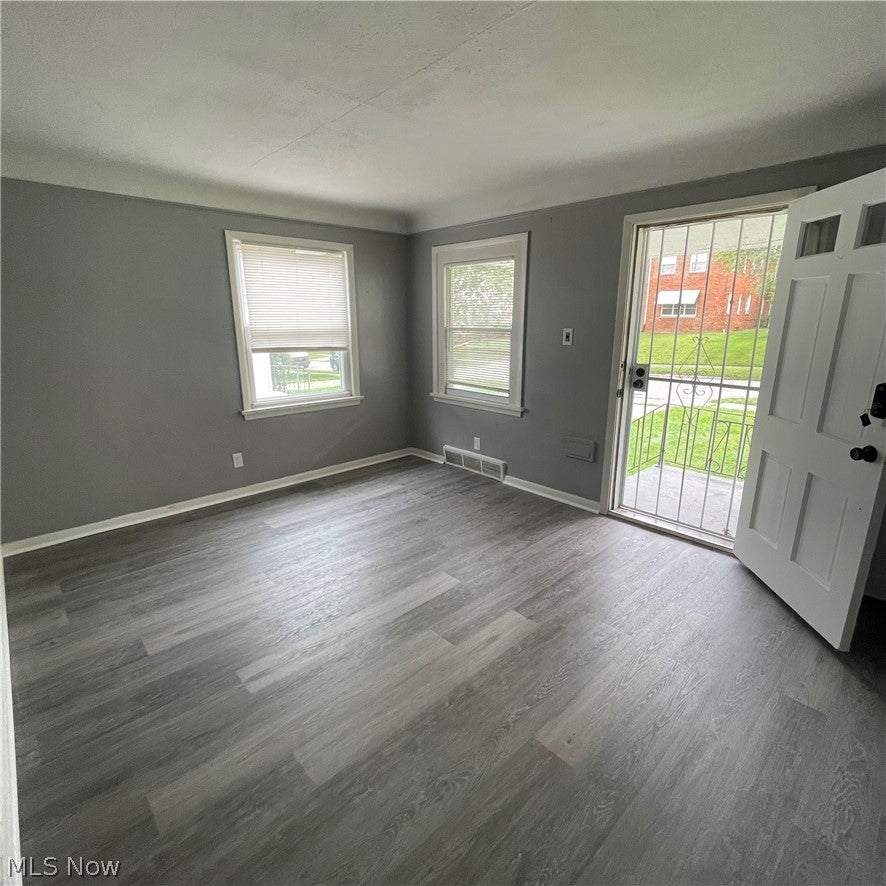
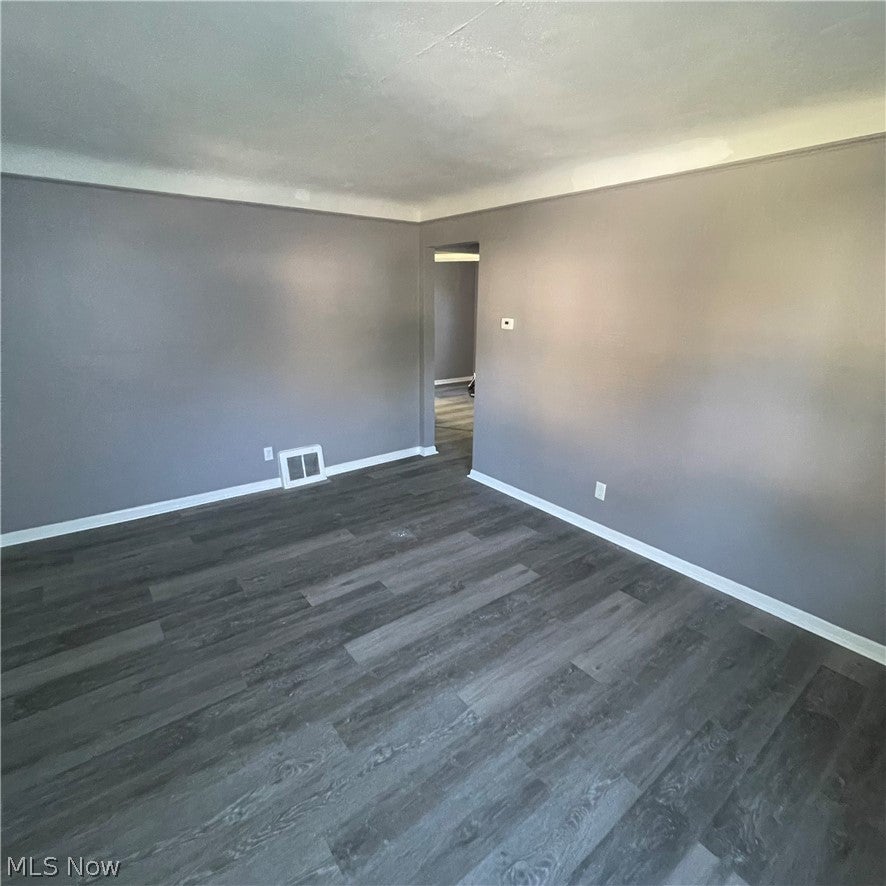
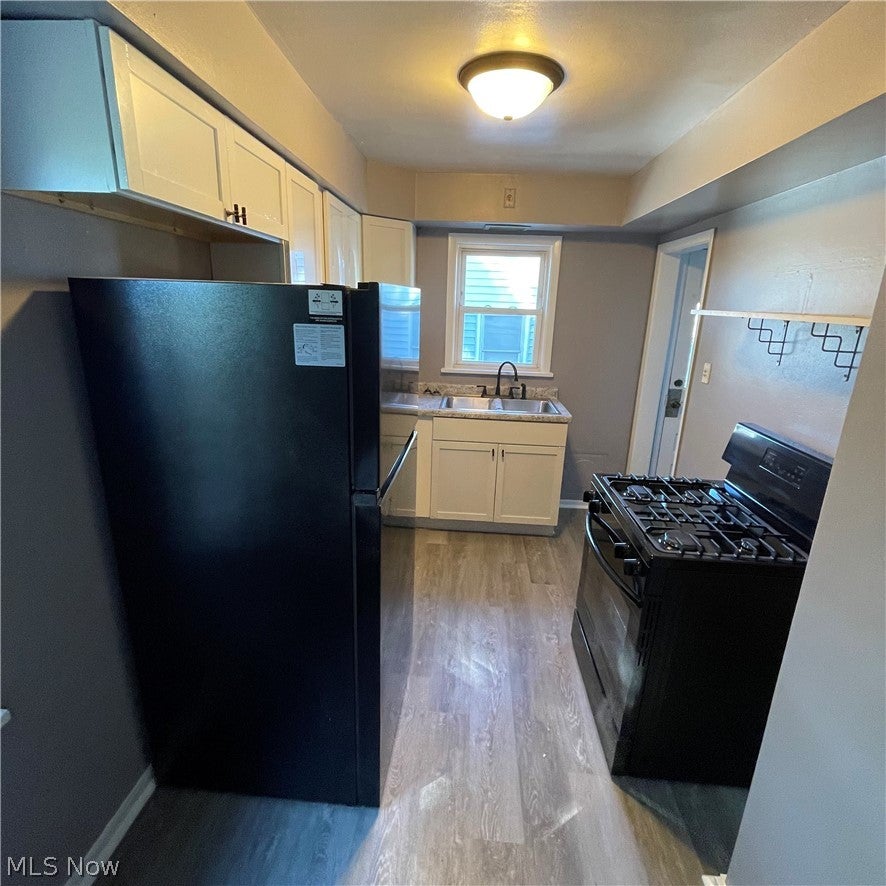
Enter an interest rate to see your estimated monthly payment.Welcome to 5026 E 86th Street, Garfield Heights, OH 44125! This beautifully renovated 3 bedrooms, 1 bath Cape Cod offers a fresh, comfortable interior with modern updates throughout. The home features a bright and inviting living room, updated flooring, fresh neutral paint, and plenty of natural light. The renovated eat-in kitchen offers new cabinetry, countertops, fixtures, and ample space for everyday cooking and dining. Two bedrooms are conveniently located on the main level, along with the spacious full bathroom. Upstairs, you?ll find a spacious third bedroom that provides a walk-in closet area and can also work well as a home office, guest room, or flex space. Additional features include a full basement offering plenty of storage space, a private backyard, and detached two car garage. Conveniently located near local schools, neighborhood parks, grocery stores, restaurants, coffee shops, pharmacies, banks, and everyday shopping. Residents also enjoy convenient access to nearby retail centers, recreation areas, public transportation, and major highways, including I-480 and I-77, making commuting throughout Garfield Heights, Cleveland, and surrounding Greater Cleveland communities easy. Property Features: 3 Bedrooms 1 Full Bathroom Renovated Cape Cod Remodeled Kitchen Fresh Paint & Updated Flooring Spacious Upstairs Bedroom Full Basement Private Backyard Off-Street Parking Move-in ready and available for rent. Schedule your showing today!
| 3 days ago | Listing first seen on site | |
| 3 days ago | Listing updated with changes from the MLS® |

The data relating to real estate for sale on this website comes in part from the Internet Data Exchange program of MLS NOW. Real estate listings held by brokerage firms other than are marked with the Internet Data Exchange logo and detailed information about them includes the name of the listing broker(s). The photos may be altered, edited, enhanced or virtually staged. Information Deemed Reliable But Not Guaranteed. Copyright 2026 - Multiple Listing Service, Inc. – All Rights Reserved.