
963 W State StreetSalem, OH 44460
Mortgage Calculator
Monthly Payment (Est.)
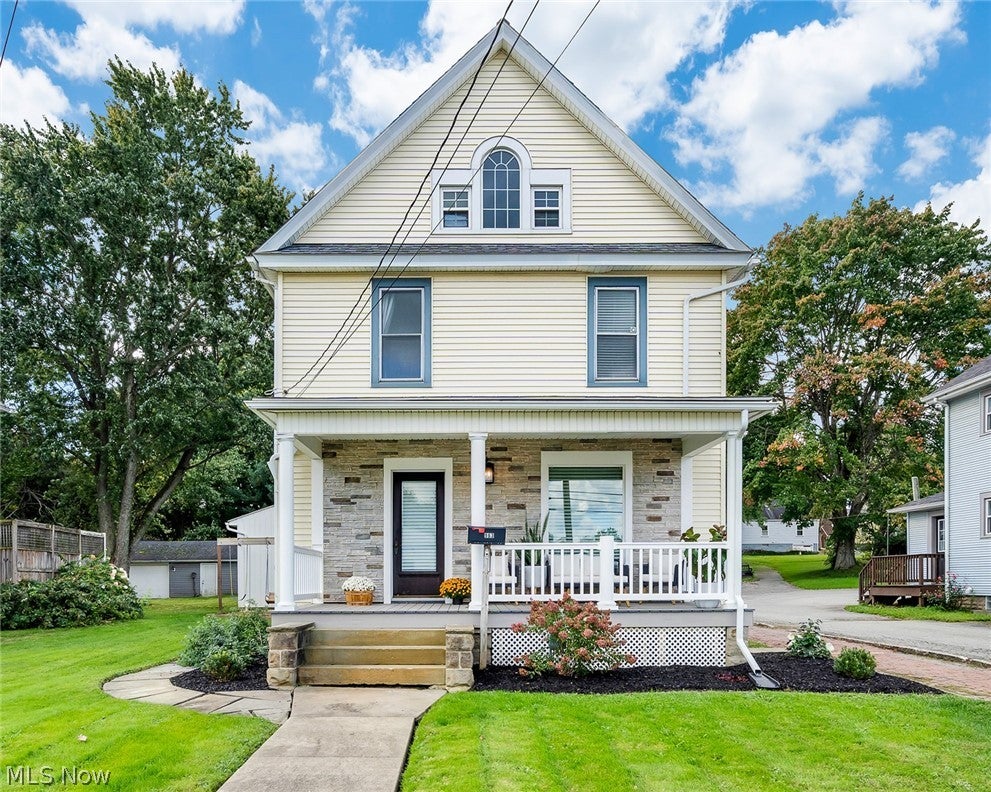
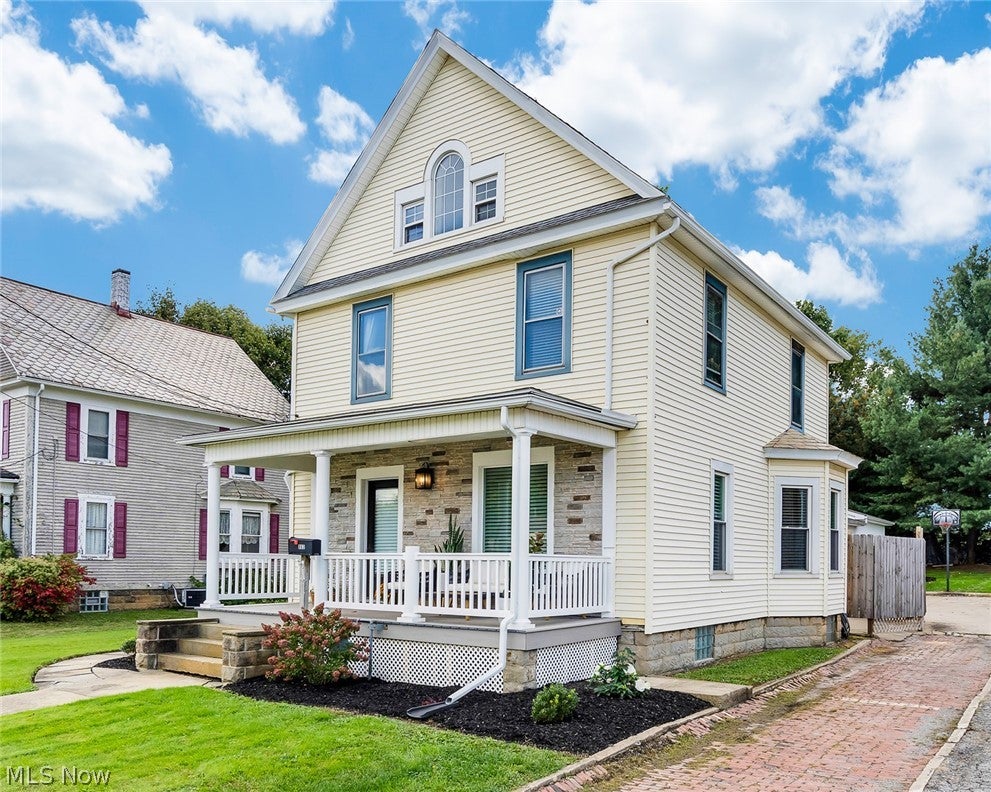
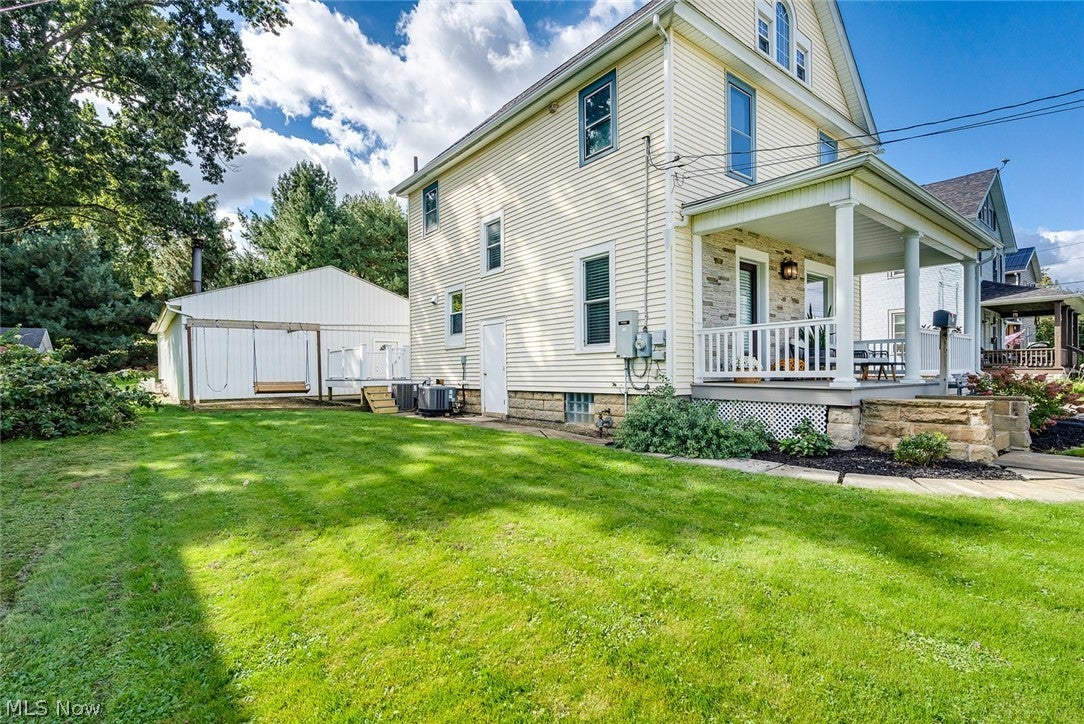
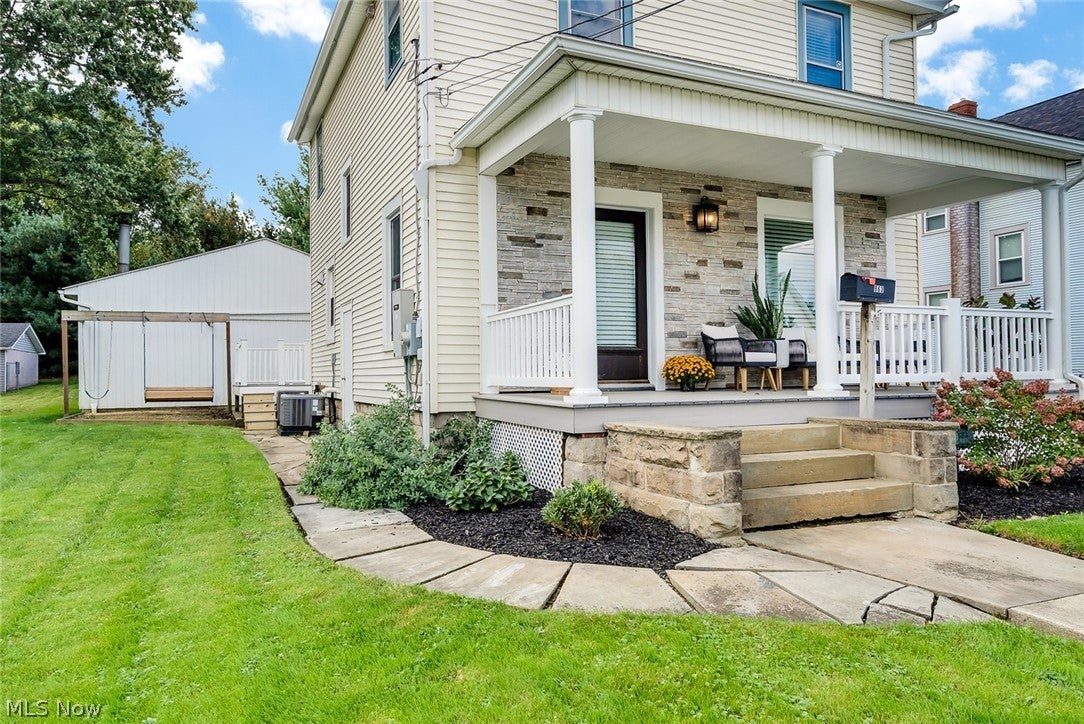
Enter an interest rate to see your estimated monthly payment.Prepare to be amazed by this beautifully 2.5 story renovated 4-bedroom, 2-bath home, featuring a fully finished walk-up attic totaling 1,828 usable sq. ft (1,460 1st/2nd level + 368 finished attic). SPOILER ALERT! This property also offers a massive (30x60) outbuilding for endless possibility...but we will get to that... Stepping inside, the completely renovated, open-concept main floor serves as the heart of the home, showcasing a perfect flow for a family on the move or for effortless entertaining. Inside, you will discover stunning, owner-crafted custom oak cabinetry that begins in the kitchen and continues throughout the entirety of the home for an absolute storage dream! The highly functional second-floor layout provides a dedicated laundry area, a full bath finished with sleek tile and quartz counters, a separate vanity station, and two spacious bedrooms—one boasting a custom-built Murphy bed to maximize flexibility. Upstairs, the finished walk-up attic provides another full bath and two additional bedrooms. Circling back to that spoiler alert, the final showstopper is the massive detached outbuilding. Warmed by your choice of a furnace or wood burner, this incredible space offers endless, rare potential for a hobbyist, car enthusiast, or small business owner—or it can easily be split to create a 2-to-3-car garage with still enough room left over for a full workshop. For unmatched peace of mind, a whole-house Generac generator powers both the workshop and the main residence. With a stunning Versetta stone facade covered front porch for beautiful curb appeal, beautifully renovated, endlessly functional, this home is ready for its next chapter—all that's left to do is unpack.
| yesterday | Listing first seen on site | |
| yesterday | Listing updated with changes from the MLS® |

The data relating to real estate for sale on this website comes in part from the Internet Data Exchange program of MLS NOW. Real estate listings held by brokerage firms other than are marked with the Internet Data Exchange logo and detailed information about them includes the name of the listing broker(s). The photos may be altered, edited, enhanced or virtually staged. Information Deemed Reliable But Not Guaranteed. Copyright 2026 - Multiple Listing Service, Inc. – All Rights Reserved.