468 Roxbury Avenue NW, Massillon, OH, 44646

Save
Ask
Tour
Hide
Share
$465,000
3 Days On Site

468 Roxbury Avenue NW
Massillon, OH 44646

For Sale|Single Family Residence|Active
3
Beds
3
Total Baths
2
Full Baths
1
Partial Bath
2,778
SqFt
$167
/SqFt
1978
Built
Subdivision:
Lakeland Hills
County:
Stark
Call Now: 330-440-3253
Is this the listing for you? We can help make it yours.
330-440-3253
Upcoming Open Houses
Sun, Oct 11, 12:30 PM - 2:00 PM
468 Roxbury Avenue NW468 Roxbury Avenue NW468 Roxbury Avenue NW468 Roxbury Avenue NW
Save
Ask
Tour
Hide
Share

Mortgage Calculator

Monthly Payment (Est.)

Enter an interest rate to see your estimated monthly payment.
Calculator powered by Showcase IDX, a Constellation1 Company. Copyright ©2026 Information is deemed reliable but not guaranteed.

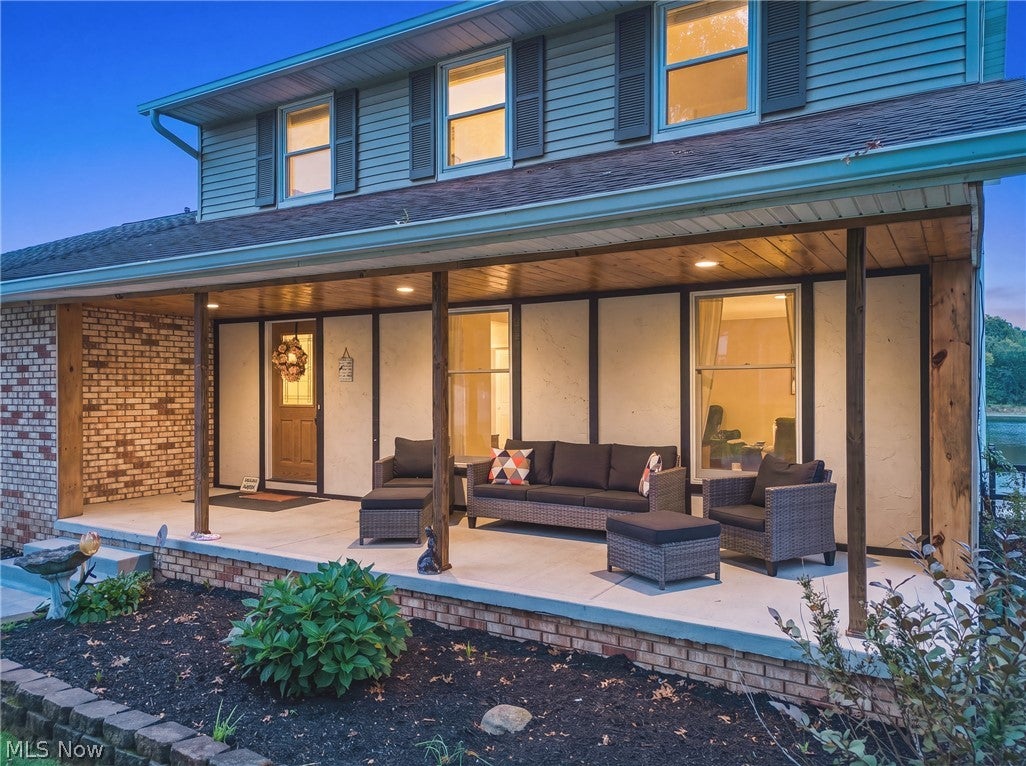
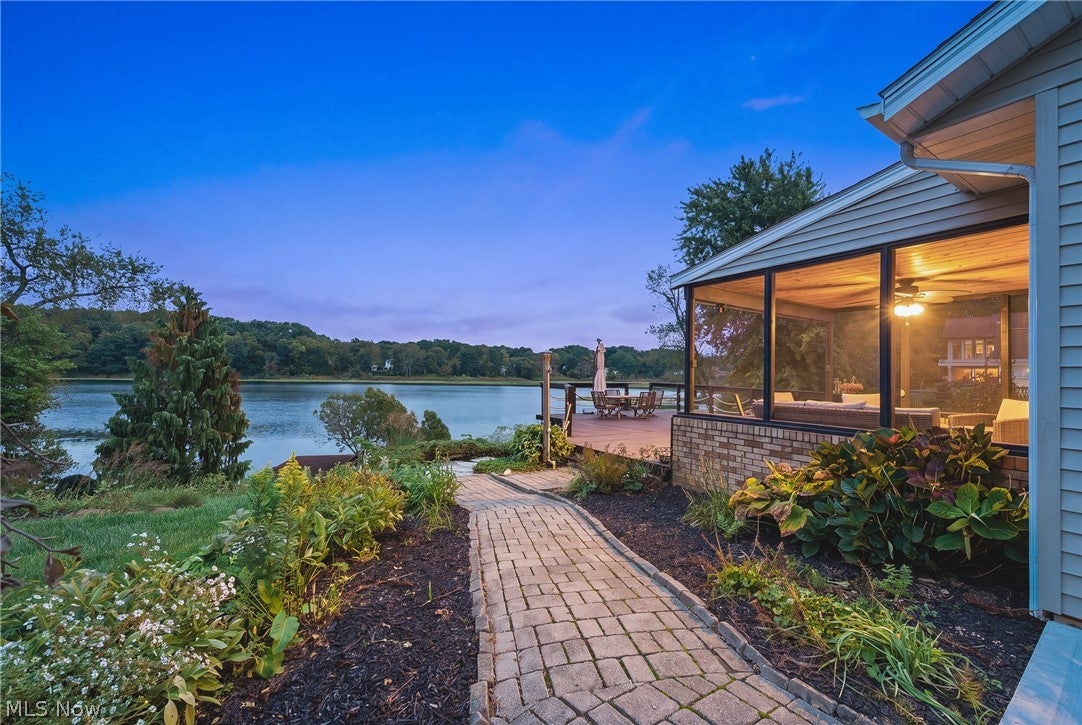
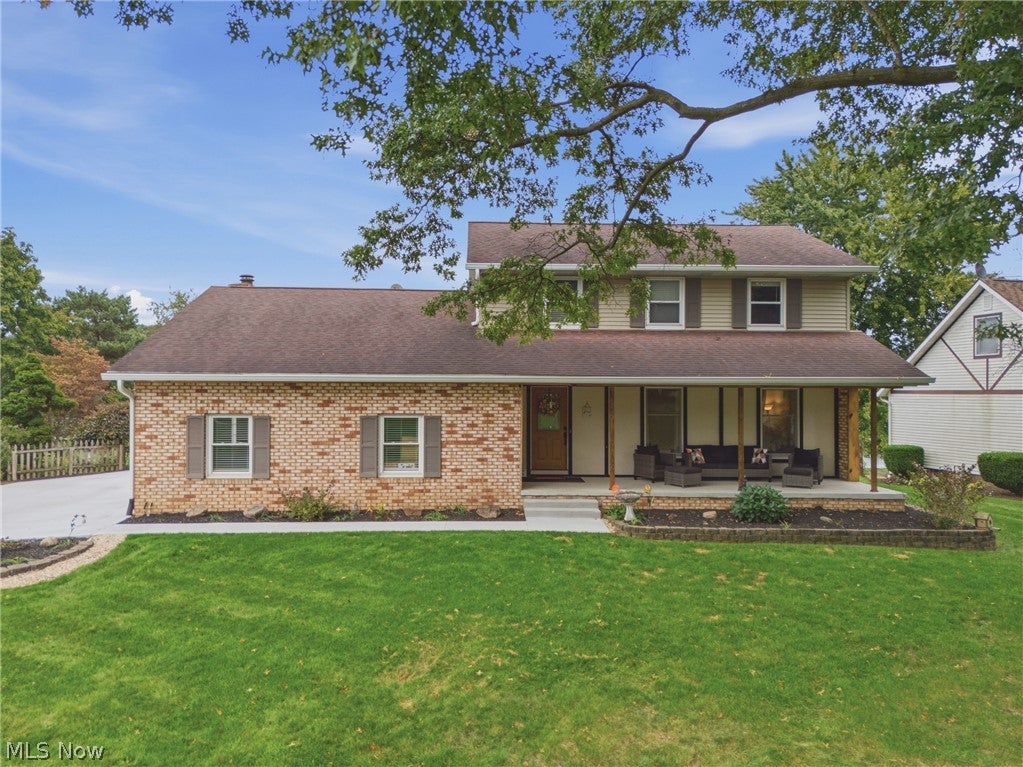
Imagine waking up to beautiful lake views, spending summer afternoons by the pool and becoming the home everyone wants to visit. This rare lakefront property with lake privileges at no additional cost to the owner offers the setting, space and outdoor lifestyle buyers dream about but rarely find. Designed for entertaining and making memories, this home offers multiple spacious living areas, including a large living room, oversized great room and an impressively sized lower-level family room. Two of these spaces open through sliding glass doors to the outdoor living areas, creating a wonderful connection between the home, pool and lakefront setting. Outside is where this property truly shines. The pool is beautifully incorporated into the surrounding deck, giving it the look and feel of an inground pool while creating an incredible space for relaxing, entertaining and those unforgettable summer pool-volleyball games. Add the gazebo and covered deck on the upper tier, extensive landscaping and hardscaping, tiered deck and lakefront backdrop, and you have your own private getaway right at home. The owners have made numerous improvements, including driveway concrete, deck and pool, backyard landscaping and hardscaping, gazebo, improved walk-out basement accessibility, rear patio concrete, updated upstairs full bath, fresh interior paint throughout, basement accent wall, updated basement ceiling and recessed lighting, sliding doors to the deck, dining room windows and more. Whether you envision quiet mornings by the water, afternoons around the pool or evenings filled with family and friends, this is more than a home—it’s the lakefront lifestyle you’ve been waiting for. The pool is being kept open through the first open house so buyers can experience the complete outdoor setting. Kayaks & ping pong table stay. Don’t miss this opportunity—schedule your private showing today with your favorite REALTOR® or contact the listing agent for additional information.

Save
Ask
Tour
Hide
Share
Listing Snapshot
Price 
$465,000
Days On Site 
3 Days
Bedrooms 
3
Inside Area (SqFt) 
2,778 sqft
Total Baths 
3
Full Baths 
2
Partial Baths 
1
Lot Size 
0.4775 Acres
Year Built 
1978
MLS® Number 
5250461
Status 
Active
Property Tax 
$5,188
HOA/Condo/Coop Fees 
N/A
Sq Ft Source 
N/A
Friends & Family
Recent Activity
4 days agoListing first seen on site
4 days agoListing updated with changes from the MLS®
General Features
Acres 
0.4775
Attached Garage 
Yes
Garage 
Yes
Garage Spaces 
2
Home Warranty 
Yes
Land Lease 
No
Levels 
Two
Number Of Stories 
2
Parking 
AttachedConcreteGarage
Property Condition 
Updated/Remodeled
Property Sub Type 
Single Family Residence
Sewer 
Public Sewer
SqFt Above 
1984
SqFt Below 
794
Style 
Colonial
Water Source 
Public
Interior Features
Appliances 
DishwasherMicrowaveRangeRefrigerator
Basement 
Partially Finished
Cooling 
Central Air
Fireplace 
Yes
Fireplaces 
1
Heating 
Natural GasFireplace(s)
Interior 
Central Vacuum
Laundry Features 
In Basement
Bathroom 
Dimensions - ND x NDLevel - FirstDescription - Large 1/2 bath offers main level guest bathroom.
Bedroom 
Dimensions - 12 x 12Level - SecondDescription - Large bedroom with spacious closet.
Dining Room 
Dimensions - 14 x 11Level - FirstDescription - Currently being used as a home office. Great view of the lake.
Family Room 
Dimensions - 27 x 27Level - BasementDescription - Wonderful area to create your own media or game room. Walks out to the gazebo and pool area.
Great Room 
Dimensions - 22 x 13Level - FirstFeatures - Beamed Ceilings, Cathedral Ceiling(s)Description - Spectacular for entertaining as it walk out to the tiered deck, featuring a covered sitting area.
Kitchen 
Dimensions - 14 x 13Level - FirstDescription - Plenty of room for a table, spacious counters and cabinets + a pantry. Great view of the lake.
Living Room 
Dimensions - 19 x 13Level - FirstDescription - Large and inviting for family gatherings
Office 
Dimensions - 13 x 5Level - BasementDescription - Quiet and private
PrimaryBathroom 
Dimensions - ND x NDLevel - SecondDescription - Updated with large shower.
PrimaryBedroom 
Dimensions - 15 x 13Level - SecondDescription - Large bedroom with walk-in closet and ensuite.
Save
Ask
Tour
Hide
Share
Exterior Features
Construction Details 
BrickVinyl Siding
Exterior 
Lighting
Fencing 
Wood
Frontage 
Lakefront
Lot Features 
Waterfront
Patio And Porch 
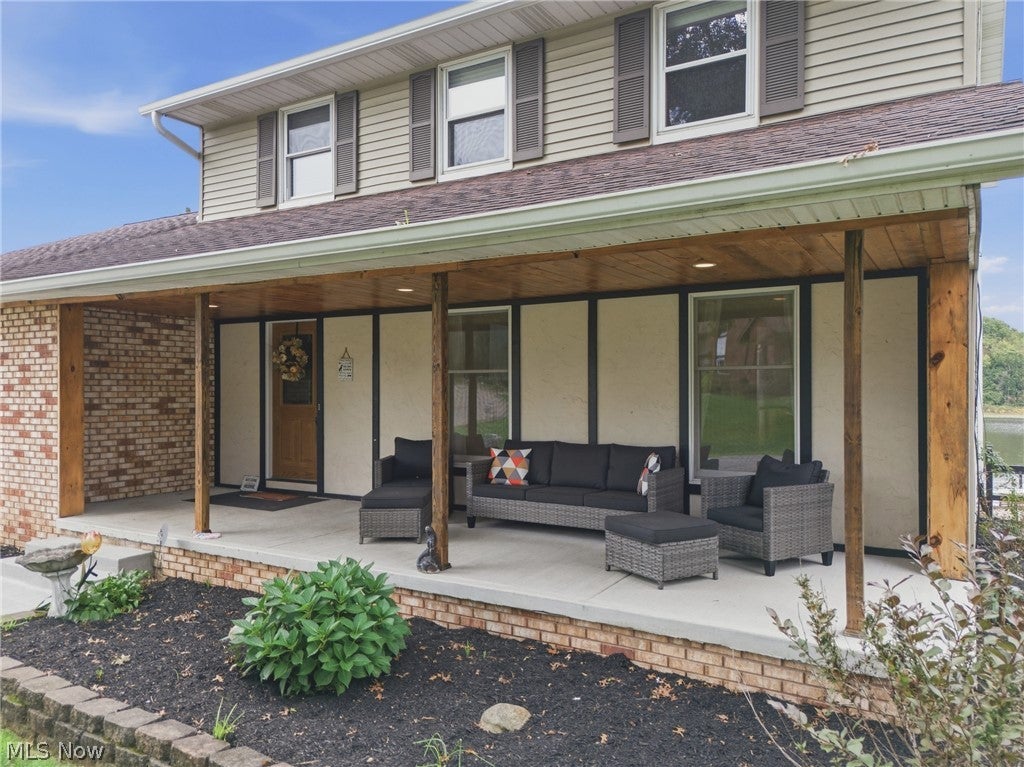
CoveredDeckFront Porch
Pool Features 
Above GroundFencedSee RemarksPrivate
Private Pool 
Yes
Roof 
Asphalt
View 
Lake
Waterfront 
Yes
Waterfront Features 
Lake Front
Waterview 
Lake
Community Features
School District 
Perry LSD Stark- 7614
Township 
Perry Twp
Financing Terms Available 
CashConventionalFHAVA Loan
Schools
School District
Perry LSD Stark- 7614
Elementary School
Unknown
Middle School
Unknown
High School
Unknown
Listing courtesy of Beth Dibell of Coldwell Banker Schmidt Realty


The data relating to real estate for sale on this website comes in part from the Internet Data Exchange program of MLS NOW. Real estate listings held by brokerage firms other than are marked with the Internet Data Exchange logo and detailed information about them includes the name of the listing broker(s). The photos may be altered, edited, enhanced or virtually staged. Information Deemed Reliable But Not Guaranteed. Copyright 2026 - Multiple Listing Service, Inc. – All Rights Reserved.

Neighborhood & Commute
Source: Walkscore
Disclosure: Community information and market data powered by Constellation Data Labs. Information is deemed reliable but not guaranteed.
Save
Ask
Tour
Hide
Share