
3584 E 71st StreetCleveland, OH 44105
Mortgage Calculator
Monthly Payment (Est.)
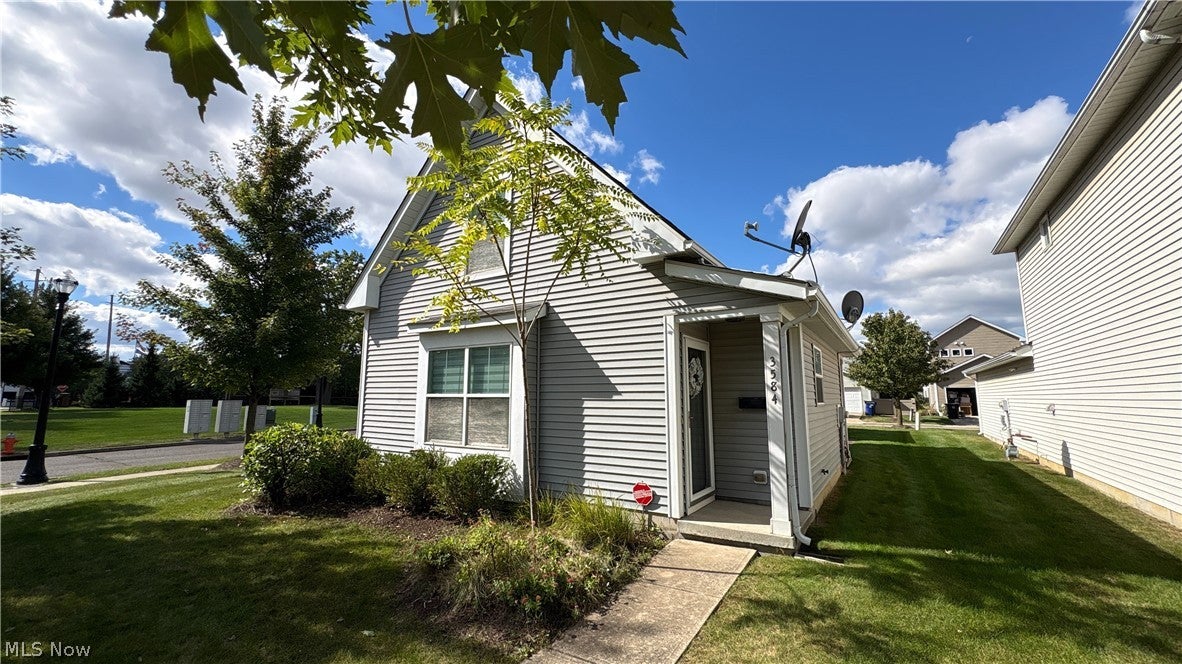
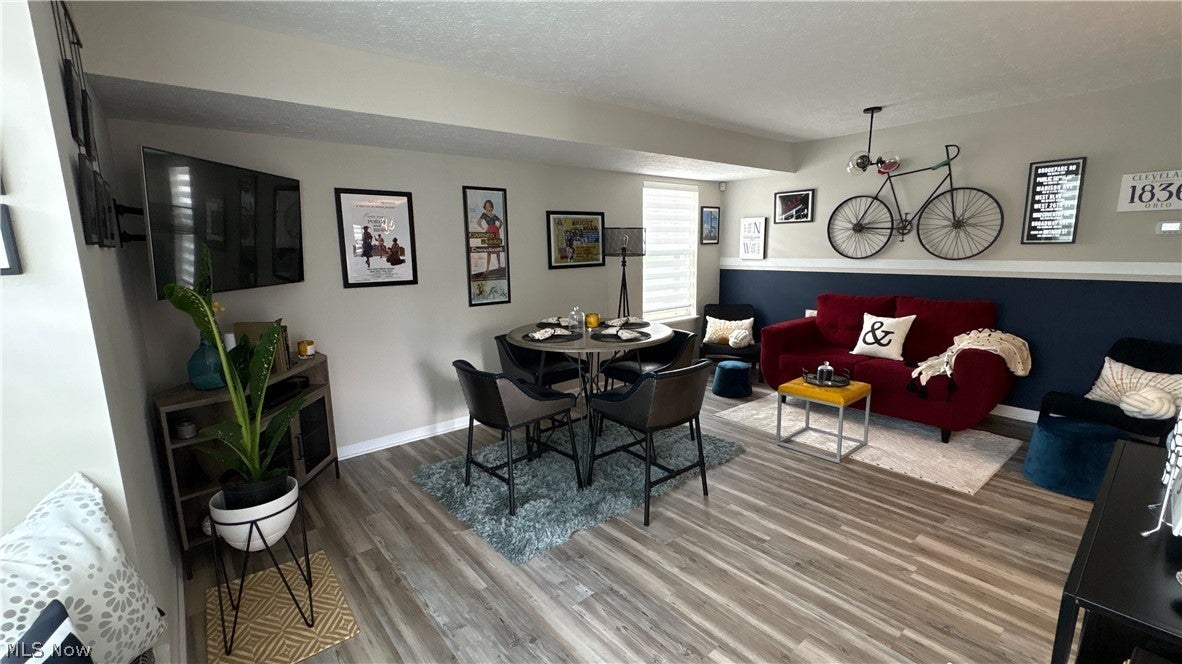
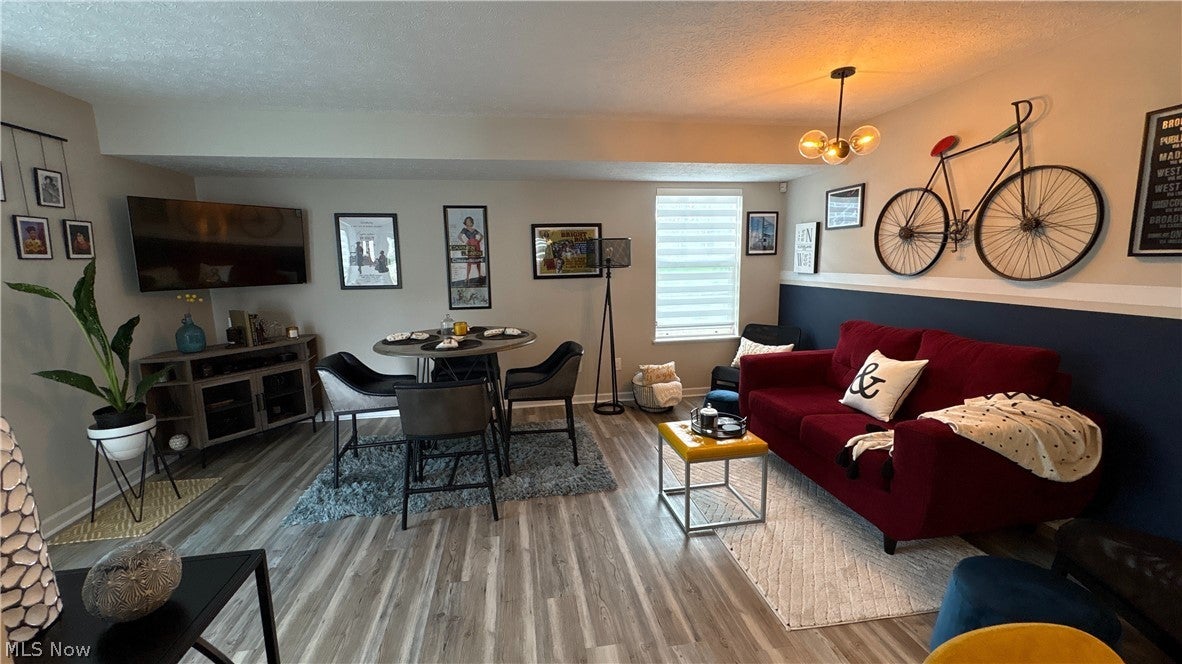
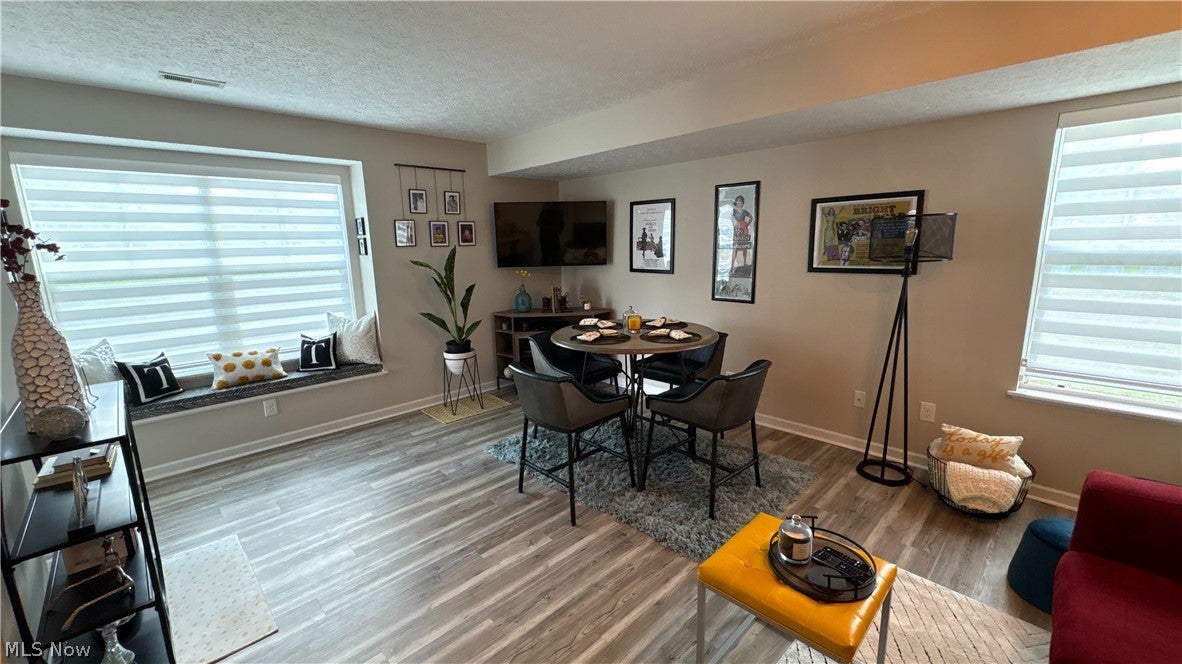
Enter an interest rate to see your estimated monthly payment.Welcome to 3584 E. 71st Street, a beautifully maintained 2013-built Cape Cod with modern updates and a versatile floor plan. The inviting main level features wide-plank luxury vinyl flooring in an oak finish, contemporary lighting, custom window treatments, and an open-concept living and dining area filled with natural light. A charming window seat adds character and creates a cozy spot overlooking the front of the home. The refreshed kitchen features rich cabinetry, light countertops, stainless steel appliances, and a breakfast bar connecting the kitchen to the living and dining spaces. The main level also offers a spacious primary bedroom with an en suite full bath and conveniently located first-floor laundry. Upstairs are two additional bedrooms, a second full bath, and a versatile loft ideal for a home office, study space, or reading nook. One bedroom features a vaulted ceiling and a statement chandelier for added architectural interest. Outdoor features include a covered front porch, rear porch, maintained yard, concrete driveway, and detached two-car garage. Located in the Trailside Community subdivision near the Morgana Run Trail, the home offers access to Cleveland Metroparks, Garfield Park Reservation, and Mill Creek Falls. The community features regular neighborhood security patrols, and the HOA's contracted lawn service provides lawn care for a $35 monthly association fee. Convenient access to I-77, I-480, I-90, and I-71 connects you to Downtown Cleveland, University Circle, Tremont, Ohio City, and surrounding suburbs. The property currently benefits from a 15-year residential tax abatement scheduled through the end of 2028. Buyer to verify abatement terms, expiration, transferability, future tax obligations, square footage, and property information. Schedule your private showing today.
| 2 hours ago | Listing first seen on site | |
| 6 hours ago | Listing updated with changes from the MLS® |

The data relating to real estate for sale on this website comes in part from the Internet Data Exchange program of MLS NOW. Real estate listings held by brokerage firms other than are marked with the Internet Data Exchange logo and detailed information about them includes the name of the listing broker(s). The photos may be altered, edited, enhanced or virtually staged. Information Deemed Reliable But Not Guaranteed. Copyright 2026 - Multiple Listing Service, Inc. – All Rights Reserved.