6885 Chaffee Court, Brecksville, OH, 44141

Save
Ask
Tour
Hide
Share
$375,000
New Listing

6885 Chaffee Court
Brecksville, OH 44141

For Sale|Condominium|Active
3
Beds
3
Total Baths
2
Full Baths
1
Partial Bath
2,201
SqFt
$170
/SqFt
1987
Built
Subdivision:
Courts/Chaffee Condo
County:
Cuyahoga
Call Now: 330-440-3253
Is this the listing for you? We can help make it yours.
330-440-3253
Upcoming Open Houses
Sun, Oct 11, 12:00 PM - 2:00 PM
6885 Chaffee Court6885 Chaffee Court6885 Chaffee Court6885 Chaffee Court
Save
Ask
Tour
Hide
Share

Mortgage Calculator

Monthly Payment (Est.)

Enter an interest rate to see your estimated monthly payment.
Calculator powered by Showcase IDX, a Constellation1 Company. Copyright ©2026 Information is deemed reliable but not guaranteed.

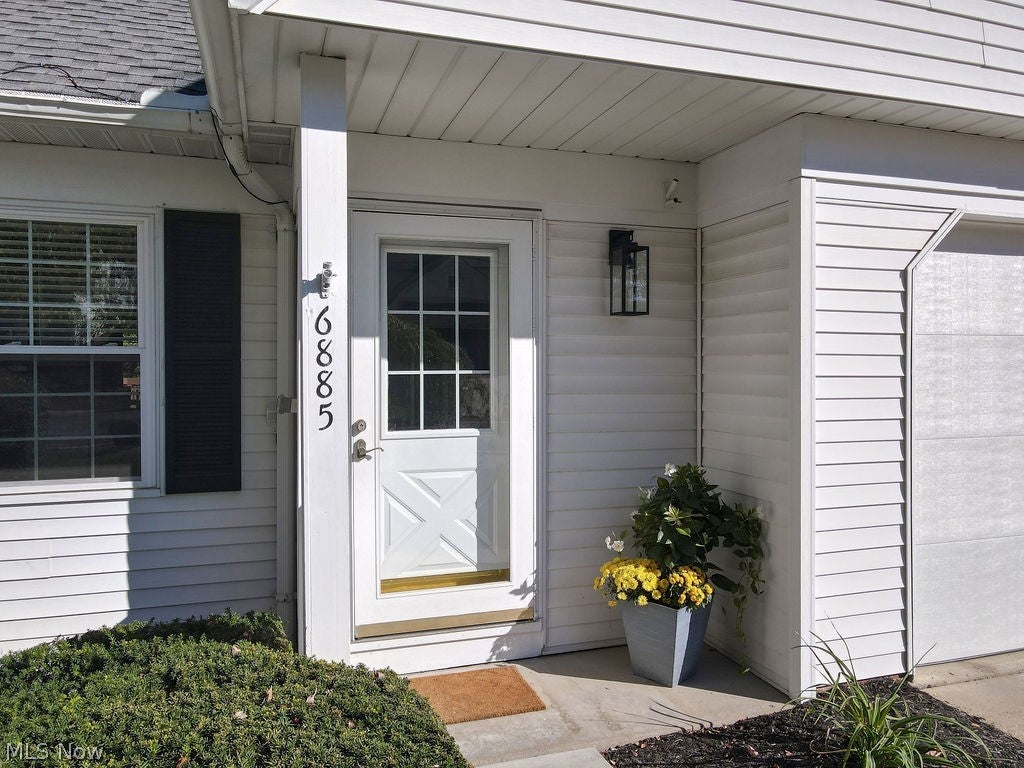
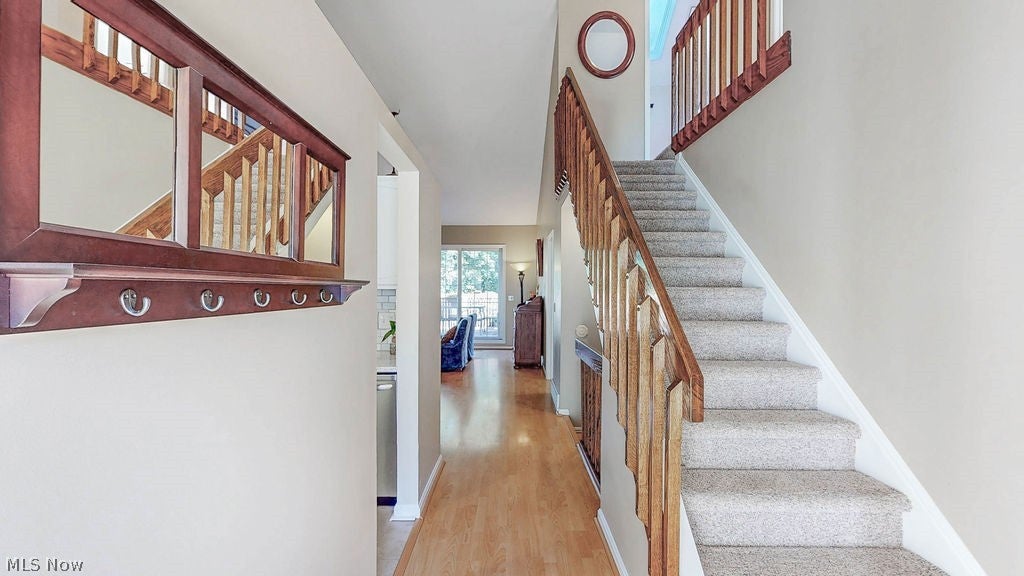
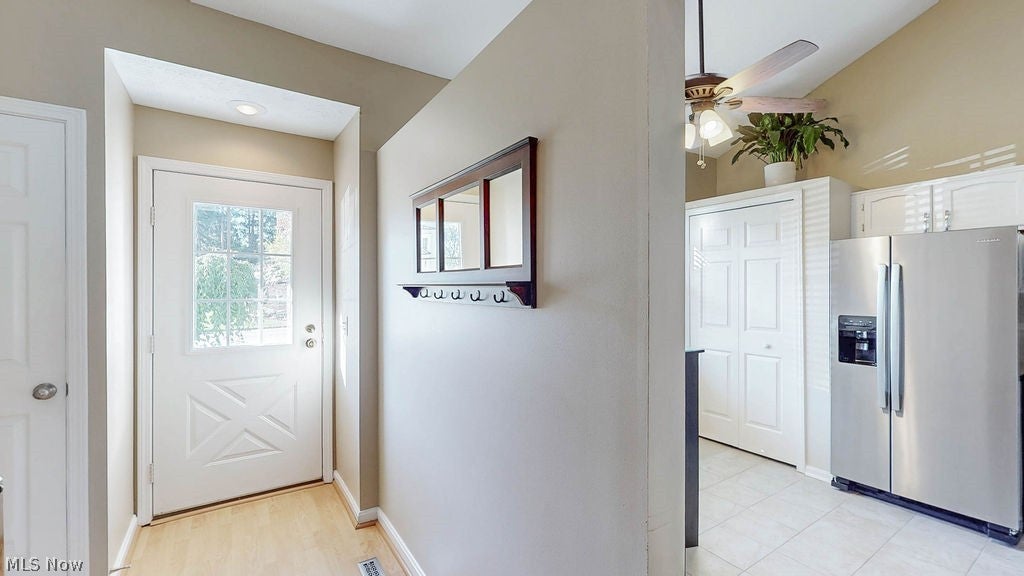
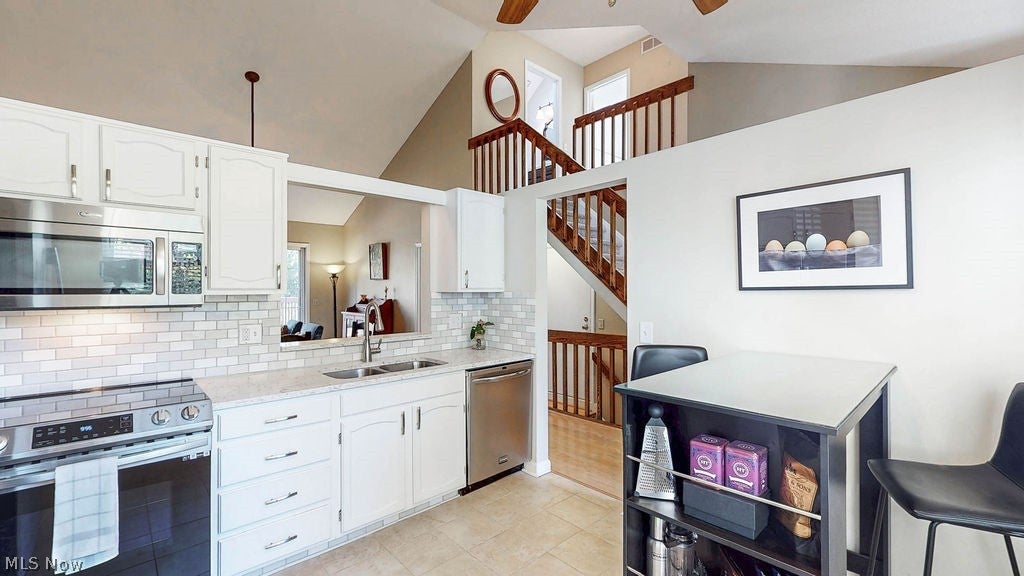
Welcome to 6885 Chaffee Ct., a beautifully maintained three-level condo nestled in the Olde Town neighborhood of Brecksville. Enjoy close proximity to shopping and dining in downtown Brecksville, CVNP and multiple Metroparks, top-rated schools, easy highway access and more. Tucked among charming century homes, the Courts of Chaffee offer a peaceful, low-maintenance lifestyle on a dead-end turnaround with very little through traffic. The HOA takes care of the building exterior, landscaping, snow removal and trash service, leaving less time for upkeep and more time to enjoy your surroundings. Inside, the bright and inviting main level features vaulted ceilings, abundant natural light and a comfortable open layout. The kitchen offers granite countertops, stainless steel appliances and ceramic flooring, with a pass-through overlooking the dining and living areas. Large glass doors open to an elevated deck overlooking the tree line, a peaceful place for morning coffee or dinner outside. The main-floor primary suite and nearby laundry make main-floor living a breeze. Upstairs, you’ll find two spacious bedrooms with generous closet space and another full bath. The finished walkout lower level with high ceilings adds even more living space, with a large family room centered around a wood-burning fireplace, a half bath and a bonus room currently used as a home gym. Sliding doors lead directly to the lower deck overlooking the backyard, giving the home two distinct outdoor living spaces. Additional highlights include a newer furnace and a/c, newer flooring and carpeting, updated kitchen and bath finishes, and a two-car attached garage. Thoughtfully designed across three finished levels and surrounded by the natural beauty and charm of Brecksville, this home is equally suited for quiet evenings, entertaining friends and simply enjoying everyday life. You can even enjoy Brecksville’s community fireworks right from the property! Do not miss the chance to make this home yours!

Save
Ask
Tour
Hide
Share
Listing Snapshot
Price 
$375,000
Days On Site 
0 Days
Bedrooms 
3
Inside Area (SqFt) 
2,201 sqft
Total Baths 
3
Full Baths 
2
Partial Baths 
1
Lot Size 
0.001 Acres
Year Built 
1987
MLS® Number 
5250498
Status 
Active
Property Tax 
$6,379
HOA/Condo/Coop Fees 
$405 monthly
Sq Ft Source 
N/A
Friends & Family
Recent Activity
10 hours agoListing first seen on site
14 hours agoListing updated with changes from the MLS®
General Features
Acres 
0.001
Attached Garage 
Yes
Direction Faces 
South
Garage 
Yes
Garage Spaces 
2
Land Lease 
No
Levels 
Three Or MoreTwo
Number Of Stories 
2
Parking 
AttachedGarage
Property Sub Type 
Condominium
Security 
Smoke Detector(s)
Sewer 
Public Sewer
SqFt Above 
2201
Style 
Cape Cod, Contemporary
Water Source 
Public
Interior Features
Appliances 
DishwasherMicrowaveRangeRefrigerator
Basement 
FullFinishedWalk-Out Access
Cooling 
Ceiling Fan(s)Central Air
Fireplace 
Yes
Fireplace Features 
Wood Burning
Fireplaces 
1
Heating 
Natural GasForced Air
Interior 
Vaulted Ceiling(s)Ceiling Fan(s)Granite CountersHigh CeilingsOpen FloorplanMaster Downstairs
Laundry Features 
Main Level
Main Level Bedrooms 
1
Bathroom 
Dimensions - ND x NDLevel - Second
Bedroom 
Dimensions - 13 x 13Level - Second
Bonus Room 
Dimensions - 12 x 10Level - Lower
Family Room 
Dimensions - 20 x 15Level - Lower
Great Room 
Dimensions - 20 x 15Level - First
Kitchen 
Dimensions - 11 x 10Level - First
Laundry 
Dimensions - ND x NDLevel - First
PrimaryBedroom 
Dimensions - 15 x 13Level - First
Save
Ask
Tour
Hide
Share
Exterior Features
Construction Details 
Vinyl Siding
Lot Features 
Wooded
Patio And Porch 
Deck
Roof 
AsphaltFiberglass
View 
DowntownTrees/Woods
Waterview 
DowntownTrees/Woods
Community Features
Association Fee 
$405.0
Association Fee Frequency 
Monthly
School District 
Brecksville-Broadview - 1806
Township 
Brecksville
Schools
School District
Brecksville-Broadview - 1806
Elementary School
Unknown
Middle School
Unknown
High School
Unknown
Listing courtesy of Justin Jurcak of EXP Realty, LLC.


The data relating to real estate for sale on this website comes in part from the Internet Data Exchange program of MLS NOW. Real estate listings held by brokerage firms other than are marked with the Internet Data Exchange logo and detailed information about them includes the name of the listing broker(s). The photos may be altered, edited, enhanced or virtually staged. Information Deemed Reliable But Not Guaranteed. Copyright 2026 - Multiple Listing Service, Inc. – All Rights Reserved.

Neighborhood & Commute
Source: Walkscore
Disclosure: Community information and market data powered by Constellation Data Labs. Information is deemed reliable but not guaranteed.
Save
Ask
Tour
Hide
Share