47379 High Street, St Clairsville, OH, 43950

Save
Ask
Tour
Hide
Share
$229,900
New Listing

47379 High Street
St Clairsville, OH 43950

For Sale|Single Family Residence|Active
3
Beds
2
Total Baths
2
Full Baths
1,920
SqFt
$120
/SqFt
1925
Built
County:
Belmont
Call Now: 330-440-3253
Is this the listing for you? We can help make it yours.
330-440-3253
47379 High Street47379 High Street47379 High Street47379 High Street
Save
Ask
Tour
Hide
Share

Mortgage Calculator

Monthly Payment (Est.)

Enter an interest rate to see your estimated monthly payment.
Calculator powered by Showcase IDX, a Constellation1 Company. Copyright ©2026 Information is deemed reliable but not guaranteed.

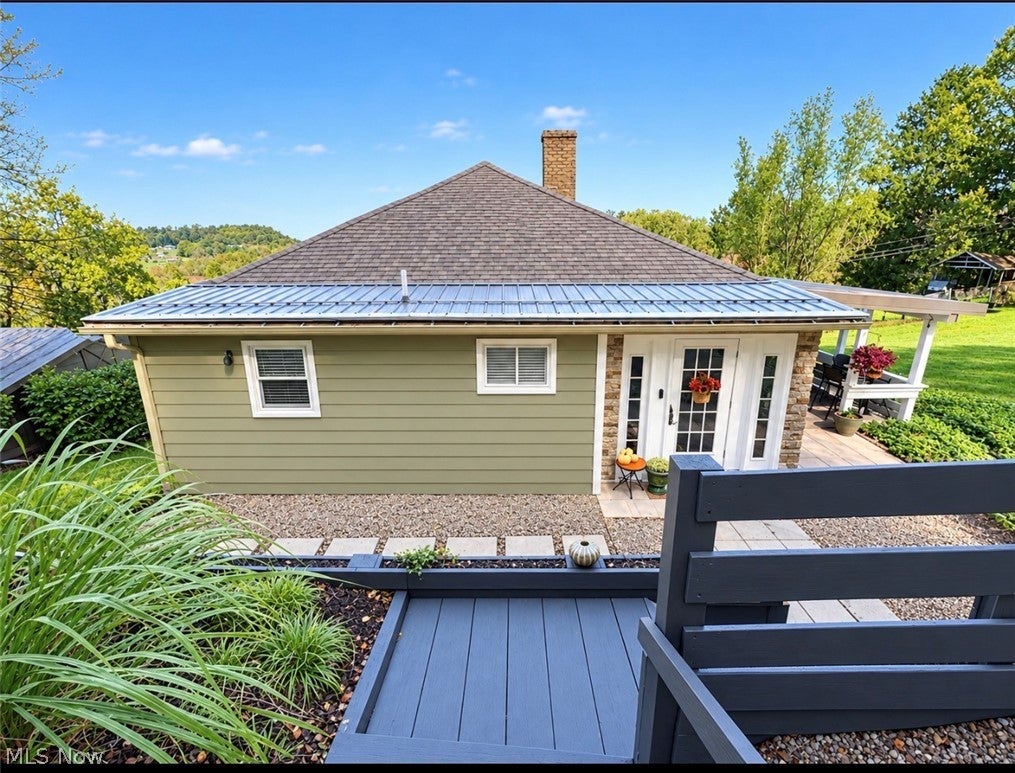
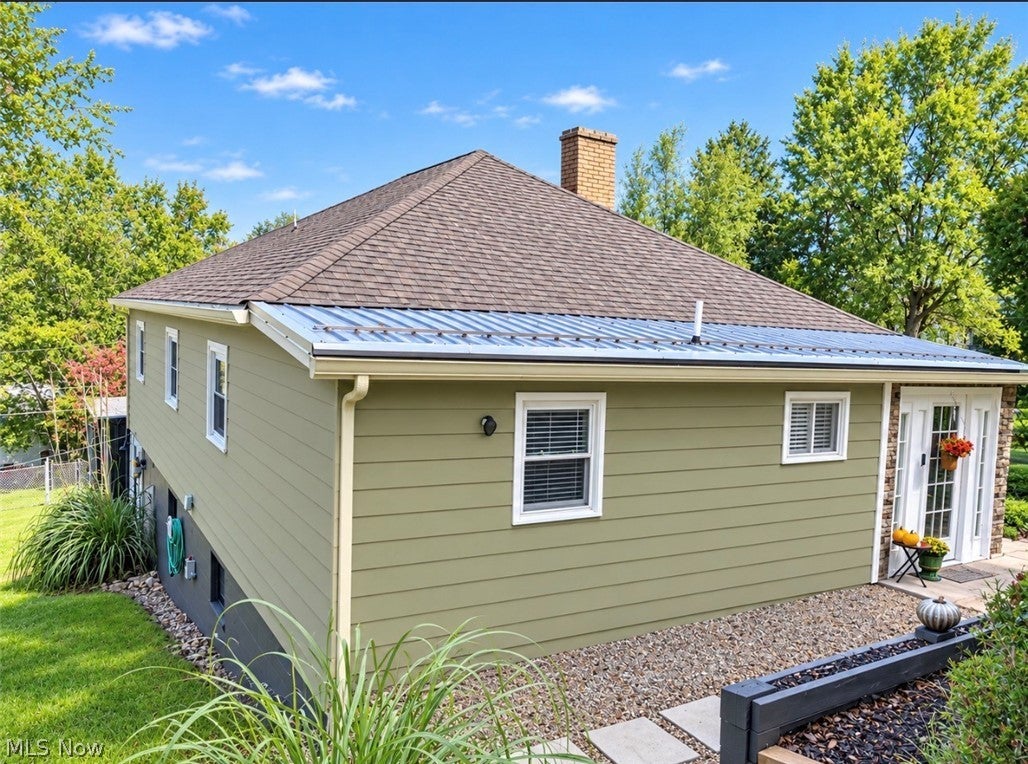
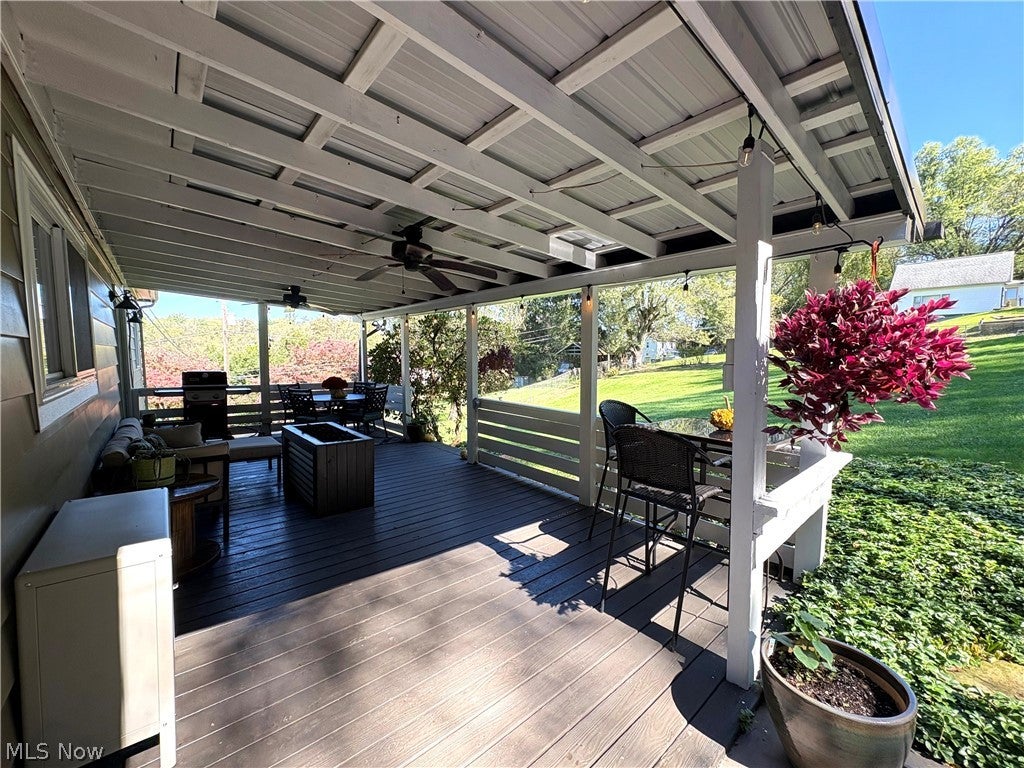
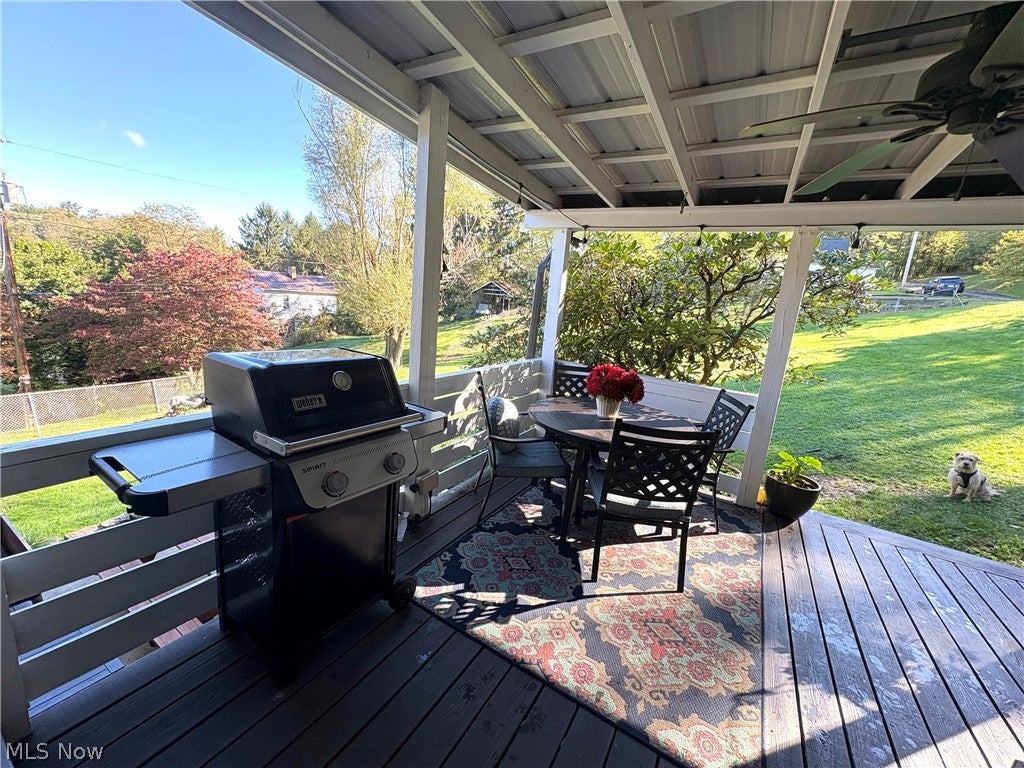
If you've been looking for a move-in ready ranch home just outside city limits give this one a look! This home has been beautifully decorated inside and out with neutral colors, warm, peaceful, open floor plan. It's been lovingly maintained and is ready for its new owner to move in and enjoy. Step into a well lit, charming mud room. The main level offers comfortable, easy living with lots of windows for natural sunlight. Nice size eat-in kitchen, stainless steel appliances, wine cooler refrigerator, lots of cabinets and pantry plus farm sink. Opens to a dining room area and spacious living room with gas fireplace. You'll love the primary bedroom with 2 closets, 1 walk-in. A nice size full bathroom with linen closet. There are 2 other nice size bedrooms with closets that are the first floor. The lower level has lots of space with a rec room/weight room with fireplace and walkout to the detached garage, large laundry room with washer, dryer, sink, folding table and vintage cabinet. Utility room and storage room. There is plenty of fresh, private outdoor living here including a covered deck with hook up for gas grill, lights for relaxing and grilling or just sitting around the firepit table, large 2 car garage with carport, huge shed with storage unit and 2 open storage areas. The property is in a private setting just minutes from town. Lets get you in soon to take a look!

Save
Ask
Tour
Hide
Share
Listing Snapshot
Price 
$229,900
Days On Site 
0 Days
Bedrooms 
3
Inside Area (SqFt) 
1,920 sqft
Total Baths 
2
Full Baths 
2
Partial Baths 
N/A
Lot Size 
0.65 Acres
Year Built 
1925
MLS® Number 
5250499
Status 
Active
Property Tax 
$923.4
HOA/Condo/Coop Fees 
N/A
Sq Ft Source 
N/A
Friends & Family
Recent Activity
22 hours agoListing first seen on site
yesterdayListing updated with changes from the MLS®
General Features
Acres 
0.65
Carport 
1
Foundation 
Block
Garage 
Yes
Garage Spaces 
2
Land Lease 
No
Levels 
One
Number Of Stories 
1
Parking 
Detached CarportDetachedGarageOn SiteCarport
Property Sub Type 
Single Family Residence
Sewer 
Septic Tank
SqFt Above 
1320
SqFt Below 
600
Style 
Ranch
Water Source 
Public
Interior Features
Appliances 
DryerDishwasherMicrowaveRangeRefrigeratorWasher
Basement 
Partially FinishedStorage SpaceWalk-Out Access
Cooling 
Ceiling Fan(s)Central Air
Fireplace 
Yes
Fireplace Features 
Propane
Fireplaces 
2
Heating 
Forced AirOil
Interior 
Ceiling Fan(s)Eat-in KitchenPantryRecessed LightingStorageTrack Lighting
Laundry Features 
Lower LevelLaundry RoomSink
Main Level Bedrooms 
3
Window Features 
Blinds
Bathroom 
Dimensions - ND x NDLevel - First
Bedroom 
Dimensions - ND x NDLevel - First
Dining Room 
Dimensions - ND x NDLevel - First
EatInKitchen 
Dimensions - ND x NDLevel - First
Laundry 
Dimensions - ND x NDLevel - Lower
Living Room 
Dimensions - ND x NDLevel - First
MudRoom 
Dimensions - ND x NDLevel - First
PrimaryBedroom 
Dimensions - ND x NDLevel - FirstFeatures - Walk-In Closet(s)
Recreation 
Dimensions - ND x NDLevel - Lower
Save
Ask
Tour
Hide
Share
Exterior Features
Construction Details 
Aluminum Siding
Other Structures 
Garage(s)Shed(s)
Patio And Porch 
CoveredDeckPatio
Roof 
MetalShingle
Windows/Doors 
Blinds
Community Features
School District 
St Clairsville-Richl - 706
Township 
Wheeling Twp
Schools
School District
St Clairsville-Richl - 706
Elementary School
Unknown
Middle School
Unknown
High School
Unknown
Listing courtesy of Karen L Derosa of Harvey Goodman, REALTOR


The data relating to real estate for sale on this website comes in part from the Internet Data Exchange program of MLS NOW. Real estate listings held by brokerage firms other than are marked with the Internet Data Exchange logo and detailed information about them includes the name of the listing broker(s). The photos may be altered, edited, enhanced or virtually staged. Information Deemed Reliable But Not Guaranteed. Copyright 2026 - Multiple Listing Service, Inc. – All Rights Reserved.

Neighborhood & Commute
Source: Walkscore
Disclosure: Community information and market data powered by Constellation Data Labs. Information is deemed reliable but not guaranteed.
Save
Ask
Tour
Hide
Share